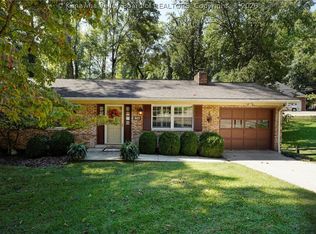
Welcome home to this immaculately all brick home, where timeless quality meets everyday living. This 2 bed 3 bath home, has the flexibility of a possible 3rd bedroom downstairs. Step inside to discover beautiful hardwood floors, a sunken living room and custom trim throughout. Bathrooms offer the luxury of heated floors creating a spa-like experience year round. Outside you find gorgeous landscaping to provide beauty in every season. A new 12x16 storage shed with electric for the ultimate workshop/studio. This dream home won't last!
For sale
$280,000
1094 Green Meadow Rd, Charleston, WV 25314
2beds
2,508sqft
Single Family Residence
Built in 1972
0.52 Acres Lot
$269,400 Zestimate®
$112/sqft
$-- HOA
What's special
Immaculately all brick homeBeautiful hardwood floorsGorgeous landscapingCustom trim throughout
- 46 days
- 486
- 57
Zillow last checked:
Listing updated:
Listed by:
Heather Jones,
Old Colony 304-344-2581
Source: KVBR,MLS#: 284944 Originating MLS: Kanawha Valley Board of REALTORS
Originating MLS: Kanawha Valley Board of REALTORSFacts & features
Interior
Bedrooms & bathrooms
- Bedrooms: 2
- Bathrooms: 3
- Full bathrooms: 3
Primary bedroom
- Description: Primary Bedroom
- Level: Main
- Dimensions: 15.06X10.09
Bedroom 2
- Description: Bedroom 2
- Level: Main
- Dimensions: 11.07X12.07
Dining room
- Description: Dining Room
- Level: Main
- Dimensions: 11.06X10.00
Family room
- Description: Family Room
- Level: Main
- Dimensions: 29.07X15.01
Kitchen
- Description: Kitchen
- Level: Main
- Dimensions: 11.04X09.02
Living room
- Description: Living Room
- Level: Main
- Dimensions: 12.11X17.11
Recreation
- Description: Rec Room
- Level: Lower
- Dimensions: 18.03X32.05
Utility room
- Description: Utility Room
- Level: Lower
- Dimensions: 11.03X09.02
Heating
- Electric, Forced Air
Cooling
- Central Air
Appliances
- Included: Dishwasher, Electric Range, Microwave, Refrigerator
Features
- Wet Bar, Separate/Formal Dining Room, Eat-in Kitchen, Fireplace
- Flooring: Carpet, Hardwood
- Windows: Insulated Windows
- Basement: Full,Sump Pump
- Has fireplace: No
- Fireplace features: Insert
Interior area
- Total interior livable area: 2,508 sqft
Video & virtual tour
Property
Parking
- Total spaces: 1
- Parking features: Attached, Garage, One Car Garage
- Attached garage spaces: 1
Features
- Patio & porch: Patio
- Exterior features: Patio, Storage
Lot
- Size: 0.52 Acres
- Features: Wooded
Details
- Additional structures: Storage
- Parcel number: 090004003000030000
Construction
Type & style
- Home type: SingleFamily
- Architectural style: Mid Entry
- Property subtype: Single Family Residence
Materials
- Brick, Drywall, Vinyl Siding
- Roof: Composition,Shingle
Condition
- Year built: 1972
Utilities & green energy
- Water: Public
Community & HOA
Community
- Subdivision: None
HOA
- Has HOA: No
Location
- Region: Charleston
Financial & listing details
- Price per square foot: $112/sqft
- Tax assessed value: $100
- Annual tax amount: $1,439
- Date on market: 8/10/2026
- Cumulative days on market: 5 days
Estimated market value
$269,400
$256,000 - $283,000
$1,563/mo
Price history
| Date | Event | Price |
|---|---|---|
| 9/24/2026 | Listed for sale | $280,000$112/sqft |
Source:  KVBR #284944 Report a problem KVBR #284944 Report a problem | ||
| 9/2/2026 | Pending sale | $280,000$112/sqft |
Source: KVBR #284944 Report a problem | ||
| 8/31/2026 | Listed for sale | $280,000$112/sqft |
Source: KVBR #284944 Report a problem | ||
| 8/12/2026 | Pending sale | $280,000$112/sqft |
Source: KVBR #284944 Report a problem | ||
| 8/10/2026 | Listed for sale | $280,000$112/sqft |
Source: KVBR #284944 Report a problem | ||
Public tax history
| Year | Property taxes | Tax assessment |
|---|---|---|
| 2025 | $1 | $60 |
| 2024 | $1 | $60 |
| 2023 | $1 | $60 |
| 2022 | -- | $60 |
| 2021 | -- | $60 |
| 2020 | -- | $60 |
| 2019 | $1 | $60 |
| 2018 | $1 | $60 |
| 2017 | $1 | $60 |
| 2016 | $1 | $60 |
| 2015 | $1 | $60 |
| 2014 | $1 | $60 |
| 2013 | $1 | $60 |
| 2012 | $1 | $60 |
| 2011 | $1 | $60 |
| 2010 | $1 | $60 |
| 2009 | $1 | $60 |
| 2008 | $1 | $60 |
| 2007 | $1 | $60 |
| 2006 | $1 | $60 |
| 2005 | $1 | $60 |
| 2004 | -- | $60 |
| 2003 | -- | $60 |
| 2002 | -- | $60 |
| 2001 | -- | $60 |
Find assessor info on the county website
Monthly payment
Est. payment
Payment breakdown
Explore the cost of this home by adjusting the details. Changes won't be saved.Climate risks
Neighborhood: South Hills
Nearby schools
Schools provided by the listing agent
- Elementary: Overbrook
- Middle: John Adams
- High: G. Washington
Source: KVBR. This data may not be complete. We recommend contacting the local school district to confirm school assignments for this home.
Similar homes
- $265,0004 bd3 ba1.8k sqft864 Carroll Rd, Charleston, WV 25314For Sale
 MLS ID #285186, Christina DiFilippo. KVBR
 - $299,9004 bd2 ba1.9k sqft319 Mount View Dr, Charleston, WV 25314For Sale
 MLS ID #285055, Christina DiFilippo. KVBR
 - $279,9003 bd3 ba2.2k sqft1009 Rustling Rd, South Charleston, WV 25303For Sale
 MLS ID #284697, Marie McDavid. KVBR
 - $339,0005 bd2 ba3k sqft804 Bridge Rd, Charleston, WV 25314For Sale
 MLS ID #284666, Janet Amores. KVBR
