** ADU Potential ** Welcome to 1095 Carr St in Lakewood's Eiber neighborhood, where historic charm, everyday livability, and future potential come together on a rare 15,246-square-foot lot. This 2-bedroom, 1-bath single-family home offers 1,680 square feet, a finished basement, and a flexible footprint that works well for buyers looking to move in now while preserving long-term optionality.Built in 1946, the home features arched windows and doorways, a bright living room with a large picture window, and warm character throughout. The finished basement adds valuable bonus space for a home gym, office, media room, guest area, or additional storage. Thoughtful seller improvements include a replaced asphalt driveway, new basement carpet, added wainscoting in the second bedroom, fresh kitchen paint, a new kitchen sink faucet, newer refrigerator, new washer and dryer, updated gates, a storage shed, and a new downspout.The lot is the standout. With over 15,000 square feet, the property offers an expansive backyard, back deck, and generous outdoor space for hosting, gardening, play, pets, or future vision. For buyers thinking long term, the lot may also offer a blank footprint to explore future plans, expansion, an ADU, or a redevelopment concept, subject to buyer verification.Located near Colfax, Wadsworth, 6th Avenue, light rail, parks, restaurants, coffee shops, and Lakewood amenities, this Eiber property offers the comfort of a character-filled home today with meaningful possibilities for tomorrow. Buyer to independently verify all zoning, ADU eligibility, development potential, permitting, setbacks, utilities, and future use.
For sale
$475,000
1095 Carr St, Lakewood, CO 80214
2beds
1,680sqft
:
Get pre-qualified$2,902/mo
Single Family Residence
Built in 1946
0.35 Acres Lot
$468,700 Zestimate®
$283/sqft
$-- HOA
What's special
- 27 days |
- 947 |
- 74 |
Likely to sell faster than
Zillow last checked:
Listing updated:
Listed by:
Jason Sirois 303-888-3450,
Compass-Denver
Source: IRES as distributed by MLS GRID,MLS#: 1063586
Facts & features
Interior
Bedrooms & bathrooms
- Bedrooms: 2
- Bathrooms: 1
- Full bathrooms: 1
- Main level bathrooms: 1
Primary bedroom
- Description: Hardwood
- Features: Shared Primary Bath
- Level: Main
- Area: 130 Square Feet
- Dimensions: 13 x 10
Bedroom 2
- Description: Hardwood
- Level: Main
Dining room
- Description: Hardwood
- Level: Main
Family room
- Description: Carpet
- Level: Basement
Kitchen
- Description: Hardwood
- Level: Main
- Area: 108 Square Feet
- Dimensions: 12 x 9
Laundry
- Description: Concrete
- Level: Basement
Living room
- Description: Hardwood
- Level: Main
- Area: 180 Square Feet
- Dimensions: 15 x 12
Heating
- Forced Air
Appliances
- Included: Gas Range, Dishwasher, Refrigerator, Washer, Dryer, Freezer
Features
- Eat-in Kitchen
- Flooring: Wood
- Windows: Window Coverings
- Basement: Full
- Has fireplace: No
- Fireplace features: None
Interior area
- Total structure area: 840
- Total interior livable area: 1,680 sqft
- Finished area above ground: 840
Video & virtual tour
Property
Parking
- Parking features: None
- Details: None
Features
- Levels: One
- Stories: 1
- Patio & porch: Patio, Deck
- Fencing: Partial,Fenced,Wood
Lot
- Size: 0.35 Acres
- Features: Paved, Gutters
Details
- Parcel number: 050897
- Zoning: M-R-U
- Special conditions: Private Owner
Construction
Type & style
- Home type: SingleFamily
- Property subtype: Single Family Residence
Materials
- Brick
- Roof: Composition
Condition
- New construction: No
- Year built: 1946
Utilities & green energy
- Electric: Xcel
- Gas: Xcel
- Sewer: Public Sewer
- Water: City
- Utilities for property: Natural Gas Available, Electricity Available
Community & HOA
Community
- Subdivision: Eiber
HOA
- Has HOA: No
Location
- Region: Lakewood
Financial & listing details
- Price per square foot: $283/sqft
- Tax assessed value: $467,655
- Annual tax amount: $2,648
- Date on market: 7/8/2026
- Listing terms: Cash,Conventional,FHA,VA Loan,1031 Exchange
- Exclusions: Seller's personal property
- Electric utility on property: Yes
- Road surface type: Asphalt
Estimated market value
$468,700
$445,000 - $492,000
$2,142/mo
Price history
| Date | Event | Price |
|---|---|---|
| 7/8/2026 | Listed for sale | $475,000+1.1%$283/sqft |
Source:  REcolorado as distributed by MLS GRID #IR1063586 Report a problem REcolorado as distributed by MLS GRID #IR1063586 Report a problem | ||
| 12/27/2021 | Sold | $470,000+4.4%$280/sqft |
Source:  IRES as distributed by MLS GRID #955854 Report a problem IRES as distributed by MLS GRID #955854 Report a problem | ||
| 12/7/2021 | Pending sale | $450,000$268/sqft |
Source: IRES as distributed by MLS GRID #955854 Report a problem | ||
| 12/2/2021 | Listed for sale | $450,000+19.8%$268/sqft |
Source: IRES as distributed by MLS GRID #955854 Report a problem | ||
| 7/24/2018 | Sold | $375,500+12.1%$224/sqft |
Source: Public Record Report a problem | ||
| 6/22/2018 | Pending sale | $335,000$199/sqft |
Source: LIV Sotheby's International Realty #3953805 Report a problem | ||
| 6/18/2018 | Listed for sale | $335,000+38.1%$199/sqft |
Source: LIV Sotheby's International Realty #3953805 Report a problem | ||
| 10/8/2015 | Sold | $242,500+1.1%$144/sqft |
Source: Public Record Report a problem | ||
| 9/5/2015 | Pending sale | $239,900$143/sqft |
Source: RE/MAX ALLIANCE #3129109 Report a problem | ||
| 8/26/2015 | Listed for sale | $239,900$143/sqft |
Source: RE/MAX ALLIANCE #3129109 Report a problem | ||
| 8/20/2015 | Pending sale | $239,900$143/sqft |
Source: RE/MAX ALLIANCE #3129109 Report a problem | ||
| 8/7/2015 | Listed for sale | $239,900+17.1%$143/sqft |
Source: RE/MAX ALLIANCE #3129109 Report a problem | ||
| 8/14/2014 | Listing removed | $204,900$122/sqft |
Source: RE/MAX ALLIANCE #4776916 Report a problem | ||
| 7/4/2014 | Listed for sale | $204,900$122/sqft |
Source: RE/MAX ALLIANCE #4776916 Report a problem | ||
| 6/13/2014 | Pending sale | $204,900$122/sqft |
Source: RE/MAX ALLIANCE #4776916 Report a problem | ||
| 6/6/2014 | Listed for sale | $204,900$122/sqft |
Source: RE/MAX ALLIANCE #4776916 Report a problem | ||
Public tax history
| Year | Property taxes | Tax assessment |
|---|---|---|
| 2025 | $2,648 +0.5% | $29,229 +0.1% |
| 2024 | $2,634 +33.1% | $29,210 |
| 2023 | $1,979 -1.4% | $29,210 +36.2% |
| 2022 | $2,007 +8.6% | $21,452 -2.8% |
| 2021 | $1,849 | $22,070 +8.1% |
| 2020 | $1,849 +1.3% | $20,415 |
| 2019 | $1,825 +9% | $20,415 +12.7% |
| 2018 | $1,674 | $18,113 |
| 2017 | $1,674 +28% | $18,113 +21.8% |
| 2016 | $1,307 +100% | $14,874 |
| 2015 | $654 -41% | $14,874 +27.6% |
| 2014 | $1,108 +0.5% | $11,660 |
| 2013 | $1,103 +2.1% | $11,660 -0.5% |
| 2012 | $1,081 -10.5% | $11,723 |
| 2011 | $1,208 +0.2% | $11,723 -11.1% |
| 2010 | $1,205 -2.5% | $13,180 |
| 2009 | $1,236 +0.2% | $13,180 -2.2% |
| 2008 | $1,233 -12.5% | $13,480 |
| 2007 | $1,409 +2.3% | $13,480 -11.7% |
| 2006 | $1,377 -8.2% | $15,270 -6.1% |
| 2005 | $1,500 +9.2% | $16,260 |
| 2004 | $1,374 +8.9% | $16,260 |
| 2003 | $1,262 +1.6% | $16,260 +10.5% |
| 2002 | $1,242 +39.3% | $14,720 +52.5% |
| 2001 | $892 -0.9% | $9,650 |
| 2000 | $900 | $9,650 |
Find assessor info on the county website
Monthly payment
Est. payment
Payment breakdown
Explore the cost of this home by adjusting the details. Changes won't be saved.Climate risks
Neighborhood: Eiber
Nearby schools
GreatSchools rating
- 4/10Eiber Elementary SchoolGrades: PK-5Distance: 0.8 mi
- 4/10Creighton Middle SchoolGrades: 6-8Distance: 1.3 mi
- 8/10Lakewood High SchoolGrades: 9-12Distance: 0.9 mi
Schools provided by the listing agent
- Elementary: Eiber
- Middle: Creighton
- High: Lakewood
Source: IRES as distributed by MLS GRID. This data may not be complete. We recommend contacting the local school district to confirm school assignments for this home.
- $--2 bd1 ba750 sqft1091 Carr St #205, Denver, CO 80214Off Market

- $--2 bd1 ba750 sqft1091 Carr St #203, Denver, CO 80214Off Market
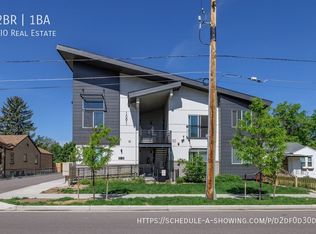
- $--2 bd1 ba750 sqft1091 Carr St #106, Denver, CO 80214Off Market
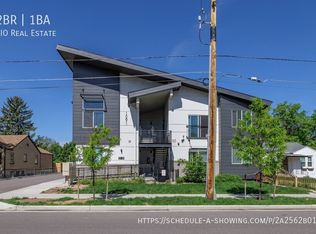
- $--2 bd1 ba800 sqft1091 Carr St #304, Denver, CO 80214Off Market

- $--2 bd1 ba-- sqft1091 Carr St #105, Denver, CO 80214Off Market
- $--2 bd1 ba800 sqft1091 Carr St #107, Denver, CO 80214Off Market
- $--1 bd1 ba725 sqft1091 Carr St #202, Denver, CO 80215Off Market
- $--2 bd1 ba800 sqft1091 Carr St #204, Denver, CO 80214Off Market
A local agent can set up tours, give advice and negotiate with sellers.
Similar homes
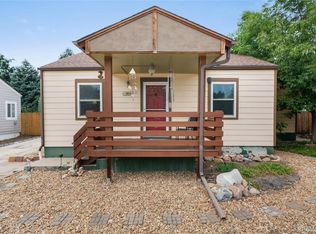
- $515,0003 bd1 ba1.8k sqft1019 Lamar Street, Lakewood, CO 80214For Sale
 MLS ID #2771400, Tammy Breeser, Coldwell Banker Realty 54. REcolorado as distributed by MLS GRID
 - $499,9002 bd1 ba842 sqft2532 Depew Street, Edgewater, CO 80214For Sale
 MLS ID #8081454, Wisdom Real Estate, Wisdom Real Estate. REcolorado as distributed by MLS GRID
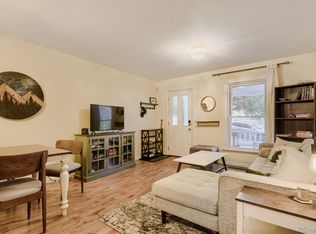
 - $525,0003 bd2 ba1.2k sqft1247 N Stuart Street, Denver, CO 80204For Sale
 MLS ID #9811438, Ashley Tate, Thrive Real Estate Group. REcolorado as distributed by MLS GRID
 - $469,9003 bd2 ba1k sqft665 Perry Street, Denver, CO 80204For Sale
 MLS ID #8575778, Dylan Lander, Real Broker, LLC DBA Real. REcolorado as distributed by MLS GRID
 - $610,0003 bd1 ba1.7k sqft2910 Benton Street, Wheat Ridge, CO 80214For SaleMLS ID #7672725, Mark Hunke, LoKation Real Estate. REcolorado as distributed by MLS GRID
- $489,0003 bd1 ba1.1k sqft556 S Canosa Court, Denver, CO 80219For SaleMLS ID #5411248, Shelby Sampson, The Agency - Denver. REcolorado as distributed by MLS GRID
- $469,0002 bd1 ba855 sqft2716 S Madison Street, Denver, CO 80210For SaleMLS ID #3764409, Chriss Bond, Coldwell Banker Global Luxury Denver. REcolorado as distributed by MLS GRID
- $455,0003 bd1 ba1.5k sqft1880 W Arkansas Avenue, Denver, CO 80223For SaleMLS ID #4815228, Seth Jones, AARE. REcolorado as distributed by MLS GRID
- $535,0005 bd2 ba2.1k sqft6120 W Arkansas Avenue, Denver, CO 80232For SaleMLS ID #8279795, Kennen Cohen, Your Castle Real Estate Inc. REcolorado as distributed by MLS GRID
- $489,9003 bd2 ba1.4k sqft2665 S King Street, Denver, CO 80219For SaleMLS ID #3093661, Montrell Nickerson, Altea Real Estate. REcolorado as distributed by MLS GRID
- $455,0003 bd2 ba1k sqft7941 Zuni Street, Denver, CO 80221For SaleMLS ID #7723074, Chelsea Harold, Golba Group Real Estate. REcolorado as distributed by MLS GRID
- $499,9003 bd1 ba1.2k sqft1761 Rosemary Street, Denver, CO 80220For SaleMLS ID #7252098, David Schlichter, Compass - Denver. REcolorado as distributed by MLS GRID
- $490,0003 bd3 ba1.6k sqft435 S Xanadu Street, Aurora, CO 80012For SaleMLS ID #4382705, Sallie E Grewe, Camber Realty, LTD. REcolorado as distributed by MLS GRID
- $460,0002 bd1 ba905 sqft1400 S Logan Street, Denver, CO 80210For SaleMLS ID #3917909, Bill Wasinski, Keller Williams DTC. REcolorado as distributed by MLS GRID
- $475,0004 bd2 ba1.9k sqft6978 Kidder Drive, Denver, CO 80221For SaleMLS ID #5364028, Sarah Manalisay, Coldwell Banker Realty 24. REcolorado as distributed by MLS GRID
- $509,9002 bd2 ba947 sqft1819 S Madison Street, Denver, CO 80210For SaleMLS ID #4911295, Rebecca Atencio, Keller Williams Realty Downtown LLC. REcolorado as distributed by MLS GRID
- $559,0003 bd1 ba1.5k sqft6168 Lee St, Arvada, CO 80004For Sale
 MLS ID #1063617, Steven Sumey, Guide Real Estate. IRES as distributed by MLS GRID
 - $649,9003 bd2 ba2k sqft2251 Depew Street, Edgewater, CO 80214For SaleMLS ID #7923061, Meg Pitkin, Milehimodern. REcolorado as distributed by MLS GRID
- $539,9994 bd2 ba2.1k sqft875 S Quivas Street, Denver, CO 80223For SaleMLS ID #8544957, Peggy Dursthoff, HomeSmart. REcolorado as distributed by MLS GRID
- $460,0003 bd2 ba1.1k sqft1850 S Raritan Street, Denver, CO 80223For SaleMLS ID #8619184, Kari Ostby, Coldwell Banker Realty 54. REcolorado as distributed by MLS GRID
