Enjoy peaceful Hill Country living on the north side of Canyon Lake with this beautifully maintained 3-bedroom, 2-bath home offering 2,023 sq. ft. of open-concept living space on 2.98 scenic acres filled with mature trees. The kitchen features all stainless steel appliances with a new Whirlpool stainless steel oven installed in 2026. The inviting outdoor living area features a black pipe-fenced back yard that includes an extended stamped concrete patio with a gable roof, creating the perfect space for relaxing or entertaining. The property also includes a fully insulated 30x40 metal building with electricity, an oversized attached 2-car garage, and a 14x20 cottage building with water connection. Backing up to Corps of Engineers land near Potters Creek Park/Rd, this property offers added privacy with no future building behind the home. No HOA! There is an adjacent Lot 4 (2.92 acres) that can also be available for purchase - please inquire for additional details. Refrigerator and some window coverings convey, work table and free standing shelf in workshop convey. The above-ground pool may convey.
Exclusions: Washer/Dryer, Master bedroom rod and curtains and metal free standing shelf in garage do not convey. Toilet in cottage bathroom is installed but not connected to septic. Buyers to purchase new survey.
Pending
$669,000
1095 Limerick Ln, Canyon Lake, TX 78133
3beds
2,023sqft
:
Get pre-qualified$4,555/mo
Single Family Residence
Built in 2012
2.98 Acres Lot
$658,000 Zestimate®
$331/sqft
$-- HOA
What's special
Above-ground pool may conveySome window coverings convey
- 55 days |
- 82 |
- 4 |
Zillow last checked:
Listing updated:
Listed by:
Toni Schramme (210)842-0032,
Classic Hill Country Realty
Source: Central Texas MLS,MLS#: 614903 Originating MLS: Four Rivers Association of REALTORS
Originating MLS: Four Rivers Association of REALTORSFacts & features
Interior
Bedrooms & bathrooms
- Bedrooms: 3
- Bathrooms: 2
- Full bathrooms: 2
Primary bedroom
- Level: Main
- Dimensions: 15x16
Bedroom 2
- Level: Main
- Dimensions: 12x11
Bedroom 3
- Level: Main
- Dimensions: 11x12
Dining room
- Level: Main
- Dimensions: 12x8
Other
- Level: Main
- Dimensions: 14x20
Kitchen
- Level: Main
- Dimensions: 18x15
Living room
- Level: Main
- Dimensions: 17x19
Workshop
- Level: Main
- Dimensions: 30x40
Heating
- Electric
Cooling
- Electric, 1 Unit
Appliances
- Included: Dishwasher, Electric Range, Electric Water Heater, Disposal, Microwave, Oven, Refrigerator, Water Heater, Some Electric Appliances, Range, Water Softener Owned
- Laundry: Washer Hookup, Electric Dryer Hookup, Inside, Main Level, Laundry Room
Features
- Ceiling Fan(s), Double Vanity, Jetted Tub, Living/Dining Room, Open Floorplan, Pantry, Separate Shower, Tub Shower, Walk-In Closet(s), Granite Counters, Kitchen/Family Room Combo, Kitchen/Dining Combo
- Flooring: Carpet, Ceramic Tile, Wood
- Attic: Access Only
- Number of fireplaces: 1
- Fireplace features: Living Room, Wood Burning
Interior area
- Total interior livable area: 2,023 sqft
Video & virtual tour
Property
Parking
- Total spaces: 2
- Parking features: Attached, Garage, Other, See Remarks
- Attached garage spaces: 2
Features
- Levels: One
- Stories: 1
- Patio & porch: Covered, Patio, Porch
- Exterior features: Covered Patio, Porch, Rain Gutters
- Has private pool: Yes
- Pool features: Above Ground, Private
- Fencing: Back Yard,Full,Pipe
- Has view: Yes
- View description: Lake
- Has water view: Yes
- Water view: Lake
- Body of water: Canyon Lake/U.S. Corp of Engineers
Lot
- Size: 2.98 Acres
Details
- Additional structures: Workshop
- Parcel number: 28636
Construction
Type & style
- Home type: SingleFamily
- Architectural style: Hill Country,Traditional
- Property subtype: Single Family Residence
Materials
- HardiPlank Type, Stone Veneer
- Foundation: Slab
- Roof: Composition,Shingle
Condition
- Resale
- Year built: 2012
Details
- Builder name: Tilson Homes
Utilities & green energy
- Sewer: Septic Tank
- Utilities for property: Electricity Available, High Speed Internet Available, Trash Collection Private
Green energy
- Green verification: ENERGY STAR Certified Homes
Community & HOA
Community
- Features: Park
- Security: Security System Owned
- Subdivision: Glennmare 1
HOA
- Has HOA: No
Location
- Region: Canyon Lake
Financial & listing details
- Price per square foot: $331/sqft
- Tax assessed value: $575,630
- Date on market: 5/31/2026
- Cumulative days on market: 56 days
- Listing agreement: Exclusive Right To Sell
- Listing terms: Cash,Conventional,FHA,VA Loan
- Electric utility on property: Yes
- Road surface type: Asphalt, Gravel, Paved
Estimated market value
$658,000
$625,000 - $691,000
$2,349/mo
Price history
| Date | Event | Price |
|---|---|---|
| 6/23/2026 | Pending sale | $669,000$331/sqft |
Source:  Central Texas MLS #614903 Report a problem Central Texas MLS #614903 Report a problem | ||
| 6/12/2026 | Contingent | $669,000$331/sqft |
Source:  LERA MLS #1971362 Report a problem LERA MLS #1971362 Report a problem | ||
| 5/31/2026 | Listed for sale | $669,000$331/sqft |
Source: LERA MLS #1971362 Report a problem | ||
Public tax history
| Year | Property taxes | Tax assessment |
|---|---|---|
| 2025 | -- | $476,433 +10% |
| 2024 | -- | $433,121 +10% |
| 2023 | $1,587 -48.9% | $393,746 +10% |
| 2022 | $3,102 -1.3% | $357,951 +10% |
| 2021 | $3,144 -0.4% | $325,410 +2.5% |
| 2020 | $3,156 +8.2% | $317,580 +1% |
| 2019 | $2,917 +1.3% | $314,570 +7.7% |
| 2018 | $2,880 | $291,960 +2.3% |
| 2017 | -- | $285,420 -0.1% |
| 2016 | $2,779 -3.7% | $285,680 +20.6% |
| 2015 | $2,884 | $236,873 |
| 2014 | $2,884 | $236,873 +27.2% |
| 2013 | -- | $186,240 |
| 2003 | -- | -- |
| 2002 | -- | -- |
| 2001 | -- | -- |
| 2000 | -- | $13,710 |
Find assessor info on the county website
Monthly payment
Est. payment
Payment breakdown
Explore the cost of this home by adjusting the details. Changes won't be saved.Climate risks
Neighborhood: 78133
Nearby schools
GreatSchools rating
- 9/10Rebecca Creek Elementary SchoolGrades: PK-5Distance: 2.3 mi
- 8/10Mt Valley Middle SchoolGrades: 6-8Distance: 7.4 mi
- 7/10Canyon Lake High SchoolGrades: 9-12Distance: 3.9 mi
Schools provided by the listing agent
- Elementary: Rebecca Creek
- Middle: Mountain Valley Middle School
- High: Canyon Lake High School
- District: Comal ISD
Source: Central Texas MLS. This data may not be complete. We recommend contacting the local school district to confirm school assignments for this home.
- $183,890-- bd-- ba-- sqft1141 Limerick Ln, Canyon Lake, TX 78133Off Market
- $458,0003 bd2 ba1.4k sqft1031 Limerick Ln, Canyon Lake, TX 78133Off Market
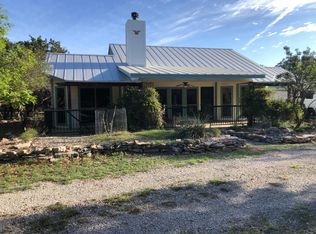
- $286,800-- bd1 ba1k sqft2876 Potters Creek Rd, Canyon Lake, TX 78133Off Market
- $170,120-- bd1 ba950 sqft1155 Limerick Ln, Canyon Lake, TX 78133Off Market
- $392,700-- bd2 ba1.5k sqft1030 Limerick Ln, Canyon Lake, TX 78133Off Market
- $406,3003 bd2 ba1.2k sqft1096 Limerick Ln, Canyon Lake, TX 78133Off Market
- $445,0008.23 Acres1251 Limerick Ln, Canyon Lake, TX 78133Lot/Land
- $149,4201.92 Acres2680 Potters Creek Rd, Canyon Lake, TX 78133Off Market
A local agent can set up tours, give advice and negotiate with sellers.
Similar homes
- $669,0004 bd3 ba2.5k sqft1443 Kings Cove Dr, Canyon Lake, TX 78133Active

 MLS ID #617251, The Smartt Team, Keller Williams Heritage. Central Texas MLS
 - $644,9004 bd3 ba2.1k sqft562 Toye Blvd, Canyon Lake, TX 78133Active
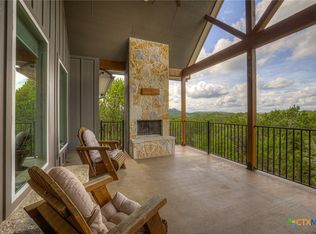 MLS ID #617286, Crystal Unrue, Sullivan Hill Country Properti. Central Texas MLS
 - $739,0003 bd3 ba1.5k sqft1748 Lakeshore Dr, Canyon Lake, TX 78133Active
 MLS ID #616098, Andrea Loftin, Coldwell Banker Realty. Central Texas MLS
 - $725,0003 bd2 ba2k sqft1616 Canyon Lake Dr, Canyon Lake, TX 78133Active
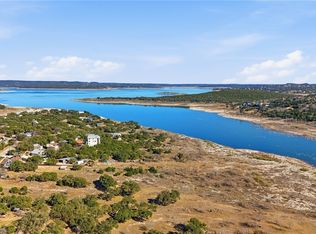 MLS ID #604589, Tammy Scott, Classic Hill Country Realty. Central Texas MLS
 - $690,0003 bd3 ba2.2k sqft956 Lakebreeze Dr, Canyon Lake, TX 78133ActiveMLS ID #607343, Marie Mejia-Justice, Vortex Realty. Central Texas MLS
- $649,9994 bd3 ba2.2k sqft2557 Glenn Dr, Canyon Lake, TX 78133ActiveMLS ID #589705, Ann Different, BHHS Don Johnson Realtors - CL. Central Texas MLS
- $544,0003 bd4 ba1.5k sqft1699 Lake Ridge Blvd, Canyon Lake, TX 78133ActiveMLS ID #587144, Brenda Brock, Keller Williams Legacy. Central Texas MLS
- $535,0003 bd2 ba1.7k sqft1777 Crossbow Dr, Canyon Lake, TX 78133ActiveMLS ID #610831, Natalie Butler-Megerson, Real Broker, LLC. Central Texas MLS
- $580,0003 bd2 ba2k sqft281 Kellog, Fischer, TX 78623ActiveMLS ID #618268, Hunter Brewton, Centex Realty Partners. Central Texas MLS
- $479,0004 bd2 ba2.2k sqft1303 Canyon Trce, Canyon Lake, TX 78133ActiveMLS ID #614895, Risa Saldana, Sullivan Hill Country Properti. Central Texas MLS
- $669,9003 bd4 ba2.3k sqft815 Serene Waters, Spring Branch, TX 78070ActiveMLS ID #611347, Sarah Brieden, Real Broker, LLC. Central Texas MLS
- $699,9003 bd2 ba2.5k sqft212 High Point Cir, Spring Branch, TX 78070ActiveMLS ID #618070, Tammy Scott, Classic Hill Country Realty. Central Texas MLS
- $584,5004 bd2 ba2.4k sqft410 Quest Ave, Spring Branch, TX 78070ActiveMLS ID #617148, Jennifer Kubenka, Keller Williams Heritage. Central Texas MLS
- $699,9003 bd3 ba2.5k sqft2366 Colleen Dr, Canyon Lake, TX 78133ActiveMLS ID #604942, Toni Schramme, Classic Hill Country Realty. Central Texas MLS
- $449,5003 bd2 ba1.8k sqft101 Queen Anne Cir, Canyon Lake, TX 78133ActiveMLS ID #609591, Mary Evans, Coldwell Banker D'Ann Harper,. Central Texas MLS
- $449,0003 bd2 ba1.6k sqft737 La Paloma Dr, Canyon Lake, TX 78133ActiveMLS ID #618124, Betsy Barr, Betsy Barr Real Estate. Central Texas MLS
- $645,0004 bd3 ba1.7k sqft186 River Villas Ct, New Braunfels, TX 78132ActiveMLS ID #616011, Crystal Unrue, Sullivan Hill Country Properti. Central Texas MLS
- $495,0003 bd3 ba2k sqft1130 Canyon Springs Dr, Canyon Lake, TX 78133ActiveMLS ID #612992, Yitzchak Pierson, eXp Realty LLC. Central Texas MLS
- $499,0002 bd3 ba1.2k sqft2123 Canyon Lake Dr, Canyon Lake, TX 78133ActiveMLS ID #619019, Lori Rathburn, Red Mansions Realty. Central Texas MLS
- $629,0003 bd3 ba2.4k sqft322 Kings Crown, Canyon Lake, TX 78133ActiveMLS ID #607856, Betty Coleman, Canyon Land Real Estate & PM. Central Texas MLS
