Under contract-accepting backup offers. Some homes are flipped. Some are rented. And then there are homes like this one—lovingly cared for by the original owners since the day it was built. Now, for the very first time, this Hartley Brothers home is ready to welcome someone new. Tucked toward the back of the desirable Countryside neighborhood on just over a third of an acre, this 4-bedroom, 2-bath home offers more than 1,800 square feet of comfortable living with the big-ticket updates already behind you. The beautifully remodeled kitchen (2025) is the true heart of the home, featuring soft-close gray shaker cabinetry, Silestone quartz countertops, a breakfast bar, large pantry, and an open layout that flows into the sun-filled family room. Vaulted ceilings, luxury vinyl plank flooring, and a brick fireplace create a space that's equally inviting for quiet evenings or entertaining friends. French doors lead to a flexible dining/living room with a bay window, allowing you to keep the space open or create a little separation when needed. Step outside to a spacious deck overlooking a large, fenced backyard with exceptional privacy, thanks to neighboring green space behind (most of) the property. And because peace of mind matters just as much as curb appeal, you'll appreciate the newer roof (2017), HVAC (2023), and gas water heater (2020). The oversized two-car garage even includes the washer, dryer, and chest freezer. Zoned for top-rated schools. Conveniently located near Santa Fe College, Meadowbrook Elementary, Publix, shopping, restaurants, and I-75, this is the kind of home that's easy to move into—and hard to leave.
Under contract
$360,000
10959 NW 32nd Pl, Gainesville, FL 32606
4beds
1,805sqft
:
Get pre-qualified$2,521/mo
Single Family Residence
Built in 1990
0.34 Acres Lot
$-- Zestimate®
$199/sqft
$-- HOA
What's special
Beautifully remodeled kitchenLarge pantryBreakfast barSilestone quartz countertopsOversized two-car garageFrench doorsVaulted ceilings
- 14 days |
- 744 |
- 55 |
Likely to sell faster than
Zillow last checked:
Listing updated:
Listed by:
Adam Gurske, PA 352-238-1179,
MATCHMAKER REALTY OF ALACHUA COUNTY 352-372-3930
Source: Stellar MLS,MLS#: GC541474 Originating MLS: Gainesville-Alachua
Originating MLS: Gainesville-Alachua
Facts & features
Interior
Bedrooms & bathrooms
- Bedrooms: 4
- Bathrooms: 2
- Full bathrooms: 2
Primary bedroom
- Features: Dual Closets
- Level: First
Kitchen
- Level: First
Living room
- Level: First
Heating
- Natural Gas
Cooling
- Central Air
Appliances
- Included: Dishwasher, Dryer, Exhaust Fan, Freezer, Gas Water Heater, Microwave, Range, Refrigerator, Washer
- Laundry: Electric Dryer Hookup, In Garage
Features
- Ceiling Fan(s), Kitchen/Family Room Combo, Living Room/Dining Room Combo, Primary Bedroom Main Floor, Stone Counters, Vaulted Ceiling(s)
- Flooring: Carpet, Laminate, Tile, Vinyl
- Has fireplace: Yes
- Fireplace features: Family Room, Wood Burning
Interior area
- Total structure area: 2,727
- Total interior livable area: 1,805 sqft
Video & virtual tour
Property
Parking
- Total spaces: 2
- Parking features: Garage - Attached
- Attached garage spaces: 2
Features
- Levels: One
- Stories: 1
- Exterior features: Private Mailbox, Private Yard
- Fencing: Wood
Lot
- Size: 0.34 Acres
Details
- Parcel number: 04211010093
- Zoning: R-1B
- Special conditions: None
Construction
Type & style
- Home type: SingleFamily
- Property subtype: Single Family Residence
Materials
- Vinyl Siding, Wood Frame
- Foundation: Slab
- Roof: Shingle
Condition
- New construction: No
- Year built: 1990
Utilities & green energy
- Sewer: Public Sewer
- Water: Public
- Utilities for property: BB/HS Internet Available, Electricity Connected, Natural Gas Connected, Sewer Connected, Water Connected
Community & HOA
Community
- Pet fee: $0 monthly
- Subdivision: COUNTRYSIDE FOREST
HOA
- Has HOA: No
Location
- Region: Gainesville
Financial & listing details
- Price per square foot: $199/sqft
- Tax assessed value: $319,961
- Annual tax amount: $3,259
- Date on market: 7/10/2026
- Cumulative days on market: 14 days
- Listing terms: Cash,Conventional,FHA,VA Loan
- Ownership: Fee Simple
- Total actual rent: 0
- Electric utility on property: Yes
- Road surface type: Paved
Estimated market value
Not available
Estimated sales range
Not available
Not available
Price history
| Date | Event | Price |
|---|---|---|
| 7/12/2026 | Contingent | $360,000$199/sqft |
Source:  Stellar MLS #GC541474 Report a problem Stellar MLS #GC541474 Report a problem | ||
| 7/10/2026 | Listed for sale | $360,000$199/sqft |
Source: Stellar MLS #GC541474 Report a problem | ||
Public tax history
| Year | Property taxes | Tax assessment |
|---|---|---|
| 2025 | $3,259 +2.3% | $169,867 +2.9% |
| 2024 | $3,187 +2.8% | $165,079 +3% |
| 2023 | $3,100 +4% | $160,271 +3% |
| 2022 | $2,981 +1.5% | $155,603 +3% |
| 2021 | $2,939 +1.8% | $151,071 +1.4% |
| 2020 | $2,885 +2% | $148,985 +2.3% |
| 2019 | $2,828 | $145,635 +1.9% |
| 2018 | $2,828 +2.6% | $142,920 +2.1% |
| 2017 | $2,758 +0.3% | $139,980 +2.1% |
| 2016 | $2,751 +8% | $137,110 +0.7% |
| 2015 | $2,548 +0% | $136,160 +0.9% |
| 2014 | $2,547 +0.6% | $134,990 +1.5% |
| 2013 | $2,531 | $133,000 -4.7% |
| 2012 | -- | $139,500 +8.6% |
| 2011 | -- | $128,460 -20.5% |
| 2010 | -- | $161,500 -11.9% |
| 2009 | -- | $183,300 -4.3% |
| 2008 | -- | $191,500 +2.1% |
| 2007 | -- | $187,500 +5% |
| 2006 | -- | $178,500 +12.6% |
| 2005 | -- | $158,500 +8.6% |
| 2004 | -- | $145,900 +29.3% |
| 2003 | -- | $112,800 |
| 2002 | -- | $112,800 +2.5% |
| 2001 | -- | $110,100 +5.8% |
| 2000 | -- | $104,100 |
Find assessor info on the county website
Monthly payment
Est. payment
Payment breakdown
Explore the cost of this home by adjusting the details. Changes won't be saved.Climate risks
Neighborhood: 32606
Nearby schools
GreatSchools rating
- 8/10Meadowbrook Elementary SchoolGrades: K-5Distance: 0.3 mi
- 7/10Fort Clarke Middle SchoolGrades: 6-8Distance: 1.3 mi
- 6/10F. W. Buchholz High SchoolGrades: 9-12Distance: 3.5 mi
Schools provided by the listing agent
- Elementary: Meadowbrook Elementary School-AL
- Middle: Fort Clarke Middle School-AL
- High: F. W. Buchholz High School-AL
Source: Stellar MLS. This data may not be complete. We recommend contacting the local school district to confirm school assignments for this home.
- $363,6003 bd2 ba1.9k sqft10949 NW 32nd Pl, Gainesville, FL 32606Off Market
- $369,2003 bd2 ba2.1k sqft3318 NW 110th Ter, Gainesville, FL 32606Off Market
- $332,0004 bd2 ba1.7k sqft10952 NW 32nd Ave, Gainesville, FL 32606Off Market
- $366,8003 bd3 ba2k sqft3214 NW 110th Ter, Gainesville, FL 32606Off Market

- $323,4003 bd3 ba1.5k sqft10939 NW 32nd Pl, Gainesville, FL 32606Off Market
- $326,3003 bd2 ba1.7k sqft10942 NW 32nd Ave, Gainesville, FL 32606Off Market
- $315,0007,840 Square Feet10944 NW 32nd Pl, Gainesville, FL 32606Off Market
- $281,7003 bd2 ba1.4k sqft3328 NW 110th Ter, Gainesville, FL 32606Off Market
A local agent can set up tours, give advice and negotiate with sellers.
A local lender can help you make sure your offer is ready when you are.
Similar homes
- $324,9003 bd2 ba1.5k sqft10521 NW 36th Pl, Gainesville, FL 32606For Sale

 MLS ID #GC542144, McCall Griggs, KELLER WILLIAMS GAINESVILLE REALTY PARTNERS. Stellar MLS
 - $319,9004 bd2 ba1.5k sqft10503 NW 25th Pl, Gainesville, FL 32606For Sale
 MLS ID #GC541835, Dada McGlynn, RE/MAX PROFESSIONALS. Stellar MLS
 - $--4 bd2 ba2.5k sqft6706 NW 18th Ave, Gainesville, FL 32605Auction
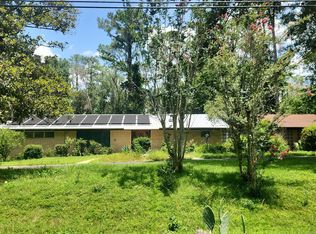 ServiceLink Auction
 - $350,0003 bd2 ba2.1k sqft11550 NW 17th Pl, Gainesville, FL 32606For Sale
 MLS ID #GC537067, Holly Moebus, BHGRE THOMAS GROUP. Stellar MLS
 - $294,9003 bd2 ba1.5k sqft10530 NW 36th Ln, Gainesville, FL 32606For SaleMLS ID #GC539634, Whitney Johnson Perkins, KELLER WILLIAMS GAINESVILLE REALTY PARTNERS. Stellar MLS
- $320,5003 bd2 ba1.7k sqft10545 NW 30th Ln, Gainesville, FL 32606For SaleMLS ID #GC537629, Mariella Varela, COLDWELL BANKER M.M. PARRISH REALTORS. Stellar MLS
- $360,0003 bd2 ba1.5k sqft710 SW 77th Ter, Gainesville, FL 32607For SaleMLS ID #A4693588, Robynn Roberts, KELLER WILLIAMS ON THE WATER. Stellar MLS
- $449,9004 bd3 ba2.4k sqft1621 NW 94th St, Gainesville, FL 32606For SaleMLS ID #GC541050, Andrew Poe, KELLER WILLIAMS GAINESVILLE REALTY PARTNERS. Stellar MLS
- $369,0003 bd2 ba1.9k sqft8424 SW 8th Pl, Gainesville, FL 32607For SaleMLS ID #GC541415, Annabelle Beauchamp, EXP REALTY LLC. Stellar MLS
- $429,0003 bd3 ba2.1k sqft11617 NW 13th Ln, Gainesville, FL 32606For SaleMLS ID #GC541394, Heather Damron, FLORIDA HOMES REALTY & MORTGAGE GVILLE. Stellar MLS
- $349,0004 bd2 ba1.9k sqft2305 NW 44th Pl, Gainesville, FL 32605For SaleMLS ID #GC540581, Michelle Hazen, SAGE REAL ESTATE. Stellar MLS
- $379,0003 bd2 ba1.6k sqft9437 SW 31st Ln, Gainesville, FL 32608For SaleMLS ID #GC541144, Lauretta Fogg, COLDWELL BANKER M.M. PARRISH REALTORS. Stellar MLS
- $290,0003 bd2 ba1.3k sqft4363 NW 61st Ter, Gainesville, FL 32606For SaleMLS ID #OM723522, Fonda Butkiewicz, BOSSHARDT REALTY SERVICES, LLC. Stellar MLS
- $329,9004 bd2 ba1.5k sqft10803 SW 92nd Pl, Gainesville, FL 32608For SaleMLS ID #GC540621, Ben Phillips, REAL BROKER, LLC. Stellar MLS
- $399,0004 bd2 ba2.1k sqft1321 NW 31st Dr, Gainesville, FL 32605For SaleMLS ID #GC541450, Erin Niedermaier, GARRETT REALTY. Stellar MLS
- $425,0004 bd2 ba1.9k sqft425 NW 79th Dr, Gainesville, FL 32607For SaleMLS ID #GC536845, Gordon Weidler, FLORIDA HOMES REALTY & MORTGAGE GVILLE. Stellar MLS
- $369,0003 bd2 ba1.5k sqft7027 NW 51st Ter, Gainesville, FL 32653For SaleMLS ID #GC541057, Holly Bender, PEPINE REALTY. Stellar MLS
- $330,0004 bd2 ba1.8k sqft805 NW 39th Dr, Gainesville, FL 32605For SaleMLS ID #FC319041, Brant Reynolds, KELLER WILLIAMS REALTY ATLANTIC PARTNERS (ST. AUG). Stellar MLS
- $365,0004 bd2 ba1.9k sqft505 NW 37th Pl, Gainesville, FL 32609For SaleMLS ID #GC539400, Trey Anderson, RABELL REALTY GROUP LLC. Stellar MLS
- $489,0003 bd2 ba2.1k sqft1003 NW 106th St, Gainesville, FL 32606For SaleMLS ID #GC540967, Kevin Banes, BOSSHARDT REALTY SERVICES LLC. Stellar MLS
