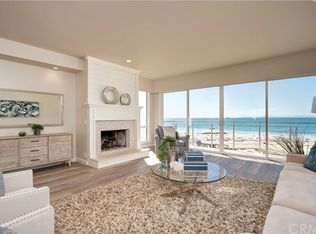
Stunning remodeled beachfront home in the quaint, 24-hour guard-gated community of Surfside Colony. This exceptional coastal residence offers breathtaking views of Catalina Island, the Palos Verdes Peninsula, whitewater, and unforgettable sunsets from every level. The first floor features a versatile beachfront bonus room that can serve as a guest bedroom, game room, or entertaining space. Complete with a wet bar and wine refrigerator, and custom murphy bed, it opens to a spacious beachfront deck perfect for indoor-outdoor living. The first floor also has a large laundry room and bathroom with shower. A circular staircase leads to the second floor, where the expansive living room showcases panoramic ocean views, a custom fireplace, and oceanfront deck. The open-concept kitchen features a large center island with seating, walk-in pantry, state-of-the-art appliances, and generous dining area. In addition, the kitchen opens to a large family room with built in desk and half bathroom. The third-floor primary suite is a private retreat with two walk-in closets, a cozy fireplace, a newly added coffee bar, and a private ocean-view balcony. The luxurious primary bath offers dual vanities, a soaking tub, and a separate shower. Two additional bedrooms are located on the third level, one with a walk-in closet, both overlooking the wetlands and harbor. The fourth level is a spectacular rooftop deck with 360 degree views of the ocean and Anaheim Bay, perfect for enjoying the coastline and endless sunsets. This beachfront Surfside retreat is located between Seal Beach and Sunset Beach, in close proximity to shopping, dining, and is within the award winning school district of Los Alamitos.
Pending
Listed by: Compass • Kristy Stockwell • Contact: 5622433509
$5,499,000
109A Surfside Ave, Seal Beach, CA 90743
3beds
2,805sqft
:
Get pre-qualified$36,240/mo
Single Family Residence
Built in 1980
1,516 Square Feet Lot
$5,646,700 Zestimate®
$1,960/sqft
$60/mo HOA
What's special
Oceanfront deckCozy fireplaceCustom fireplaceCircular staircasePrivate ocean-view balconyRemodeled beachfront homeHalf bathroom
- 7 days |
- 38 |
- 0 |
Zillow last checked:
Listing updated:
Listed by:
Kristy Stockwell DRE #01900105 5622433509,
Compass
Source: CRMLS,MLS#: PW26133892 Originating MLS: California Regional MLS
Originating MLS: California Regional MLSFacts & features
Interior
Bedrooms & bathrooms
- Bedrooms: 3
- Bathrooms: 4
- Full bathrooms: 3
- 1/2 bathrooms: 1
- Main level bathrooms: 1
- Main level bedrooms: 1
Rooms
- Room types: Bedroom, Family Room, Kitchen, Laundry, Living Room, Primary Bedroom, Other, Pantry
Primary bedroom
- Features: Primary Suite
Bedroom
- Features: Bedroom on Main Level
Bathroom
- Features: Bathtub, Dual Sinks, Enclosed Toilet, Remodeled, Separate Shower, Vanity, Walk-In Shower
Kitchen
- Features: Kitchen Island, Kitchen/Family Room Combo, Remodeled, Updated Kitchen, Walk-In Pantry
Other
- Features: Walk-In Closet(s)
Pantry
- Features: Walk-In Pantry
Heating
- Radiant
Cooling
- None
Appliances
- Included: Dishwasher, Electric Cooktop, Freezer, Disposal, Gas Water Heater, Ice Maker, Microwave, Refrigerator
- Laundry: Laundry Room
Features
- Wet Bar, Breakfast Bar, Built-in Features, Living Room Deck Attached, Open Floorplan, Pantry, Quartz Counters, Recessed Lighting, Bedroom on Main Level, Primary Suite, Walk-In Pantry, Walk-In Closet(s)
- Flooring: Carpet, Laminate, Wood
- Windows: Double Pane Windows, Roller Shields, Screens
- Has fireplace: Yes
- Fireplace features: Living Room, Primary Bedroom
- Common walls with other units/homes: No Common Walls
Interior area
- Total interior livable area: 2,805 sqft
Video & virtual tour
Property
Parking
- Total spaces: 3
- Parking features: Door-Multi, Garage, Garage Door Opener
- Attached garage spaces: 2
- Uncovered spaces: 1
Accessibility
- Accessibility features: None
Features
- Levels: Three Or More
- Stories: 3
- Entry location: 1
- Patio & porch: Deck, Rooftop
- Exterior features: Lighting, Rain Gutters
- Pool features: None
- Spa features: None
- Has view: Yes
- View description: Back Bay, Catalina, Coastline, Ocean, Water
- Has water view: Yes
- Water view: Back Bay,Coastline,Ocean,Water
- Waterfront features: Beach Access, Beach Front, Ocean Access, Ocean Front, Ocean Side Of Highway
Lot
- Size: 1,516 Square Feet
- Features: 0-1 Unit/Acre
Details
- Parcel number: 17846211
- Special conditions: Standard
Construction
Type & style
- Home type: SingleFamily
- Architectural style: Contemporary
- Property subtype: Single Family Residence
Materials
- Stucco, Vinyl Siding, Wood Siding
- Foundation: Slab
Condition
- Turnkey
- New construction: No
- Year built: 1980
Utilities & green energy
- Electric: 220 Volts in Garage, 220 Volts in Laundry
- Sewer: Public Sewer
- Water: Public
- Utilities for property: Cable Connected, Electricity Connected, Natural Gas Connected, Sewer Connected, Underground Utilities, Water Connected
Community & HOA
Community
- Features: Biking, Fishing, Park, Storm Drain(s), Street Lights, Suburban, Water Sports
- Security: Carbon Monoxide Detector(s), Gated with Attendant, 24 Hour Security, Smoke Detector(s)
HOA
- Has HOA: Yes
- Amenities included: Maintenance Grounds, Playground, Pet Restrictions, Guard, Security
- HOA fee: $60 monthly
- HOA name: Surfside Colony
- HOA phone: 562-592-2352
Location
- Region: Seal Beach
Financial & listing details
- Price per square foot: $1,960/sqft
- Tax assessed value: $3,925,508
- Annual tax amount: $44,328
- Date on market: 7/9/2026
- Cumulative days on market: 8 days
- Listing terms: Cash,Cash to New Loan,Conventional
- Road surface type: Paved
Estimated market value
$5,646,700
$5.36M - $5.93M
$7,716/mo
Price history
| Date | Event | Price |
|---|---|---|
| 7/30/2026 | Pending sale | $5,499,000$1,960/sqft |
Source:  CRMLS #PW26133892 Report a problem CRMLS #PW26133892 Report a problem | ||
| 7/20/2026 | Contingent | $5,499,000$1,960/sqft |
Source: CRMLS #PW26133892 Report a problem | ||
| 7/9/2026 | Listed for sale | $5,499,000+59.4%$1,960/sqft |
Source: CRMLS #PW26133892 Report a problem | ||
| 4/19/2018 | Sold | $3,450,000$1,230/sqft |
Source: Public Record Report a problem | ||
Public tax history
| Year | Property taxes | Tax assessment |
|---|---|---|
| 2025 | $44,328 +1.7% | $3,925,508 +2% |
| 2024 | $43,600 +2.5% | $3,848,538 +2% |
| 2023 | $42,522 +0.9% | $3,773,077 +2% |
| 2022 | $42,146 +2.2% | $3,699,096 +2% |
| 2021 | $41,222 -0.3% | $3,626,565 +1% |
| 2020 | $41,336 | $3,589,380 +2% |
| 2019 | $41,336 +3.2% | $3,519,000 +159.4% |
| 2018 | $40,047 +163.4% | $1,356,845 +2% |
| 2017 | $15,204 | $1,330,241 +2% |
| 2016 | $15,204 +1.9% | $1,304,158 +1.5% |
| 2015 | $14,926 +3.9% | $1,284,569 +2% |
| 2014 | $14,370 | $1,259,407 +0.5% |
| 2013 | -- | $1,253,716 +2% |
| 2012 | -- | $1,229,134 +2% |
| 2011 | -- | $1,205,034 +0.8% |
| 2010 | -- | $1,196,028 -0.2% |
| 2009 | -- | $1,198,870 +2% |
| 2008 | -- | $1,175,363 +2% |
| 2007 | -- | $1,152,317 +2% |
| 2006 | -- | $1,129,723 +2% |
| 2005 | -- | $1,107,572 +2% |
| 2004 | -- | $1,085,855 +1.9% |
| 2003 | -- | $1,065,954 +2% |
| 2002 | -- | $1,045,053 +2% |
| 2001 | $11,595 +1.6% | $1,024,562 +2% |
| 2000 | $11,412 | $1,004,473 |
Find assessor info on the county website
Monthly payment
Est. payment
Payment breakdown
Explore the cost of this home by adjusting the details. Changes won't be saved.Climate risks
Neighborhood: Surfside
Nearby schools
GreatSchools rating
- 7/10J. H. McGaugh Elementary SchoolGrades: K-5Distance: 1.2 mi
- 7/10Sharon Christa Mcauliffe Middle SchoolGrades: 6-8Distance: 5.8 mi
- 10/10Los Alamitos High SchoolGrades: 9-12Distance: 5.7 mi
Schools provided by the listing agent
- Elementary: McGaugh
- Middle: Oak/Mcauliffe
- High: Los Alamitos
Source: CRMLS. This data may not be complete. We recommend contacting the local school district to confirm school assignments for this home.
- $5,367,1004 bd3 ba2.8k sqft109 A Surfside Ave, Surfside, CA 90743Off Market
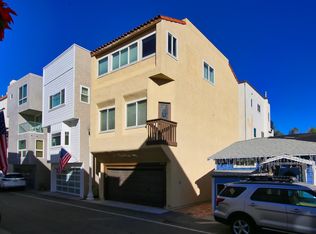
- $2,461,0003 bd2 ba1.4k sqft110 Surfside Ave, Huntington Beach, CA 92649Off Market
- $3,035,200-- bd-- ba-- sqft110B Surfside Ave, Huntington Beach, CA 92649Off Market

- $3,321,9003 bd2 ba2.4k sqft108 Surfside Ave #A, Seal Beach, CA 90740Off Market

- $2,383,8003 bd2 ba1.2k sqft110 Surfside Ave #B, Seal Beach, CA 90743Off Market
- $4,207,2003 bd3 ba1.9k sqft112 Surfside Ave #A, Seal Beach, CA 92649Off Market
- $2,555,9002 bd2 ba1.5k sqft112 Surfside Ave #B, Seal Beach, CA 90743Off Market
- $1,657,6001 bd1 ba1.3k sqft108B Surfside Ave, Seal Beach, CA 90743Off Market
A local agent can set up tours, give advice and negotiate with sellers.
Similar homes
- $6,900,0004 bd4 ba3.3k sqft99A Surfside Ave, Surfside, CA 90743For Sale
 MLS ID #CV26025098, Manuel Dominguez, Century 21 Masters. CRMLS
 - $5,499,0004 bd4 ba4k sqft16412 Ardsley Cir, Huntington Beach, CA 92649For Sale
 MLS ID #OC26094909, Silvana Sarkis, American Classic Realty. CRMLS
 - $4,200,0004 bd4 ba2.9k sqft16266 Tisbury Cir, Huntington Beach, CA 92649For Sale
 MLS ID #OC26126137, Maria Edwards, Coldwell Banker-Campbell Rltrs. CRMLS
 - $5,349,0004 bd4 ba3k sqft5590 E The Toledo, Long Beach, CA 90803For Sale
 MLS ID #PW26147931, Keith Muirhead, Vista Sotheby's Int'l Realty. CRMLS
 - $3,125,0004 bd4 ba3.4k sqft205 4th St, Seal Beach, CA 90740For SaleMLS ID #PW26143298, Kim Kelly, Compass. CRMLS
- $2,999,0004 bd4 ba3.5k sqft640 Island View Dr, Seal Beach, CA 90740For SaleMLS ID #PW26115840, Phillip Mazzocco, First Team Real Estate. CRMLS
- $3,490,0004 bd4 ba3.7k sqft6020 E Ocean Blvd, Long Beach, CA 90803For SaleMLS ID #DW26155899, Jacob Villaescusa, Century 21 Allstars. CRMLS
- $7,995,0004 bd4 ba3.7k sqft17027 S Pacific Ave, Sunset Beach, CA 90742For SaleMLS ID #OC26151021, Tyler Noonan, First Team Real Estate. CRMLS
- $6,850,0004 bd3 ba2.7k sqft5903 E Corso Di Napoli, Long Beach, CA 90803For SaleMLS ID #OC26161959, Cheyenne Alred, Pacific Sotheby's Int'l Realty. CRMLS
- $6,200,0005 bd6 ba4.1k sqft55 Rivo Alto Canal, Long Beach, CA 90803For SaleMLS ID #PW26134083, Phillip Mazzocco, First Team Real Estate. CRMLS
- $5,395,0003 bd3 ba2.2k sqft3500 Surfview Ln, Corona Del Mar, CA 92625For SaleMLS ID #NP26131883, Jody Chapman, Compass. CRMLS
- $4,575,0005 bd6 ba3.6k sqft10 66th Pl, Long Beach, CA 90803For SaleMLS ID #OC26031827, Cheyenne Alred, Pacific Sotheby's Int'l Realty. CRMLS
- $2,895,0005 bd4 ba3.6k sqft16642 Melville Cir, Huntington Beach, CA 92649For SaleMLS ID #OC26079014, Jody Clegg, Compass. CRMLS
- $3,695,0003 bd3 ba2.7k sqft5537 E Seaside Walk, Long Beach, CA 90803For SaleMLS ID #OC26051564, Sue La Bounty, First Team Real Estate. CRMLS
- $4,599,0004 bd4 ba4.1k sqft19531 Peninsula Ln, Huntington Beach, CA 92648For SaleMLS ID #OC26099468, Sean Stanfield, Pacific Sotheby's Int'l Realty. CRMLS
- $3,150,0004 bd4 ba3.4k sqft33 Nuvola Ct, Rancho Palos Verdes, CA 90275For SaleMLS ID #PV26166114, Lynn Kim, Vista Sotheby's International Realty. CRMLS
- $5,295,0003 bd5 ba3.3k sqft413 29th St, Newport Beach, CA 92663For SaleMLS ID #OC26130304, Jeremy Noel, Wind Water, Inc. CRMLS
- $5,600,0004 bd5 ba3.8k sqft19 Harbor Pointe Dr, Corona Del Mar, CA 92625For SaleMLS ID #NP26011317, Maxine Golden, Broker In Trust Real Estate. CRMLS
- $3,945,0004 bd6 ba3.7k sqft55 59th Pl, Long Beach, CA 90803For SaleMLS ID #PW26109560, Teka Klopfenstein, Compass. CRMLS
- $5,795,0005 bd5 ba3k sqft2212 W Oceanfront, Newport Beach, CA 92663For SaleMLS ID #OC26118742, Edward Rodriguez, Real Broker. CRMLS
Local buyer's agents are ready to help
