Welcome to this beautiful 3-bedroom, 2.1-bath end-unit townhome in highly regarded Burr Ridge. Sunny, bright rooms create a warm and inviting feel throughout, and the living room features a cozy fireplace for gathering on cooler evenings. The open-concept kitchen offers granite countertops, large cabinets, and stainless steel appliances. The dining area has access to the outdoor balcony, a nice spot for morning coffee or fresh air. The large primary bedroom includes a private bath and a walk-in closet. Two additional bedrooms and a full bath complete the living space. The fully finished basement adds extra living space, plus a storage room to keep everything organized. Out back, a deck extends your living space outdoors. Located in a quiet, friendly neighborhood, this townhome is conveniently close to I-55 and Route 83, making commuting and errands easy.
New
$519,900
10S422 Carrington Cir, Burr Ridge, IL 60527
3beds
2,036sqft
Townhouse, Single Family Residence
Built in 2011
2,201 Square Feet Lot
$-- Zestimate®
$255/sqft
$350/mo HOA
What's special
Sunny bright roomsLarge cabinetsWarm and inviting feelOpen-concept kitchenGranite countertopsStainless steel appliancesWalk-in closet
- --
- 485
- views
- 21
- saves
Likely to sell faster than
Zillow last checked:
Listing updated:
Listed by:
Dorjidmaa Batjargal 224-449-1741,
RE/MAX Top Performers
Source: MRED as distributed by MLS GRID,MLS#: 12810573
Facts & features
Interior
Bedrooms & bathrooms
- Bedrooms: 3
- Bathrooms: 3
- Full bathrooms: 2
- 1/2 bathrooms: 1
Rooms
- Room types: Office
Primary bedroom
- Features: Flooring (Carpet), Window Treatments (All), Bathroom (Full, Double Sink, Tub & Separate Shwr)
- Level: Second
- Area: 420 Square Feet
- Dimensions: 21X20
Bedroom 2
- Features: Flooring (Carpet), Window Treatments (All)
- Level: Second
- Area: 140 Square Feet
- Dimensions: 14X10
Bedroom 3
- Features: Flooring (Carpet), Window Treatments (All)
- Level: Second
- Area: 130 Square Feet
- Dimensions: 13X10
Dining room
- Features: Flooring (Hardwood), Window Treatments (All)
- Level: Main
- Area: 120 Square Feet
- Dimensions: 12X10
Family room
- Features: Flooring (Ceramic Tile)
- Level: Basement
- Area: 520 Square Feet
- Dimensions: 26X20
Kitchen
- Features: Kitchen (Eating Area-Table Space, Galley, Granite Counters), Flooring (Hardwood), Window Treatments (All)
- Level: Main
- Area: 190 Square Feet
- Dimensions: 19X10
Laundry
- Features: Flooring (Vinyl)
- Level: Second
- Area: 36 Square Feet
- Dimensions: 6X6
Living room
- Features: Flooring (Hardwood), Window Treatments (All)
- Level: Main
- Area: 320 Square Feet
- Dimensions: 20X16
Office
- Features: Flooring (Carpet), Window Treatments (All)
- Level: Second
- Area: 160 Square Feet
- Dimensions: 16X10
Heating
- Forced Air
Cooling
- Central Air
Appliances
- Included: Range, Microwave, Dishwasher, Refrigerator, Washer, Dryer, Stainless Steel Appliance(s)
- Laundry: Upper Level, Washer Hookup, In Unit
Features
- Walk-In Closet(s)
- Flooring: Hardwood
- Windows: Screens
- Basement: Finished,Full
- Number of fireplaces: 1
- Fireplace features: Attached Fireplace Doors/Screen, Gas Log, Living Room
- Common walls with other units/homes: End Unit
Interior area
- Total structure area: 2,036
- Total interior livable area: 2,036 sqft
Property
Parking
- Total spaces: 2
- Parking features: Asphalt, Garage Door Opener, Yes, Garage Owned, Attached, Garage
- Attached garage spaces: 2
- Has uncovered spaces: Yes
Accessibility
- Accessibility features: No Disability Access
Features
- Patio & porch: Deck
Lot
- Size: 2,201 Square Feet
- Dimensions: 31x71x31x71
- Features: Landscaped
Details
- Parcel number: 1002301043
- Special conditions: None
- Other equipment: Ceiling Fan(s), Sump Pump
Construction
Type & style
- Home type: Townhouse
- Property subtype: Townhouse, Single Family Residence
Materials
- Vinyl Siding, Brick
- Roof: Asphalt
Condition
- New construction: No
- Year built: 2011
Details
- Builder model: Wembley
Utilities & green energy
- Sewer: Public Sewer
- Water: Public
Community & HOA
Community
- Security: Carbon Monoxide Detector(s)
- Subdivision: Villas At The Oaks
HOA
- Has HOA: Yes
- Services included: Exterior Maintenance, Lawn Care, Snow Removal
- HOA fee: $350 monthly
Location
- Region: Burr Ridge
Financial & listing details
- Price per square foot: $255/sqft
- Tax assessed value: $179,077
- Annual tax amount: $9,362
- Date on market: 11/17/2026
- Ownership: Fee Simple w/ HO Assn.
Estimated market value
Not available
Estimated sales range
Not available
Not available
Price history
| Date | Event | Price |
|---|---|---|
| 10/30/2022 | Listing removed | -- |
Source: Zillow Rental Manager Report a problem | ||
| 10/21/2022 | Listed for rent | $2,900$1/sqft |
Source: Zillow Rental Manager Report a problem | ||
| 3/15/2022 | Sold | $400,000+0%$196/sqft |
Source:  MRED as distributed by MLS GRID #11312122 Report a problem | ||
| 3/1/2022 | Pending sale | $399,900$196/sqft |
Source: MRED as distributed by MLS GRID #11312122 Report a problem | ||
| 2/2/2022 | Contingent | $399,900$196/sqft |
Source: MRED as distributed by MLS GRID #11312122 Report a problem | ||
| 1/27/2022 | Listed for sale | $399,900+31.3%$196/sqft |
Source: MRED as distributed by MLS GRID #11312122 Report a problem | ||
| 11/2/2011 | Sold | $304,500$150/sqft |
Source: Public Record Report a problem | ||
Public tax history
| Year | Property taxes | Tax assessment |
|---|---|---|
| 2025 | $9,363 +4.1% | $179,077 +7.9% |
| 2024 | $8,994 +4.1% | $165,966 +8.8% |
| 2023 | $8,643 +14.4% | $152,570 +12.6% |
| 2022 | $7,556 +4.3% | $135,480 +1.1% |
| 2021 | $7,242 +1.6% | $133,940 +2% |
| 2020 | $7,129 +4.1% | $131,280 |
| 2019 | $6,849 +20.3% | -- |
| 2018 | $5,695 +1% | $122,300 +3.9% |
| 2017 | $5,641 +2.6% | $117,680 +4.8% |
| 2016 | $5,498 +1% | $112,310 +6.3% |
| 2015 | $5,443 +21.1% | $105,670 +35.3% |
| 2014 | $4,495 +3.5% | $78,080 +0.5% |
| 2013 | $4,342 +1.4% | $77,720 -4.3% |
| 2012 | $4,281 | $81,220 |
Find assessor info on the county website
Monthly payment
Est. payment
Payment breakdown
Explore the cost of this home by adjusting the details. Changes won't be saved.Climate risks
Neighborhood: 60527
Nearby schools
Schools provided by the listing agent
- Elementary: Anne M Jeans Elementary School
- Middle: Burr Ridge Middle School
- High: Hinsdale South High School
- District: 180
Source: MRED as distributed by MLS GRID. This data may not be complete. We recommend contacting the local school district to confirm school assignments for this home.
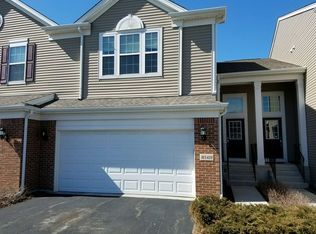
- $421,1003 bd3 ba1.6k sqft10S420 Carrington Cir, Willowbrook, IL 60527Off Market
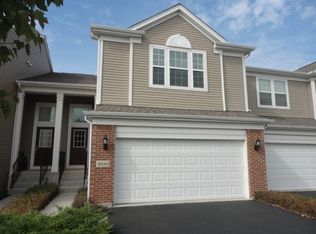
- $382,9003 bd2 ba1.5k sqft10S418 Carrington Cir, Burr Ridge, IL 60527Off Market
- $473,1003 bd2 ba1.7k sqft10S440 Carrington Cir, Burr Ridge, IL 60527Off Market
- $470,0003 bd3 ba1.8k sqft10S416 Carrington Cir, Burr Ridge, IL 60527Sold

Similar homes
- $449,0003 bd2 ba1.8k sqft7643 Appletree Ln, Willowbrook, IL 60527New
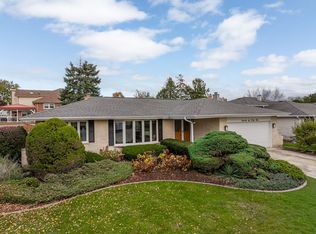 MLS ID #12797575, Barbara Jones, Coldwell Banker Realty. MRED as distributed by MLS GRID
- $474,9003 bd2 ba1.4k sqft16W031 91st St, Burr Ridge, IL 60527Price Change
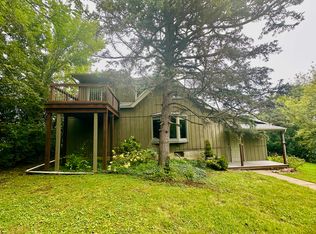 MLS ID #12764364, Anna Goral, Goral Real Estate Inc.. MRED as distributed by MLS GRID
- $629,0003 bd2 ba2.6k sqft418 Highland Rd, Willowbrook, IL 60527New
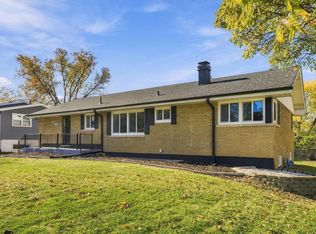 MLS ID #12807631, Monica Ilea, Vylla Home. MRED as distributed by MLS GRID
- $450,0003 bd4 ba2.2k sqft13866 Steeples Rd, Lemont, IL 60439New
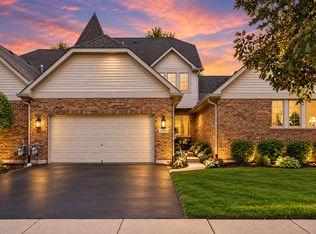 MLS ID #12813321, Peter Chrysanthou, Prime Real Estate Group Inc. MRED as distributed by MLS GRID
