An exceptional opportunity in the heart of Long Branch, set on an expansive 50 x 136.6 ft lot just steps from the waterfront. Surrounded by parks, trails and the natural beauty of the Lake Ontario shoreline, this property offers endless potential to create a custom residence or reimagine the existing home. Enjoy a vibrant neighbourhood lifestyle with Marie Curtis Park and the shops, cafés and restaurants of Lakeshore Blvd W all within easy reach. Excellent connectivity to TTC, GO Transit and major highways provides convenient access to downtown Toronto and Pearson Airport. A rare offering in one of South Etobicoke's most established lakeside communities.
For sale
C$1,249,000
11 36th St, Toronto, ON M8W 3K8
3beds
2baths
Single Family Residence
Built in ----
6,830 Square Feet Lot
$-- Zestimate®
C$--/sqft
C$-- HOA
What's special
- 11 hours |
- 18 |
- 0 |
Zillow last checked:
Listing updated:
Listed by:
WESTON REALTY PARTNERS
Source: TRREB,MLS®#: W13686588 Originating MLS®#: Toronto Regional Real Estate Board
Originating MLS®#: Toronto Regional Real Estate BoardFacts & features
Interior
Bedrooms & bathrooms
- Bedrooms: 3
- Bathrooms: 2
Primary bedroom
- Description: Primary Bedroom
- Level: Second
- Area: 13.53 Square Meters
- Area source: Other
- Dimensions: 3.55 x 3.81
Bedroom 2
- Description: Bedroom 2
- Level: Second
- Area: 11.56 Square Meters
- Area source: Other
- Dimensions: 3.35 x 3.45
Bedroom 3
- Description: Bedroom 3
- Level: Second
- Area: 9.28 Square Meters
- Area source: Other
- Dimensions: 2.69 x 3.45
Dining room
- Description: Dining Room
- Level: Main
- Area: 11.39 Square Meters
- Area source: Other
- Dimensions: 3.30 x 3.45
Kitchen
- Description: Kitchen
- Level: Main
- Area: 9.45 Square Meters
- Area source: Other
- Dimensions: 2.74 x 3.45
Living room
- Description: Living Room
- Level: Main
- Area: 16.58 Square Meters
- Area source: Other
- Dimensions: 3.75 x 4.42
Recreation
- Description: Recreation
- Level: Basement
- Area: 19.79 Square Meters
- Area source: Other
- Dimensions: 6.09 x 3.25
Utility room
- Description: Utility Room
- Level: Basement
- Area: 14.81 Square Meters
- Area source: Other
- Dimensions: 3.35 x 4.42
Heating
- Forced Air, Oil
Cooling
- Central Air
Features
- Other
- Basement: Partially Finished
- Has fireplace: No
Interior area
- Living area range: 1100-1500 null
Property
Parking
- Total spaces: 3
- Parking features: Private
- Has attached garage: Yes
Features
- Stories: 2
- Pool features: None
Lot
- Size: 6,830 Square Feet
- Features: Hospital, Lake/Pond, Park, Public Transit, School
Details
- Parcel number: 075920023
Construction
Type & style
- Home type: SingleFamily
- Property subtype: Single Family Residence
Materials
- Brick
- Foundation: Concrete Block
- Roof: Other
Utilities & green energy
- Sewer: Sewer
Community & HOA
Location
- Region: Toronto
Financial & listing details
- Annual tax amount: C$6,500
- Date on market: 8/18/2026
Price history
Price history is unavailable.
Public tax history
Tax history is unavailable.
Climate risks
Neighborhood: Long Branch
Nearby schools
GreatSchools rating
No schools nearby
We couldn't find any schools near this home.
- C$--3 bd1 ba1.1k sqft11 35th St #2, Toronto, ON M8W3J8Off Market
- C$--4 bd3 ba2.4k sqft327A Lake Promenade, Toronto, ON M8W1A6Off Market
- C$--2 bd1 ba750 sqft46 Park Blvd, Toronto, ON M8W1G8Off Market
- C$--1 bd1 ba656 sqft31 35th St #407, Toronto, ON M8W3K1Off Market

- C$3,5003 bd2 ba-- sqft40 37th St, Toronto, ON M8W3L6For Rent
- C$---- bd1 ba372 sqft240 Lake Promenade, Toronto, ON M8W1B2Off Market
- C$---- bd1 ba372 sqft240 Lake Promenade #BACHELOR, Etobicoke, ON M8W1B2Off Market
- C$--1 bd1 ba575 sqft240 Lake Promenade #1-BEDROOM, Toronto, ON M8W1B2Off Market
Similar homes
- C$1,649,0003 bd2 ba-- sqft34 Fairfield Ave, Toronto, ON M8W 1R7For Sale
 MLS ID #W13682546, SALERNO REALTY INC.. TRREB
 - C$1,349,9993 bd5 ba-- sqft1209 Owls Head Rd, Mississauga, ON L5E 0A6For Sale
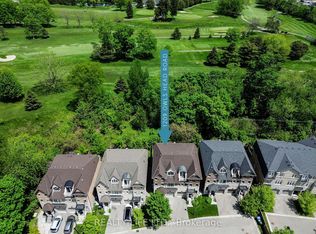 MLS ID #W13678528, REALTY LIFE LTD.. TRREB
 - C$1,099,0003 bd2 ba-- sqft51 36th St, Toronto, ON M8W 3L1For Sale
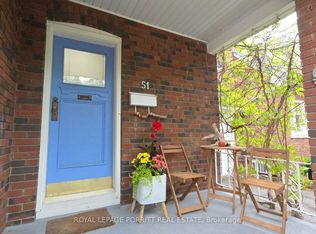 MLS ID #W13153388, ROYAL LEPAGE PORRITT REAL ESTATE. TRREB
 - C$999,8883 bd2 ba-- sqft4 Elton Cres, Toronto, ON M8W 2X8For Sale
 MLS ID #W13662156, RE/MAX REALTY SPECIALISTS INC.. TRREB
 - C$1,499,9994 bd2 ba-- sqft48 16th St, Toronto, ON M8V 3J8For SaleMLS ID #W13682280, EXP REALTY. TRREB
- C$1,558,8884 bd4 ba-- sqft58B 32nd St, Toronto, ON M8W 3G6For SaleMLS ID #W13678466, SNOBAR REALTY GROUP INC.. TRREB
- C$1,050,0004 bd3 ba-- sqft194 Beta St, Toronto, ON M8W 4H6For SaleMLS ID #W13678382, SUTTON GROUP OLD MILL REALTY INC.. TRREB
- C$1,198,0004 bd2 ba-- sqft128 22nd St, Toronto, ON M8V 3M4For SaleMLS ID #W13601484, RIGHT AT HOME REALTY INC.. TRREB
- C$1,125,0002 bd1 ba-- sqft282 Browns Line #280, Toronto, ON M8W 3T5For SaleMLS ID #W13662886, RE/MAX REALTY SPECIALISTS INC.. TRREB
- C$1,299,0002 bd2 ba-- sqft54 Ash Cres, Toronto, ON M8W 1E6For SaleMLS ID #W13159440, REMAX YOUR COMMUNITY REALTY. TRREB
- C$1,269,0003 bd3 ba-- sqft334 Rimilton Ave, Toronto, ON M8W 2E4For SaleMLS ID #W12926282, RE/MAX PREMIER INC.. TRREB
- C$1,295,0004 bd3 ba-- sqft1331 Saint James Ave, Mississauga, ON L5E 1J3For SaleMLS ID #W12854288, EXP REALTY. TRREB
- C$1,195,0002 bd2 ba-- sqft1045 Deta Rd, Mississauga, ON L5E 2R4For SaleMLS ID #W13042166, RIGHT AT HOME REALTY INC.. TRREB
- C$1,149,0003 bd2 ba-- sqft14 Heslop Dr, Toronto, ON M8W 4R1For SaleMLS ID #W13490912, ROYAL LEPAGE PORRITT REAL ESTATE. TRREB
- C$1,169,0003 bd2 ba-- sqft1088 Cherriebell Rd, Mississauga, ON L5E 2R3For SaleMLS ID #W13603604, SAM MCDADI REAL ESTATE INC.. TRREB
- C$1,399,0003 bd2 ba-- sqft23 Whaley Dr, Toronto, ON M8W 2N2For SaleMLS ID #W13590134, HOMELIFE FRONTIER REALTY INC.. TRREB
- C$1,298,8884 bd4 ba-- sqft296 Rimilton Ave, Toronto, ON M8W 4X6For SaleMLS ID #W13245538, SNOBAR REALTY GROUP INC.. TRREB
- C$999,9993 bd3 ba1k sqft7 Putney Rd, Toronto, ON M8W 2K6For SaleMLS ID #40853839, Raj Pujar, Broker, ROYAL LEPAGE SIGNATURE REALTY. ITSO
- C$999,9993 bd1 ba-- sqft2 Foch Ave, Toronto, ON M8W 3W8For SaleMLS ID #W13527996, NEW ERA REAL ESTATE. TRREB
- C$---- bd-- ba-- sqft20 A Owen Dr, Toronto, ON M8W 1W7Off Market
