
Tucked away in the serene surroundings of The Enclave, this sophisticated 3-bedroom end unit offers a seamless blend of modern luxury and quietude. The interior is defined by an effortless open flow, where gleaming hardwood floors and oversized windows invite an abundance of natural light to sweep through every room. At the heart of the home, the gourmet kitchen serves as a masterclass in design, featuring crisp quartz countertops, professional-grade stainless appliances, and an expansive center island tailored for effortless entertaining. The living spaces transition gracefully to a private Trex deck, offering a peaceful vantage point to overlook the lush, wooded backdrop a perfect sanctuary for morning reflection or evening relaxation. The upper level is anchored by a primary suite that rivals a high-end spa, complete with plantation shutters, dual walk-in closets, and a lavish bath featuring a rainfall shower. Two additional sun-drenched bedrooms and a versatile loft provide ample space for both rest and productivity, while the convenience of a dedicated second-floor laundry room adds to the home's thoughtful utility. The walk-out lower level extends the living space further, offering a generous recreation suite that opens directly to the outdoors. Meticulously maintained and finished with an eye for detail, this residence provides a turnkey lifestyle in the heart of Mountain Lakes, where every finish feels intentional and every view feels like a retreat.
Under contract
$1,100,000
11 Albie Dr, Mountain Lakes Boro, NJ 07046
3beds
--sqft
:
Get pre-qualified$7,689/mo
Townhouse
Built in 2021
-- sqft lot
$1,122,100 Zestimate®
$--/sqft
$492/mo HOA
What's special
Versatile loftDual walk-in closetsGleaming hardwood floorsWalk-out lower levelOversized windowsAbundance of natural lightCrisp quartz countertops
- 55 days |
- 110 |
- 0 |
Zillow last checked:
Listing updated:
Listed by:
Mary C. Menard 973-879-2860,
Compass New Jersey, Llc
Source: GSMLS,MLS#: 4031552
Facts & features
Interior
Bedrooms & bathrooms
- Bedrooms: 3
- Bathrooms: 4
- Full bathrooms: 3
- 1/2 bathrooms: 1
Primary bedroom
- Description: Full Bath, Walk-In Closet
Bedroom 1
- Level: Second
- Area: 252
- Dimensions: 18 x 14
Bedroom 2
- Level: Second
- Area: 168
- Dimensions: 14 x 12
Bedroom 3
- Level: Second
- Area: 196
- Dimensions: 14 x 14
Primary bathroom
- Features: Stall Shower
Dining room
- Features: Formal Dining Room
- Level: First
- Area: 182
- Dimensions: 14 x 13
Kitchen
- Features: Kitchen Island, Pantry
- Level: First
- Area: 210
- Dimensions: 14 x 15
Living room
- Level: First
- Area: 364
- Dimensions: 13 x 28
Basement
- Features: Bath(s) Other, Rec Room, Storage Room, Utility Room, Walkout
Heating
- Forced Air, Zoned, Natural Gas
Cooling
- Central Air, Zoned
Appliances
- Included: Carbon Monoxide Detector, Gas Cooktop, Dishwasher, Disposal, Dryer, Kitchen Exhaust Fan, Microwave, Refrigerator, Self Cleaning Oven, Wall Oven(s) - Gas, Washer, Gas Water Heater
- Laundry: Laundry Room, Level 2
Features
- Rec Room, Loft
- Flooring: Carpet, Tile, Wood
- Windows: Thermal Windows/Doors, Blinds, Shades
- Basement: Yes,Finished,Full,Walk-Out Access,Sump Pump
- Has fireplace: No
- Common walls with other units/homes: End Unit,Townhouse-End Unit
Video & virtual tour
Property
Parking
- Total spaces: 2
- Parking features: 2 Car Width, Asphalt, Built-In Garage
- Attached garage spaces: 2
- Uncovered spaces: 2
Features
- Levels: Multi Floor Unit
- Patio & porch: Deck
- Exterior features: Sidewalk
- Waterfront features: Lake Privileges
Lot
- Features: Level, Open Lot, Wooded
Details
- Parcel number: 2325001160000000150000
Construction
Type & style
- Home type: Townhouse
- Property subtype: Townhouse
- Attached to another structure: Yes
Materials
- Stone, Vinyl Siding
- Roof: Asphalt Shingle
Condition
- Year built: 2021
Utilities & green energy
- Gas: Gas-Natural
- Sewer: Public Sewer
- Water: Public
- Utilities for property: Underground Utilities, Electricity Connected, Natural Gas Connected, Cable Available, Fiber Optic Available, Garbage Included
Community & HOA
Community
- Security: Carbon Monoxide Detector
- Subdivision: The Enclave
HOA
- Has HOA: Yes
- Services included: Maintenance-Common Area, Snow Removal
- HOA fee: $492 monthly
Location
- Region: Mountain Lakes
Financial & listing details
- Tax assessed value: $950,500
- Annual tax amount: $20,038
- Date on market: 6/2/2026
- Exclusions: Chest freezer, refrigerator in basement
- Ownership type: Condominium
- Electric utility on property: Yes
Estimated market value
$1,122,100
$1.07M - $1.18M
$4,395/mo
Price history
| Date | Event | Price |
|---|---|---|
| 6/15/2026 | Pending sale | $1,100,000 |
Source:  GSMLS #4031552 Report a problem GSMLS #4031552 Report a problem | ||
| 6/2/2026 | Listed for sale | $1,100,000+47.9% |
Source: GSMLS #4031552 Report a problem | ||
| 12/13/2021 | Sold | $743,538+2874.2% |
Source: Public Record Report a problem | ||
| 8/24/2020 | Listing removed | $25,000 |
Source: Pulte Homes Report a problem | ||
| 8/13/2020 | Listed for sale | $25,000 |
Source: Pulte Homes Report a problem | ||
Public tax history
| Year | Property taxes | Tax assessment |
|---|---|---|
| 2025 | $20,814 +10.4% | $871,600 +10.4% |
| 2024 | $18,851 +5.8% | $789,400 +12% |
| 2023 | $17,822 -8.7% | $705,000 -2.1% |
| 2022 | $19,514 +4% | $719,800 +259.9% |
| 2021 | $18,769 +1056.5% | $200,000 +233.3% |
| 2020 | $1,623 | $60,000 |
| 2019 | -- | $60,000 |
Find assessor info on the county website
Monthly payment
Est. payment
Payment breakdown
Explore the cost of this home by adjusting the details. Changes won't be saved.Climate risks
Neighborhood: 07046
Nearby schools
GreatSchools rating
- 9/10Wildwood Elementary SchoolGrades: K-5Distance: 1.1 mi
- 9/10Briarcliff Elementary SchoolGrades: 6-8Distance: 1 mi
- 9/10Mountain Lakes High SchoolGrades: 9-12Distance: 1.4 mi
Schools provided by the listing agent
- Elementary: Wildwood
- Middle: Briarcliff
- High: Mtn. Lakes
Source: GSMLS. This data may not be complete. We recommend contacting the local school district to confirm school assignments for this home.
- $999,9993 bd3 ba-- sqft2 Albie Dr, Mountain Lakes, NJ 07046Sold
- $918,7003 bd3 ba2.4k sqft3 Lakeland Ct, Mountain Lakes, NJ 07046Off Market
- $930,0003 bd3 ba-- sqft17 Albie Dr, Mountain Lakes, NJ 07046Sold

- $903,800-- sqft13 Albie Dr, Mountain Lakes, NJ 07046Off Market
- $970,900-- bd-- ba2.3k sqft6 Albie Dr, Mountain Lakes, NJ 07046Off Market
- $944,3003 bd3 ba3k sqft4 Albie Dr, Mountain Lakes, NJ 07046Off Market
- $978,500-- sqft19 Albie Dr, Mountain Lakes, NJ 07046Off Market
- $1,220,0003 bd4 ba-- sqft5 Albie Dr, Mountain Lakes, NJ 07046Off Market
A local agent can set up tours, give advice and negotiate with sellers.
Similar homes
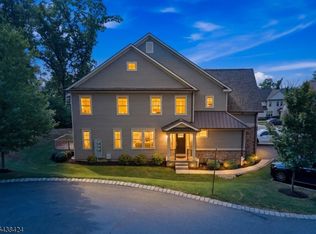
- $1,100,0003 bd3 ba-- sqft10 Albie Dr, Mountain Lakes Boro, NJ 07046For Sale
 MLS ID #4033822, Julia Torsiello, C-21 Christel Realty. GSMLS
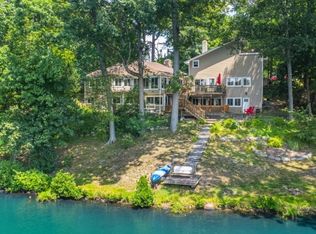
 - $1,150,0005 bd5 ba-- sqft146 Lakewood Dr, Denville Twp., NJ 07046For Sale
 MLS ID #4039109, Andrea Martone, Realty Executives Platinum. GSMLS
 - $950,0003 bd3 ba3.9k sqft11 Rosewood Ln, Denville Twp., NJ 07834For Sale
 MLS ID #4042299, Andrea Martone, Realty Executives Platinum. GSMLS
 - $1,375,0003 bd4 ba2.5k sqft21 Fillmore Drive, Morris Twp., NJ 07960For Sale
 MLS ID #4042405, Gaye Pecker, Coldwell Banker Realty. GSMLS
 - $1,075,0004 bd3 ba-- sqft275 Wyoming Ave, Maplewood Twp., NJ 07040For SaleMLS ID #4042526, Jennifer Greenberg, Compass New Jersey, Llc. GSMLS
- $1,039,9993 bd4 ba4.2k sqft44 Willow Lane, Parsippany-Troy Hills Twp., NJ 07054For SaleMLS ID #3973254, Bruce H Marcus, Bhhs Jordan Baris Realty. GSMLS
- $749,0003 bd3 ba-- sqft19 Riverbend Ct, New Providence Boro, NJ 07974For SaleMLS ID #4042617, Michael Martinetti, Keller Williams Realty. GSMLS
- $930,0004 bd4 ba-- sqft10 Cortland Ct, Livingston Twp., NJ 07039For SaleMLS ID #4033653, Stan Kay, Compass New Jersey, Llc. GSMLS
- $1,175,0004 bd4 ba3.6k sqft56 Rookwood Ter #56, Parsippany-Troy Hills Twp., NJ 07950For SaleMLS ID #4035447, Deepak Bansal, Keller Williams Cornerstone. GSMLS
- $1,178,8003 bd4 ba-- sqft24 Willow Ln #24, Parsippany-Troy Hills Twp., NJ 07054For SaleMLS ID #4014273, Donna Lerner, Weichert Realtors. GSMLS
- $995,0005 bd3 ba-- sqft12 Apache Rd, Wayne Twp., NJ 07470For SaleMLS ID #4042630, Gene Lowe, Howard Hanna Rand Realty. GSMLS
- $729,0003 bd3 ba-- sqft209 Raymound Blvd, Parsippany-Troy Hills Twp., NJ 07054For SaleMLS ID #4038615, Hassan Gebril, Howard Hanna Rand Realty. GSMLS
- $1,229,0005 bd5 ba-- sqft10 Reed Ct, Wayne Twp., NJ 07470For SaleMLS ID #4042304, Esther L Axelrod, Keller Williams Village Square. GSMLS
- $800,0003 bd3 ba1.7k sqft14 Clover Ct, Berkeley Heights Twp., NJ 07922For SaleMLS ID #4042900, Barbara Lewis, Keller Williams Realty. GSMLS
- $1,235,0004 bd4 ba-- sqft14 LAKEVIEW AVENUE, Watchung Boro, NJ 07069For SaleMLS ID #4042339, Ashley Freitas, Compass New Jersey, Llc. GSMLS
- $900,0005 bd5 ba-- sqft36 Denville Ave, Denville Twp., NJ 07834For SaleMLS ID #4017748, Lou Ann Fellers, Kl Sotheby's Int'l. Realty. GSMLS
- $1,300,0004 bd6 ba3.6k sqft1 Evergreen Dr, Chester Twp., NJ 07930For SaleMLS ID #4041680, Lynette Delisa, Realty Executives Exceptional. GSMLS
- $899,9005 bd4 ba2.1k sqft385 Maxim Dr, Hopatcong Boro, NJ 07843For SaleMLS ID #4042714, Daryna Bondar, Addison Real Estate. GSMLS
- $765,0004 bd3 ba2.1k sqft2 Ellam Dr, Randolph Twp., NJ 07869For SaleMLS ID #4042684, Amira Elgoneimy, Redfin Corporation. GSMLS
- $1,299,0004 bd4 ba-- sqft11 Hemlock Ln, Kinnelon Boro, NJ 07405For SaleMLS ID #4034547, Kurt A. Wubbenhorst, Blue Flags Realty Llc. GSMLS
