Welcome to The Vineyards @ Greentree, one of the most desirable townhouse communities in Marlton with highly rated schools. Once you enter, you'll appreciate the coziness of this beautifully maintained townhouse with modern updates throughout. The main level features engineered flooring throughout the inviting Living Room—complete with a gas fireplace—which opens directly to the Dining/Breakfast Area. Enjoy easy access through the glass slider to a fully fenced-in backyard with a patio area, perfect for grilling or relaxing. The upgraded Kitchen is well appointed with granite countertops, tile flooring, and stainless steel appliances, accompanied by a convenient first-floor half bath. Upstairs, the spacious Primary Bedroom boasts upgraded bathroom and lots of closet space. Two additional generously sized bedrooms feature closets and ceiling fans with lights, sharing a well-appointed 2nd Full Bath. Enjoy newer carpeting throughout the entire upper level. The fully finished basement offers endless possibilities for a home gym, movie nights, playroom, home office, or the ultimate game room for sports gatherings. Residents of this desirable community enjoy fantastic neighborhood amenities, including an outdoor pool, tennis courts, and scenic walking paths. The playground and the community pool are located right behind the fenced in rear yard. Well-appointed, beautifully maintained, and ready for its next owner!
For sale
$424,900
11 Chablis Ct, Marlton, NJ 08053
3beds
2,172sqft
Townhouse
Built in 1988
2,208 Square Feet Lot
$-- Zestimate®
$196/sqft
$142/mo HOA
What's special
Outdoor poolGas fireplaceUpgraded kitchenFully finished basementTennis courtsModern updates throughoutUpgraded bathroom
- 4 days
- 475
- 32
Likely to sell faster than
Zillow last checked:
Listing updated:
Listed by:
David Kaytes 609-280-2268,
Metro Residential Appraisals Inc
Source: Bright MLS,MLS#: NJBL2121168
Facts & features
Interior
Bedrooms & bathrooms
- Bedrooms: 3
- Bathrooms: 3
- Full bathrooms: 2
- 1/2 bathrooms: 1
- Main level bathrooms: 1
Basement
- Area: 724
Heating
- Forced Air, Natural Gas
Cooling
- Central Air, Electric
Appliances
- Included: Microwave, Dishwasher, Disposal, Oven/Range - Gas, Cooktop, Gas Water Heater
Features
- Soaking Tub, Bathroom - Stall Shower, Breakfast Area, Dining Area, Kitchen - Gourmet, Pantry, Recessed Lighting
- Flooring: Carpet, Engineered Wood
- Basement: Finished
- Number of fireplaces: 1
Interior area
- Total structure area: 2,172
- Total interior livable area: 2,172 sqft
- Finished area above ground: 1,448
- Finished area below ground: 724
Property
Parking
- Total spaces: 2
- Parking features: Assigned, Parking Lot
- Details: Assigned Parking
Accessibility
- Accessibility features: 2+ Access Exits
Features
- Levels: Two
- Stories: 2
- Patio & porch: Patio, Porch
- Exterior features: Street Lights, Sidewalks
- Pool features: Community
- Fencing: Wood
Lot
- Size: 2,208 Square Feet
- Dimensions: 24 x 92
Details
- Additional structures: Above Grade, Below Grade
- Parcel number: 1300009 0100068
- Zoning: MF
- Special conditions: Standard
Construction
Type & style
- Home type: Townhouse
- Architectural style: Traditional
- Property subtype: Townhouse
Materials
- Aluminum Siding
- Foundation: Brick/Mortar
- Roof: Shingle
Condition
- Excellent
- New construction: No
- Year built: 1988
Utilities & green energy
- Sewer: Public Sewer
- Water: Public
Community & HOA
Community
- Subdivision: Vineyards
HOA
- Has HOA: Yes
- Amenities included: Bike Trail, Common Grounds, Jogging Path, Pool, Tennis Court(s), Tot Lots/Playground
- Services included: Common Area Maintenance, Maintenance Grounds, Management, Pool(s), Snow Removal, Trash
- HOA fee: $142 monthly
- HOA name: ASSOCIA
Location
- Region: Marlton
- Municipality: EVESHAM TWP
Financial & listing details
- Price per square foot: $196/sqft
- Tax assessed value: $205,000
- Annual tax amount: $7,561
- Date on market: 9/24/2026
- Listing agreement: Exclusive Right To Sell
- Listing terms: Cash,Conventional,FHA
- Inclusions: Existing Refrigerator, Dishwasher, Oven, Microwave, Window Treatments All In 'as-is' Condition.
- Exclusions: All Personal Property.
- Ownership: Fee Simple
Estimated market value
Not available
Estimated sales range
Not available
Not available
Price history
| Date | Event | Price |
|---|---|---|
| 9/24/2026 | Listed for sale | $424,900+85.5%$196/sqft |
Source:  Bright MLS #NJBL2121168 Report a problem Bright MLS #NJBL2121168 Report a problem | ||
| 3/4/2025 | Listing removed | $2,750$1/sqft |
Source: Bright MLS #NJBL2078454 Report a problem | ||
| 2/5/2025 | Listed for rent | $2,750$1/sqft |
Source: Bright MLS #NJBL2078454 Report a problem | ||
| 1/13/2025 | Listing removed | $2,750$1/sqft |
Source: Bright MLS #NJBL2078454 Report a problem | ||
| 1/8/2025 | Listed for rent | $2,750$1/sqft |
Source: Bright MLS #NJBL2078454 Report a problem | ||
| 5/26/2017 | Sold | $229,000-2.5%$105/sqft |
Source: Public Record Report a problem | ||
| 3/27/2017 | Pending sale | $234,900$108/sqft |
Source: Keller Williams - Moorestown #6933387 Report a problem | ||
| 3/3/2017 | Price change | $234,900-1.1%$108/sqft |
Source: Keller Williams - Moorestown #6933387 Report a problem | ||
| 2/24/2017 | Listed for sale | $237,500+15.9%$109/sqft |
Source: Keller Williams Realty - Moorestown #6933387 Report a problem | ||
| 1/18/2013 | Sold | $205,000-2.4%$94/sqft |
Source: Public Record Report a problem | ||
| 6/9/2012 | Price change | $210,000-2.3%$97/sqft |
Source: Prudential Fox and Roach #5980890 Report a problem | ||
| 12/10/2011 | Listed for sale | $215,000-8.9%$99/sqft |
Source: Prudential Fox and Roach #5980890 Report a problem | ||
| 1/24/2006 | Sold | $236,000+105.4%$109/sqft |
Source: Public Record Report a problem | ||
| 9/3/1997 | Sold | $114,900$53/sqft |
Source: Public Record Report a problem | ||
Public tax history
| Year | Property taxes | Tax assessment |
|---|---|---|
| 2025 | $7,001 +6.3% | $205,000 |
| 2024 | $6,587 | $205,000 |
| 2023 | -- | $205,000 |
| 2022 | $6,291 +2.4% | $205,000 |
| 2021 | $6,144 +2.1% | $205,000 |
| 2020 | $6,015 +1.4% | $205,000 |
| 2019 | $5,931 +1.2% | $205,000 |
| 2018 | $5,861 +2.5% | $205,000 |
| 2017 | $5,717 +1.8% | $205,000 |
| 2016 | $5,617 -4.3% | $205,000 |
| 2015 | $5,872 +1.4% | $205,000 -7.1% |
| 2014 | $5,791 +0.4% | $220,600 |
| 2013 | $5,769 | $220,600 +99.6% |
| 2003 | -- | $110,500 |
Find assessor info on the county website
Monthly payment
Est. payment
Payment breakdown
Explore the cost of this home by adjusting the details. Changes won't be saved.Climate risks
Neighborhood: Marlton
Nearby schools
Schools provided by the listing agent
- High: Cherokee H.s.
- District: Evesham Township
Source: Bright MLS. This data may not be complete. We recommend contacting the local school district to confirm school assignments for this home.

Similar homes
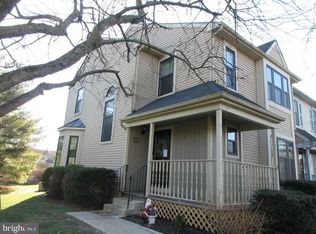
- $425,0003 bd3 ba1.8k sqft104 Lamplighter Ct, Marlton, NJ 08053For Sale
 MLS ID #NJBL2120622, Jay Galante, Real Broker, LLC. Bright MLS
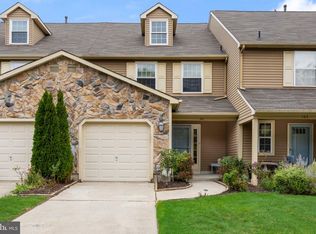
 - $369,9993 bd3 ba1.6k sqft2404 Delancey Way, Marlton, NJ 08053For Sale
 MLS ID #NJBL2120982, Dante Casella, EXP Realty, LLC. Bright MLS
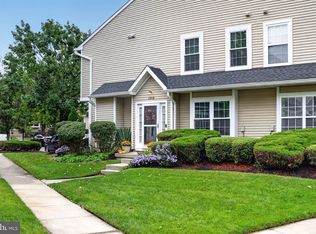
 - $549,9994 bd3 ba1.8k sqft6 Brighton Dr, Marlton, NJ 08053For Sale
 MLS ID #NJBL2121420, Lina Siciliano, Real Broker, LLC. Bright MLS
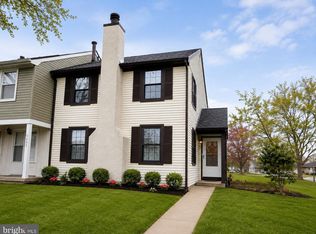
 - $369,0003 bd2 ba1.3k sqft601 Magnolia Ct, Marlton, NJ 08053For Sale
 MLS ID #NJBL2118706, Danielle Mazza-DiVenti, Real Broker, LLC. Bright MLS
 - $559,9003 bd4 ba2.1k sqftNone Available, Marlton, NJ 08053For SaleMLS ID #NJBL2118630, michelle gilbert, Keller Williams Realty - Marlton. Bright MLS
- $479,0004 bd2 ba1.5k sqft21 Princess Ave, Marlton, NJ 08053For SaleMLS ID #NJBL2120204, Simon Lu, HomeSmart First Advantage Realty. Bright MLS
- $499,9003 bd3 ba1.7k sqft25 Brighton Dr, Marlton, NJ 08053For SaleMLS ID #NJBL2114654, Jerry Hasenauer, EXP Realty, LLC. Bright MLS
- $449,9003 bd2 ba1.4k sqft63 Baker Blvd, Marlton, NJ 08053For SaleMLS ID #NJBL2115858, Jack Torres, Coldwell Banker Hearthside-Doylestown. Bright MLS
- $429,9003 bd2 ba1.5k sqft15 Utica Rd, Marlton, NJ 08053For SaleMLS ID #NJBL2116826, Terri McKenna, EXP Realty, LLC. Bright MLS
- $525,0002 bd2 ba1.6k sqft27 Tulip Ct, Marlton, NJ 08053For SaleMLS ID #NJBL2121084, Christopher Bate, Keller Williams Realty - Moorestown. Bright MLS
- $500,0003 bd3 ba2.3k sqft44 Wimbledon Way, Marlton, NJ 08053For SaleMLS ID #NJBL2110482, Bonnie Schwartz, Keller Williams Realty - Cherry Hill. Bright MLS
- $470,0005 bd2 ba2k sqft16 King Ave, Marlton, NJ 08053For SaleMLS ID #NJBL2116044, Mustafa Noor, Long & Foster Real Estate, Inc.. Bright MLS
- $514,9004 bd3 ba2k sqft904 Westerly Dr, Marlton, NJ 08053For SaleMLS ID #NJBL2116732, RESHMA PAREKH, BHHS Fox & Roach-Cherry Hill. Bright MLS
- $340,0003 bd3 ba1.5k sqft218 Deer Park Ct, Marlton, NJ 08053For SaleMLS ID #NJBL2117346, Kat Quarterman, Quarterman Realty Group Inc.. Bright MLS
- $369,0003 bd3 ba1.6k sqft7408 Baltimore Dr, Marlton, NJ 08053For SaleMLS ID #NJBL2118820, Lauren Patterson, Hi-Level Real Estate LLC. Bright MLS
- $475,0004 bd2 ba1.3k sqft15 Sussex Rd, Marlton, NJ 08053For SaleMLS ID #NJBL2120044, Azieza Kazlak, HOF Realty. Bright MLS
- $499,9003 bd3 ba1.9k sqft23 Iris Ct, Mount Laurel, NJ 08054For SaleMLS ID #NJBL2121398, Val Nunnenkamp, Keller Williams Realty - Marlton. Bright MLS
- $499,9003 bd2 ba1.5k sqft26 Abington Ave, Marlton, NJ 08053For SaleMLS ID #NJBL2120028, Mark McKenna, EXP Realty, LLC. Bright MLS
