Great 2 bedroom, 1-1/2 baths, 3rd floor unit in brick building. Steps away from lake and park. Eat-in kitchen with extra cabinets. Walk-in closet. In-unit washer/dryer. Large balcony overlooks courtyard, ponds and fountain. Complex has pool. Plenty of parking. Convenient location. Near jogging/bike paths, shopping, restaurants and more.
New
$204,900
11 Crestview Ln Unit 10, Vernon Hills, IL 60061
2beds
--sqft
:
Get pre-qualified$1,942/mo
Condominium, Single Family Residence
Built in 1979
-- sqft lot
$-- Zestimate®
$--/sqft
$417/mo HOA
What's special
Brick buildingComplex has poolPlenty of parkingWalk-in closet
- --
- on Zillow |
- 212
- views |
- 12
- saves |
Zillow last checked:
Listing updated:
Listed by:
Andrew Shevelev AmericanRealtyStar@gmail.com,
American Real Estate Services
Source: MRED as distributed by MLS GRID,MLS#: 12710903
Facts & features
Interior
Bedrooms & bathrooms
- Bedrooms: 2
- Bathrooms: 2
- Full bathrooms: 1
- 1/2 bathrooms: 1
Rooms
- Room types: Foyer, Walk In Closet, Balcony/Porch/Lanai
Primary bedroom
- Features: Flooring (Carpet)
- Level: Third
- Area: 168 Square Feet
- Dimensions: 14X12
Bedroom 2
- Features: Flooring (Carpet)
- Level: Third
- Area: 110 Square Feet
- Dimensions: 11X10
Balcony porch lanai
- Features: Flooring (Other)
- Level: Third
- Area: 70 Square Feet
- Dimensions: 14X05
Dining room
- Features: Flooring (Carpet)
- Level: Third
- Dimensions: COMBO
Foyer
- Features: Flooring (Ceramic Tile)
- Level: Third
- Area: 54 Square Feet
- Dimensions: 09X06
Kitchen
- Features: Kitchen (Eating Area-Table Space, Custom Cabinetry), Flooring (Wood Laminate)
- Level: Third
- Area: 121 Square Feet
- Dimensions: 11X11
Laundry
- Features: Flooring (Other)
- Level: Third
- Area: 9 Square Feet
- Dimensions: 03X03
Living room
- Features: Flooring (Carpet)
- Level: Third
- Area: 288 Square Feet
- Dimensions: 24X12
Walk in closet
- Features: Flooring (Carpet)
- Level: Third
- Area: 16 Square Feet
- Dimensions: 04X04
Heating
- Baseboard
Cooling
- Wall Unit(s)
Appliances
- Included: Range, Microwave, Dishwasher, Refrigerator
- Laundry: Washer Hookup, In Unit
Features
- Walk-In Closet(s)
- Basement: None
Interior area
- Total structure area: 0
Property
Parking
- Total spaces: 2
- Parking features: Asphalt, Unassigned, Yes
Accessibility
- Accessibility features: No Disability Access
Features
- Exterior features: Balcony
- On waterfront: Yes
- Waterfront features: Lake Front
Lot
- Features: Common Grounds, Landscaped
Details
- Parcel number: 11324091200000
- Special conditions: None
- Other equipment: Ceiling Fan(s)
Construction
Type & style
- Home type: Condo
- Property subtype: Condominium, Single Family Residence
Materials
- Brick, Other
Condition
- New construction: No
- Year built: 1979
Details
- Builder model: 2 Bedroom Condo
Utilities & green energy
- Sewer: Public Sewer
- Water: Public
Community & HOA
Community
- Features: Park
- Subdivision: The Willows
HOA
- Has HOA: Yes
- Amenities included: Pool
- Services included: Heat, Water, Gas, Parking, Insurance, Pool, Exterior Maintenance, Lawn Care, Scavenger, Snow Removal
- HOA fee: $417 monthly
Location
- Region: Vernon Hills
Financial & listing details
- Tax assessed value: $152,007
- Annual tax amount: $4,629
- Date on market: 7/21/2026
- Ownership: Condo
Estimated market value
Not available
Estimated sales range
Not available
Not available
Price history
| Date | Event | Price |
|---|---|---|
| 3/24/2021 | Listing removed | -- |
Source: Owner Report a problem | ||
| 3/19/2019 | Listing removed | $1,350 |
Source: Owner Report a problem | ||
| 2/11/2019 | Listed for rent | $1,350 |
Source: Owner Report a problem | ||
| 5/19/2018 | Listing removed | $1,350 |
Source: Owner Report a problem | ||
| 5/17/2018 | Listed for rent | $1,350+3.8% |
Source: Owner Report a problem | ||
| 10/3/2017 | Listing removed | $1,300 |
Source: Owner Report a problem | ||
| 9/4/2017 | Listed for rent | $1,300+0.8% |
Source: Owner Report a problem | ||
| 2/1/2016 | Listing removed | $1,290 |
Source: Owner Report a problem | ||
| 1/30/2016 | Price change | $1,290-0.4% |
Source: Owner Report a problem | ||
| 1/21/2016 | Price change | $1,295-2.3% |
Source: American Real Estate Services #09089343 Report a problem | ||
| 11/20/2015 | Price change | $1,325+2.7% |
Source: American Real Estate Services #09089343 Report a problem | ||
| 10/17/2015 | Listed for rent | $1,290 |
Source: Owner Report a problem | ||
| 10/13/2015 | Sold | $115,300-4.6% |
Source:  MRED as distributed by MLS GRID #09042195 Report a problem MRED as distributed by MLS GRID #09042195 Report a problem | ||
| 9/24/2015 | Pending sale | $120,900 |
Source: American Realty Network Inc. #09042195 Report a problem | ||
| 9/18/2015 | Listed for sale | $120,900-14.6% |
Source: American Realty Network Inc. #09042195 Report a problem | ||
| 12/29/2005 | Sold | $141,500+48.2% |
Source: Public Record Report a problem | ||
| 6/15/2001 | Sold | $95,500+15.1% |
Source: Public Record Report a problem | ||
| 10/5/2000 | Sold | $83,000+29.7% |
Source: Public Record Report a problem | ||
| 12/5/1996 | Sold | $64,000 |
Source: Public Record Report a problem | ||
Public tax history
| Year | Property taxes | Tax assessment |
|---|---|---|
| 2024 | $4,524 +3.6% | $54,031 +6.6% |
| 2023 | $4,366 +8.5% | $50,664 +8.4% |
| 2022 | $4,025 +4.4% | $46,729 +8.4% |
| 2021 | $3,855 +3.7% | $43,114 +4% |
| 2020 | $3,719 +2.6% | $41,475 +1% |
| 2019 | $3,624 +47.2% | $41,080 +42.7% |
| 2018 | $2,463 | $28,787 +3.3% |
| 2017 | $2,463 +38.9% | $27,879 +5.5% |
| 2016 | $1,773 +5.8% | $26,433 +7% |
| 2015 | $1,676 -9.4% | $24,706 +5.1% |
| 2014 | $1,851 -20.5% | $23,513 -6.8% |
| 2012 | $2,327 -15% | $25,232 -35.1% |
| 2011 | $2,736 +1.9% | $38,872 -4.1% |
| 2010 | $2,684 +9.4% | $40,535 -0.7% |
| 2009 | $2,453 -9.2% | $40,804 -7.3% |
| 2008 | $2,701 +4.6% | $44,000 +3.5% |
| 2006 | $2,582 +1.9% | $42,496 |
| 2005 | $2,533 +8.4% | -- |
| 2004 | $2,337 +10.6% | -- |
| 2003 | $2,112 +0% | -- |
| 2002 | $2,112 +20.8% | -- |
| 2001 | $1,748 +2.5% | $25,437 +2.6% |
| 2000 | $1,706 | $24,795 |
Find assessor info on the county website
Monthly payment
Est. payment
Payment breakdown
Explore the cost of this home by adjusting the details. Changes won't be saved.Climate risks
Neighborhood: 60061
Nearby schools
GreatSchools rating
- 9/10Hawthorn Townline Elementary SchoolGrades: 1-5Distance: 0.5 mi
- 6/10Hawthorn Middle School NorthGrades: 6-8Distance: 0.3 mi
- 8/10Vernon Hills High SchoolGrades: 9-12Distance: 1.6 mi
Schools provided by the listing agent
- District: 73
Source: MRED as distributed by MLS GRID. This data may not be complete. We recommend contacting the local school district to confirm school assignments for this home.
- $179,0001 bd1 ba818 sqft11 Crestview Ln UNIT 1, Vernon Hills, IL 60061Off Market

- $209,4002 bd1 ba1k sqft11 Crestview Ln UNIT 2, Vernon Hills, IL 60061Off Market

- $178,700-- bd1 ba818 sqft13 Crestview Ln UNIT 3, Vernon Hills, IL 60061Off Market
- $202,1002 bd1 ba1.3k sqft13 Crestview Ln UNIT 4, Vernon Hills, IL 60061Off Market
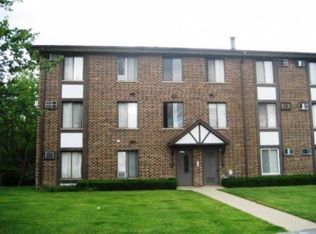
- $213,1002 bd2 ba948 sqft11 Crestview Ln UNIT 5, Vernon Hills, IL 60061Off Market
- $200,5002 bd1 ba948 sqft11 Crestview Ln UNIT 6, Vernon Hills, IL 60061Off Market
- $211,9002 bd2 ba948 sqft13 Crestview Ln UNIT 7, Vernon Hills, IL 60061Off Market
- $206,8002 bd2 ba948 sqft13 Crestview Ln UNIT 8, Vernon Hills, IL 60061Off Market
- $210,7002 bd1 ba1k sqft11 Crestview Ln UNIT 9, Vernon Hills, IL 60061Off Market
A local agent can set up tours, give advice and negotiate with sellers.
A local lender can help you make sure your offer is ready when you are.
Similar homes
- $205,0002 bd1 ba860 sqft820 N Lakeside Dr APT 3A, Vernon Hills, IL 60061New
 MLS ID #12710018, Inese Vilcaka, ABR, Prestige Real Estate Group Inc. MRED as distributed by MLS GRID
 - $211,0002 bd2 ba950 sqft12 Parkside Ct APT 10, Vernon Hills, IL 60061Active
 MLS ID #12653326, Aleksandr Katsman, ABR,SFR,SRS, Barr Agency, Inc. MRED as distributed by MLS GRID
 - $215,0002 bd2 ba-- sqft4 Parkside Ct APT 8, Vernon Hills, IL 60061Active
 MLS ID #11861756, Elena Awan, Kale Realty. MRED as distributed by MLS GRID
 - $219,9002 bd1 ba864 sqft307 Farmington Ln, Vernon Hills, IL 60061Active
 MLS ID #12674323, Scott Lewis, Alanwood Associates. MRED as distributed by MLS GRID
 - $225,0002 bd2 ba-- sqft200 Lake Blvd APT 415, Buffalo Grove, IL 60089NewMLS ID #12713105, Ben Lalez, Compass. MRED as distributed by MLS GRID
- $177,0002 bd1 ba-- sqft571 Fairway View Dr APT 3K, Wheeling, IL 60090NewMLS ID #12711459, Kamil J Nowakowski, NowEquity Real Estate. MRED as distributed by MLS GRID
- $275,0002 bd1 ba1k sqft111 Lindenwood Ct #0, Vernon Hills, IL 60061ActiveMLS ID #12671296, Terry Wilkowski, @properties Christie's International Real Estate. MRED as distributed by MLS GRID
- $239,5002 bd2 ba1.2k sqft1209 Bradwell Ln APT E, Mundelein, IL 60060ActiveMLS ID #12698627, Sandra Amidei, RE/MAX Suburban. MRED as distributed by MLS GRID
- $199,9002 bd2 ba1k sqft102 Steeple Dr APT F, Buffalo Grove, IL 60089Price ChangeMLS ID #12706819, Rafael Porras, Casaguia LLC. MRED as distributed by MLS GRID
- $289,0002 bd2 ba1.2k sqft911 Sparta Ct #0, Vernon Hills, IL 60061ActiveMLS ID #12699824, Michelle Rushing, CSC, Berkshire Hathaway HomeServices Starck Real Estate. MRED as distributed by MLS GRID
- $234,9002 bd1 ba-- sqft1160 Northbury Ln APT C1, Wheeling, IL 60090NewMLS ID #12712846, Judy Greenberg, Compass. MRED as distributed by MLS GRID
- $295,0003 bd2 ba1.4k sqft256 Southwick Ct #256, Vernon Hills, IL 60061ActiveMLS ID #12666136, Nathan Shin, MRP,RENE, Baird & Warner. MRED as distributed by MLS GRID
- $225,0002 bd2 ba1.3k sqft661 Mitchell Ct #661, Gurnee, IL 60031NewMLS ID #12711914, Jamie Dusthimer, Century 21 Integra. MRED as distributed by MLS GRID
- $244,9002 bd2 ba1.1k sqft1228 Bradwell Ln APT D, Mundelein, IL 60060ActiveMLS ID #12690277, Sairavi Suribhotla, Keller Williams Infinity. MRED as distributed by MLS GRID
- $247,0002 bd2 ba1.2k sqft1214 Ballantrae Pl APT E, Mundelein, IL 60060ActiveMLS ID #12684316, Dawn V Bravo, Compass. MRED as distributed by MLS GRID
- $225,0002 bd1 ba-- sqft33060 N Battershall Rd, Grayslake, IL 60030NewMLS ID #12710255, Michael Saladino, Keller Williams ONEChicago. MRED as distributed by MLS GRID
- $260,0002 bd2 ba-- sqft102 Steeple Dr APT B, Buffalo Grove, IL 60089NewMLS ID #12710193, Adam Balawender, Chicagoland Brokers, Inc.. MRED as distributed by MLS GRID
- $289,0002 bd3 ba1.3k sqft1214 Orleans Dr #1214, Mundelein, IL 60060NewMLS ID #12708043, Steven Goodman, Keller Williams Thrive. MRED as distributed by MLS GRID
- $259,9002 bd2 ba926 sqft761 Garfield Ave APT B, Libertyville, IL 60048ActiveMLS ID #12703610, Jim Starwalt, ABR,CRS,CSC,GRI, Better Homes and Garden Real Estate Star Homes. MRED as distributed by MLS GRID
- $289,9002 bd2 ba1.2k sqft648 Portage Ct #648, Vernon Hills, IL 60061ActiveMLS ID #12674555, Jay Reid, HomeSmart Connect LLC. MRED as distributed by MLS GRID
