From the long winding driveway to the running creek and wildlife galore, this home has the feel of a breath taking mountain resort w/ the convenience of city amenities. Walk in the front door & enjoy main level living w/ a renovated kitchen including new countertops, appliances & freshly painted cabinets. Enjoy the beautiful views from the breakfast area or the family dinners from the dining room. All while viewing abundant wildlife, a running creek and the beauty and privacy of a large wooded area through the new beautiful windows all along the back of the home. Large master bedroom with private balcony, full bathroom, WIC & a sitting area that could also be a nursery, library, or other flex space. Then to the basement which boast new carpet and laminate, 3 spacious bedrooms & family room, laundry & 2 add. rooms that offer endless possibilities. Large deck area is great for entertaining, morning coffee or a great book. Come view this unique, private & beautifully maintained property.
For sale
$569,900
11 Culbreth Ave, Thomasville, NC 27360
4beds
4,156sqft
:
Get pre-qualified$3,356/mo
Stick/Site Built, Residential, Single Family Residence
Built in 1983
2.6 Acres Lot
$543,800 Zestimate®
$--/sqft
$-- HOA
What's special
New countertopsLarge wooded areaFamily roomWildlife galoreFreshly painted cabinetsRenovated kitchenMain level living
- 3 days |
- 640 |
- 61 |
Likely to sell faster than
Zillow last checked:
Listing updated:
Listed by:
Wendy Thomas Whitehead 336-337-1564,
Southern Heart Realty
Source: Triad MLS,MLS#: 1229497 Originating MLS: Greensboro
Originating MLS: GreensboroFacts & features
Interior
Bedrooms & bathrooms
- Bedrooms: 4
- Bathrooms: 4
- Full bathrooms: 4
- Main level bathrooms: 2
Primary bedroom
- Level: Main
- Dimensions: 15.08 x 23.42
Bedroom 2
- Level: Basement
- Dimensions: 14.83 x 14.08
Bedroom 3
- Level: Basement
- Dimensions: 12.33 x 16.58
Bedroom 4
- Level: Basement
- Dimensions: 14.25 x 10.67
Breakfast
- Level: Main
- Dimensions: 10.5 x 8.75
Den
- Level: Basement
- Dimensions: 19.17 x 23.33
Dining room
- Level: Main
- Dimensions: 15.08 x 9.83
Great room
- Level: Main
- Dimensions: 23.08 x 19.25
Kitchen
- Level: Main
- Dimensions: 13.17 x 18.25
Laundry
- Level: Basement
- Dimensions: 5.5 x 10
Other
- Level: Basement
- Dimensions: 12.75 x 12.33
Other
- Level: Main
- Dimensions: 13.67 x 7.33
Study
- Level: Basement
- Dimensions: 19.17 x 9.67
Heating
- Heat Pump, Electric
Cooling
- Central Air
Appliances
- Included: Oven, Built-In Range, Cooktop, Dishwasher, Electric Water Heater
- Laundry: Dryer Connection, Laundry Chute, In Basement, Washer Hookup
Features
- Great Room, Ceiling Fan(s), Dead Bolt(s), Kitchen Island, Pantry
- Flooring: Carpet, Laminate, Tile, Wood
- Basement: Finished, Basement
- Attic: Pull Down Stairs
- Number of fireplaces: 2
- Fireplace features: Basement, Great Room
Interior area
- Total structure area: 4,156
- Total interior livable area: 4,156 sqft
- Finished area above ground: 2,169
- Finished area below ground: 1,987
Property
Parking
- Total spaces: 2
- Parking features: Garage, Driveway, Garage Door Opener, Attached
- Attached garage spaces: 2
- Has uncovered spaces: Yes
Features
- Levels: One
- Stories: 1
- Exterior features: Balcony
- Pool features: None
- Waterfront features: Creek
Lot
- Size: 2.6 Acres
- Features: City Lot, Partially Cleared, Partially Wooded, Partial Flood Zone
- Residential vegetation: Partially Wooded
Details
- Parcel number: 1602100000003
- Zoning: R10
- Special conditions: Owner Sale
Construction
Type & style
- Home type: SingleFamily
- Architectural style: Contemporary
- Property subtype: Stick/Site Built, Residential, Single Family Residence
Materials
- Brick, Stone, Wood Siding
Condition
- Year built: 1983
Utilities & green energy
- Sewer: Public Sewer
- Water: Public
Community & HOA
HOA
- Has HOA: No
Location
- Region: Thomasville
Financial & listing details
- Tax assessed value: $294,500
- Annual tax amount: $3,990
- Date on market: 7/30/2026
- Cumulative days on market: 3 days
- Listing agreement: Exclusive Right To Sell
- Listing terms: Cash,Conventional,FHA,VA Loan
Estimated market value
$543,800
$517,000 - $571,000
$3,902/mo
Price history
| Date | Event | Price |
|---|---|---|
| 7/30/2026 | Listed for sale | $569,900+31% |
Source:  Triad MLS #1229497 Report a problem Triad MLS #1229497 Report a problem | ||
| 12/13/2023 | Sold | $435,000-3.3% |
Source: Triad MLS #1123732 Report a problem | ||
| 11/13/2023 | Pending sale | $450,000 |
Source: Triad MLS #1123732 Report a problem | ||
| 10/28/2023 | Listed for sale | $450,000+80% |
Source: Triad MLS #1123732 Report a problem | ||
| 3/18/2009 | Sold | $250,000-16.4% |
Source: Triad MLS #H464608 Report a problem | ||
| 11/9/2008 | Listed for sale | $299,000$72/sqft |
Source: Listhub #H464608 Report a problem | ||
Public tax history
| Year | Property taxes | Tax assessment |
|---|---|---|
| 2025 | $3,990 | $294,500 |
| 2024 | $3,990 +13.4% | $294,500 +13.4% |
| 2023 | $3,518 | $259,600 |
| 2022 | $3,518 | $259,600 |
| 2021 | $3,518 +6.6% | $259,600 +5% |
| 2020 | $3,300 | $247,190 |
| 2019 | -- | $247,190 |
| 2018 | $3,117 | $247,190 |
| 2017 | $3,117 | $247,190 |
| 2016 | $3,117 | $247,190 |
| 2015 | $3,117 -26.6% | $247,190 -25.5% |
| 2014 | $4,248 | $331,860 |
| 2013 | -- | $331,860 |
| 2012 | -- | $331,860 |
| 2011 | -- | $331,860 |
| 2010 | -- | -- |
| 2009 | -- | -- |
| 2008 | -- | -- |
| 2007 | -- | -- |
| 2006 | -- | -- |
| 2005 | -- | -- |
| 2004 | -- | -- |
| 2003 | -- | -- |
| 2002 | -- | -- |
| 2001 | -- | -- |
| 2000 | -- | -- |
| 1999 | -- | -- |
Find assessor info on the county website
Monthly payment
Est. payment
Payment breakdown
Explore the cost of this home by adjusting the details. Changes won't be saved.Climate risks
Neighborhood: 27360
Nearby schools
GreatSchools rating
- 6/10Liberty Drive Elementary SchoolGrades: 4-5Distance: 1.7 mi
- 3/10Thomasville Middle SchoolGrades: 6-8Distance: 0.5 mi
- 2/10Thomasville High SchoolGrades: 9-12Distance: 0.7 mi
- $273,7003 bd2 ba1.9k sqft12 Culbreth Ave, Thomasville, NC 27360Off Market
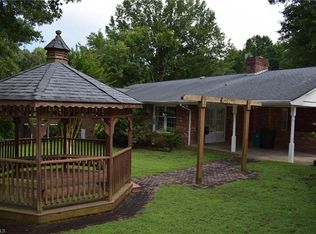
- $309,0003 bd3 ba1.7k sqft14 Culbreth Ave, Thomasville, NC 27360Off Market
- $577,1005 bd4 ba5.2k sqft19 Culbreth Ave, Thomasville, NC 27360Off Market
- $17,5000.285 Acres10 Culbreth Ave, Thomasville, NC 27360Sold
- $235,6003 bd2 ba1.6k sqft6 Culbreth Ave, Thomasville, NC 27360Off Market
- $363,0005 bd3 ba3.8k sqft600 Willowmoore Ave, Thomasville, NC 27360Off Market
- $360,0004 bd3 ba3.1k sqft603 Burke Trl, Thomasville, NC 27360Sold
- $215,0003 bd1 ba1.5k sqft4 Culbreth Ave, Thomasville, NC 27360Sold
A local agent can set up tours, give advice and negotiate with sellers.
A local lender can help you make sure your offer is ready when you are.
Similar homes
- $595,0005 bd5 ba4.2k sqft7 Mock St, Thomasville, NC 27360For Sale

 MLS ID #1222326, Jordan Boaz. Triad MLS
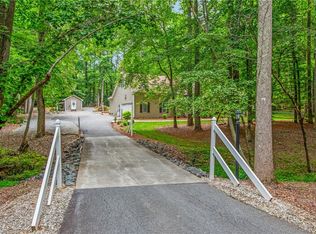
 - $544,9004 bd4 ba2.7k sqft1239 Blackberry Ridge Rd, High Point, NC 27265For Sale
 MLS ID #1229071, Garland Shelton. Triad MLS
 - $620,0004 bd4 ba4.7k sqft114 Willoughby Park Dr, High Point, NC 27265For Sale
 MLS ID #1223096, Amy Cromer. Triad MLS
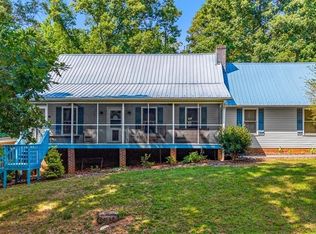
 - $400,0003 bd3 ba2.6k sqft1013 Lacy Hepler Rd, Thomasville, NC 27360For Sale
 MLS ID #1226039, Mackie McDaniel. Triad MLS
 - $545,0005 bd4 ba3k sqft1450 Old Coach Road, Kernersville, NC 27284For SaleMLS ID #263470, Teresa Overcash. High Country AOR
- $785,0004 bd5 ba4.4k sqft7233 Ridge Rd, Lexington, NC 27295For SaleMLS ID #1228967, Jonmark Mayes. Triad MLS
- $395,0003 bd3 ba2.4k sqft159 Circle Dr, Thomasville, NC 27360For SaleMLS ID #1225056, Jenny L Brewer. Triad MLS
- $472,0004 bd4 ba2.6k sqft37 Wexford Cir, Thomasville, NC 27360For SaleMLS ID #1218329, Ken Harmer. Triad MLS
- $750,0004 bd4 ba3.2k sqft3905 Oak Hollow Dr, High Point, NC 27265For SaleMLS ID #1229106, DJ McGarrigan. Triad MLS
- $529,0004 bd4 ba2.3k sqft809 Hillcrest Dr, High Point, NC 27262For SaleMLS ID #1227083, Laurel Smith. Triad MLS
- $639,9004 bd3 ba2.8k sqft235 Joplin Dr, Winston Salem, NC 27107For SaleMLS ID #1229198, Mary Steele Allen. Triad MLS
- $440,0003 bd3 ba2.6k sqft2244 N Asheboro School Rd, Asheboro, NC 27203For SaleMLS ID #1229658, Kris LeRoy. Triad MLS
- $725,0004 bd4 ba3.7k sqft8205 Brotherstwo Rd, Colfax, NC 27235For SaleMLS ID #1229260, Carley Mann. Triad MLS
- $645,0003 bd5 ba3.3k sqft160 Prospectors Trl, Lexington, NC 27292For SaleMLS ID #1223853, Deborah H. Saintsing. Triad MLS
- $369,0003 bd3 ba2.2k sqft313 Skeet Club Rd, High Point, NC 27265For SaleMLS ID #1228295, Matthew Kiser. Triad MLS
- $625,0004 bd4 ba4.8k sqft1861 Sandy Ridge Rd, Colfax, NC 27235For SaleMLS ID #1216876, Amber Johnson. Triad MLS
- $775,0003 bd4 ba4.4k sqft3321 Lower Lake Rd, Thomasville, NC 27360For SaleMLS ID #1217582, Stratton Goins. Triad MLS
- $549,9003 bd2 ba2.5k sqft592 Carson Ridge Dr, Oak Ridge, NC 27310For SaleMLS ID #1228618, Scott Moore. Triad MLS
- $525,0004 bd3 ba2.7k sqft1203 Brookfield Ct, High Point, NC 27262For SaleMLS ID #1227246, Elizabeth Sheffield. Triad MLS
- $779,0003 bd3 ba3.9k sqft6955 Harlow Dr, High Point, NC 27263For SaleMLS ID #1228349, Karen P Allred. Triad MLS
