Welcome to 11 Dunne Wood Court, a beautifully maintained 4-bedroom, 2.5-bath Colonial nestled in one of Unionville's most desirable sidewalk-lined neighborhoods. Offering just under 2,700 square feet of thoughtfully designed living space, this exceptional home has been lovingly cared for and showcases the influence of a professional designer throughout. Sunlight fills the home, highlighting the beautiful hardwood floors and inviting living spaces. The main level features a spacious family room adjacent to the kitchen, a formal dining room perfect for entertaining, a formal living room, and a private home office ideal for today's lifestyle. Upstairs, you'll find four generously sized bedrooms, including a comfortable primary suite, along with two full, updated baths. Enjoy the convenience of public water and sewer, a peaceful cul-de-sac setting, and easy access to Unionville's charming village center, schools, shopping, dining, and commuter routes. Combining timeless style, natural light, and meticulous upkeep, this is a home that truly stands out. Photos coming 6/24
Under contract
$799,000
11 Dunne Wood Court, Farmington, CT 06085
4beds
2,656sqft
:
Get pre-qualified$5,257/mo
Single Family Residence
Built in 1989
0.48 Acres Lot
$855,500 Zestimate®
$301/sqft
$-- HOA
What's special
- 50 days |
- 134 |
- 3 |
Zillow last checked:
Listing updated:
Listed by:
Ashley Backman (860)748-1680,
William Pitt Sotheby's Int'l 860-777-1800
Source: Smart MLS,MLS#: 24184735
Facts & features
Interior
Bedrooms & bathrooms
- Bedrooms: 4
- Bathrooms: 3
- Full bathrooms: 2
- 1/2 bathrooms: 1
Primary bedroom
- Level: Upper
Bedroom
- Level: Upper
Bedroom
- Level: Upper
Bedroom
- Level: Upper
Dining room
- Level: Main
Living room
- Level: Main
Heating
- Forced Air, Oil
Cooling
- Central Air
Appliances
- Included: Cooktop, Oven/Range, Microwave, Refrigerator, Water Heater
Features
- Basement: Full,Unfinished
- Attic: Access Via Hatch
- Number of fireplaces: 1
Interior area
- Total structure area: 2,656
- Total interior livable area: 2,656 sqft
- Finished area above ground: 2,656
Property
Parking
- Total spaces: 2
- Parking features: Attached
- Attached garage spaces: 2
Lot
- Size: 0.48 Acres
- Features: Subdivided, Few Trees, Dry
Details
- Parcel number: 1986610
- Zoning: R30
Construction
Type & style
- Home type: SingleFamily
- Architectural style: Colonial
- Property subtype: Single Family Residence
Materials
- Wood Siding
- Foundation: Concrete Perimeter
- Roof: Shingle
Condition
- New construction: No
- Year built: 1989
Utilities & green energy
- Sewer: Public Sewer
- Water: Public
Community & HOA
HOA
- Has HOA: No
Location
- Region: Unionville
Financial & listing details
- Price per square foot: $301/sqft
- Tax assessed value: $373,310
- Annual tax amount: $9,938
- Date on market: 6/18/2026
Estimated market value
$855,500
$813,000 - $898,000
$3,554/mo
Price history
| Date | Event | Price |
|---|---|---|
| 6/29/2026 | Pending sale | $799,000$301/sqft |
Source:  Smart MLS #24184735 Report a problem Smart MLS #24184735 Report a problem | ||
| 6/25/2026 | Listed for sale | $799,000+128.3%$301/sqft |
Source: Smart MLS #24184735 Report a problem | ||
| 11/17/1989 | Sold | $350,000$132/sqft |
Source: Public Record Report a problem | ||
Public tax history
| Year | Property taxes | Tax assessment |
|---|---|---|
| 2025 | $9,938 +4.6% | $373,310 |
| 2024 | $9,501 +5.1% | $373,310 |
| 2023 | $9,038 +7.1% | $373,310 +29.8% |
| 2022 | $8,436 +1.8% | $287,520 |
| 2021 | $8,283 +3% | $287,520 |
| 2020 | $8,042 | $287,520 |
| 2019 | $8,042 +2.9% | $287,520 |
| 2018 | $7,815 +6.5% | $287,520 +4.5% |
| 2017 | $7,338 +6.7% | $275,030 |
| 2015 | $6,879 +17.8% | $275,030 +18.9% |
| 2006 | $5,838 +4% | $231,290 |
| 2005 | $5,613 +4.2% | $231,290 |
| 2004 | $5,389 +6.4% | $231,290 |
| 2003 | $5,065 +14.6% | $231,290 +30.9% |
| 2001 | $4,418 +5.9% | $176,720 +0% |
| 2000 | $4,170 +7% | $176,700 -2.1% |
| 1995 | $3,897 | $180,413 |
Find assessor info on the county website
Monthly payment
Est. payment
Payment breakdown
Explore the cost of this home by adjusting the details. Changes won't be saved.Climate risks
Neighborhood: 06085
Nearby schools
GreatSchools rating
- 9/10West District SchoolGrades: K-4Distance: 0.8 mi
- 9/10Irving A. Robbins Middle SchoolGrades: 7-8Distance: 4.7 mi
- 10/10Farmington High SchoolGrades: 9-12Distance: 0.8 mi
Schools provided by the listing agent
- High: Farmington
Source: Smart MLS. This data may not be complete. We recommend contacting the local school district to confirm school assignments for this home.
- $448,5003 bd2 ba1.2k sqft6 Pickett Ln, Unionville, CT 06085Off Market
- $755,1004 bd2 ba2.6k sqft29 Dunne Wood Ct, Unionville, CT 06085Off Market
- $750,9003 bd2 ba2.6k sqft33 Dunne Wood Ct, Unionville, CT 06085Off Market
- $745,0004 bd2 ba2.5k sqft37 Dunne Wood Ct, Unionville, CT 06085Off Market
- $798,1006 bd4 ba3.2k sqft30 Dunne Wood Ct, Unionville, CT 06085Off Market
- $730,9003 bd3 ba2.9k sqft32 Dunne Wood Ct, Unionville, CT 06085Off Market
- $698,7004 bd2 ba2.4k sqft28 Dunne Wood Ct, Unionville, CT 06085Off Market
- $725,0004 bd4 ba2.8k sqft20 Dunne Wood Ct, Unionville, CT 06085Sold
A local agent can set up tours, give advice and negotiate with sellers.
Similar homes
- $699,9004 bd3 ba2.6k sqft22 Canterbury Lane, Farmington, CT 06085For Sale
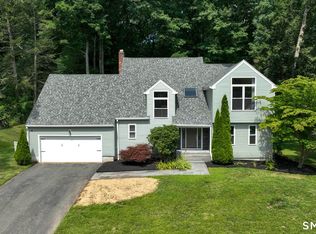
 MLS ID #24196021, Gary A. Guyette, Berkshire Hathaway NE Prop.. Smart MLS
 - $799,9004 bd5 ba3.2k sqft9 Ventres Way, Burlington, CT 06013For Sale
 MLS ID #24196197, Terri-Ann Snediker, Berkshire Hathaway NE Prop.. Smart MLS
 - $789,0004 bd3 ba2.7k sqft1 Angelas Way, Burlington, CT 06013For Sale
 MLS ID #24191124, Steven A. Lucca, LPT Realty - IConn Team. Smart MLS
 - $849,9004 bd4 ba3.6k sqft16 Highwood Crossing, Burlington, CT 06013For Sale
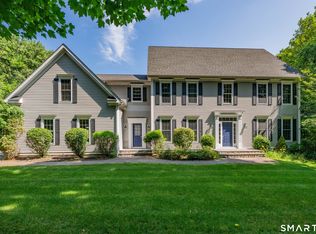 MLS ID #24188311, Pia G. Ciccone, Berkshire Hathaway NE Prop.. Smart MLS
 - $519,9004 bd3 ba2.4k sqft14 Lincoln Street, Farmington, CT 06085For SaleMLS ID #24194122, Jeff Coleman, Hagel & Assoc. Real Estate. Smart MLS
- $749,9004 bd3 ba2.7k sqft68 Hart Street, Burlington, CT 06013For SaleMLS ID #24184715, Pia G. Ciccone, Berkshire Hathaway NE Prop.. Smart MLS
- $899,0006 bd5 ba3.4k sqft25 Grant Drive, Avon, CT 06001For SaleMLS ID #24190064, Lynda Cohn, Berkshire Hathaway NE Prop.. Smart MLS
- $785,0004 bd6 ba3.4k sqft101 Claudia Drive, Southington, CT 06489For SaleMLS ID #24194588, Claudia O'Connell, William Raveis Real Estate. Smart MLS
- $659,9003 bd3 ba2.2k sqft8 Beacon Heath, Farmington, CT 06032For SaleMLS ID #24180648, Jennifer Kamens, Berkshire Hathaway NE Prop.. Smart MLS
- $699,9004 bd4 ba2.8k sqft1094 Pleasant Street, Southington, CT 06489For SaleMLS ID #24193422, Joel Grossman, Lamacchia Realty. Smart MLS
- $699,0004 bd4 ba2.8k sqft56 Larkspur Lane, Bristol, CT 06010For SaleMLS ID #24189217, Karen Diamantes, Country Manor Realty. Smart MLS
- $874,5003 bd3 ba2.6k sqft364 Churchill Street, Southington, CT 06489For SaleMLS ID #24194572, Renee Lovley, Century 21 AllPoints Realty. Smart MLS
- $699,0004 bd3 ba3.5k sqft325 Westwood Road, Bristol, CT 06010For SaleMLS ID #24180042, Lauren Iraeta, KW Legacy Partners. Smart MLS
- $697,5004 bd3 ba2.4k sqft18 Carriage Drive, Burlington, CT 06013For SaleMLS ID #24181172, Pia G. Ciccone, Berkshire Hathaway NE Prop.. Smart MLS
- $729,9004 bd4 ba2.8k sqft107 Holly Hill Drive, Southington, CT 06489For SaleMLS ID #24193416, Carrie Vass Brainerd, Carbutti & Co., Realtors. Smart MLS
- $458,0003 bd2 ba2k sqft27 Meadow Road, Burlington, CT 06013For SaleMLS ID #24197840, Kris J. Lippi, Get Listed Realty. Smart MLS
- $625,0004 bd4 ba2.6k sqft31 Knollwood Drive, New Hartford, CT 06057For SaleMLS ID #24193357, Kim D. Trumbull, William Raveis Real Estate. Smart MLS
- $699,9003 bd3 ba3.1k sqft117 Chippenwood Lane, Bristol, CT 06010For SaleMLS ID #24180582, Jordan Tonn, Vision Real Estate. Smart MLS
- $699,0005 bd3 ba3.3k sqft95 Higgins Road, Cheshire, CT 06410For SaleMLS ID #24193699, Shari DiDomenico, Berkshire Hathaway NE Prop.. Smart MLS
- $795,0003 bd4 ba2.6k sqft2 Bramble Bush #2, Avon, CT 06001For SaleMLS ID #24192626, Pamela A. Broderick, Coldwell Banker Realty. Smart MLS
