Beautiful, Fully Renovated Ranch offering modern updates and comfort! This home features 5 bedrooms and 2 full baths, including a Finished Basement. The Main level offers an open layout with new floors, quartz countertops, New Appliances, updated cabinets, and stylish new light fixtures throughout. Enjoy true peace of mind with all-new plumbing, new HVAC, and a new water heater—all new Windows, and a new roof (2023). Natural Gas service adds convenience. Step outside to a spacious, fenced backyard- Perfect for entertaining or relaxing. The attached Carport adds functionality. Move-in Ready! Schedule your appointment today or contact us if you have any questions.
Pending
Price cut: $15K (6/13)
$405,000
11 Dunsinane Dr, New Castle, DE 19720
5beds
2,100sqft
:
Get pre-qualified$2,670/mo
Single Family Residence
Built in 1960
7,840 Square Feet Lot
$-- Zestimate®
$193/sqft
$-- HOA
What's special
New floorsAll new windowsNew appliancesFinished basementUpdated cabinetsOpen layoutAttached carport
- 152 days |
- 705 |
- 48 |
Zillow last checked:
Listing updated:
Listed by:
Ana Vasquez 302-588-5244,
RE/MAX Advantage Realty 3023788700
Source: Bright MLS,MLS#: DENC2097832
Facts & features
Interior
Bedrooms & bathrooms
- Bedrooms: 5
- Bathrooms: 2
- Full bathrooms: 2
- Main level bathrooms: 1
- Main level bedrooms: 3
Basement
- Area: 0
Heating
- Forced Air, Natural Gas
Cooling
- Central Air, Electric
Appliances
- Included: Electric Water Heater
- Laundry: In Basement
Features
- Basement: Finished
- Number of fireplaces: 1
Interior area
- Total structure area: 2,100
- Total interior livable area: 2,100 sqft
- Finished area above ground: 2,100
- Finished area below ground: 0
Property
Parking
- Total spaces: 2
- Parking features: Attached Carport, Driveway
- Carport spaces: 2
- Has uncovered spaces: Yes
Accessibility
- Accessibility features: None
Features
- Levels: Two
- Stories: 2
- Pool features: None
Lot
- Size: 7,840 Square Feet
- Dimensions: 62.00 x 103.00
Details
- Additional structures: Above Grade, Below Grade
- Parcel number: 10023.10091
- Zoning: NC6.5
- Special conditions: Standard
Construction
Type & style
- Home type: SingleFamily
- Architectural style: Ranch/Rambler
- Property subtype: Single Family Residence
Materials
- Vinyl Siding, Asbestos, Aluminum Siding
- Foundation: Block
Condition
- New construction: No
- Year built: 1960
Utilities & green energy
- Sewer: Public Septic
- Water: Public
Community & HOA
Community
- Subdivision: Coventry
HOA
- Has HOA: No
Location
- Region: New Castle
Financial & listing details
- Price per square foot: $193/sqft
- Tax assessed value: $327,100
- Annual tax amount: $2,532
- Date on market: 2/28/2026
- Listing agreement: Exclusive Right To Sell
- Listing terms: Cash,Conventional,FHA
- Inclusions: Stove, Dishwasher, Microwave
- Ownership: Fee Simple
Estimated market value
Not available
Estimated sales range
Not available
$2,619/mo
Price history
| Date | Event | Price |
|---|---|---|
| 7/24/2026 | Pending sale | $405,000$193/sqft |
Source:  Bright MLS #DENC2097832 Report a problem Bright MLS #DENC2097832 Report a problem | ||
| 6/13/2026 | Price change | $405,000-3.6%$193/sqft |
Source: Bright MLS #DENC2097832 Report a problem | ||
| 5/18/2026 | Price change | $420,000-1.2%$200/sqft |
Source: Bright MLS #DENC2097832 Report a problem | ||
| 4/10/2026 | Price change | $425,000-4.5%$202/sqft |
Source: Bright MLS #DENC2097832 Report a problem | ||
| 2/28/2026 | Listed for sale | $444,900+92.2%$212/sqft |
Source: Bright MLS #DENC2097832 Report a problem | ||
| 8/23/2022 | Sold | $231,500-3.5%$110/sqft |
Source: Bright MLS #DENC2027436 Report a problem | ||
| 7/21/2022 | Pending sale | $239,900+54.8%$114/sqft |
Source: Bright MLS #DENC2027436 Report a problem | ||
| 7/14/2022 | Sold | $155,000-35.4%$74/sqft |
Source: Public Record Report a problem | ||
| 7/11/2022 | Listed for sale | $239,900+59.9%$114/sqft |
Source: Bright MLS #DENC2027436 Report a problem | ||
| 4/9/2014 | Sold | $150,000$71/sqft |
Source: Public Record Report a problem | ||
Public tax history
| Year | Property taxes | Tax assessment |
|---|---|---|
| 2025 | -- | $327,100 +540.1% |
| 2024 | $1,754 +22.7% | $51,100 |
| 2023 | $1,430 -13.9% | $51,100 |
| 2022 | $1,661 +0% | $51,100 |
| 2021 | $1,661 -0.6% | $51,100 |
| 2020 | $1,671 +0.3% | $51,100 |
| 2019 | $1,666 +8.7% | $51,100 |
| 2017 | $1,532 +11.8% | $51,100 |
| 2016 | $1,371 | $51,100 |
| 2015 | $1,371 +0% | $51,100 |
| 2014 | $1,370 | $51,100 |
| 2013 | -- | $51,100 |
| 2012 | -- | $51,100 |
| 2011 | -- | $51,100 |
| 2010 | -- | $51,100 |
| 2009 | -- | $51,100 |
| 2008 | -- | $51,100 |
| 2007 | -- | $51,100 |
| 2006 | -- | $51,100 |
| 2005 | -- | $51,100 |
| 2004 | -- | $51,100 |
| 2003 | -- | $51,100 |
| 2002 | -- | $51,100 |
| 2001 | -- | $51,100 |
Find assessor info on the county website
Monthly payment
Est. payment
Payment breakdown
Explore the cost of this home by adjusting the details. Changes won't be saved.Climate risks
Neighborhood: 19720
Nearby schools
GreatSchools rating
- 6/10Pleasantville Elementary SchoolGrades: K-5Distance: 0.6 mi
- 3/10Read (George) Middle SchoolGrades: 6-8Distance: 2.7 mi
- 2/10Penn (William) High SchoolGrades: 9-12Distance: 2.7 mi
Schools provided by the listing agent
- District: Colonial
Source: Bright MLS. This data may not be complete. We recommend contacting the local school district to confirm school assignments for this home.
- $355,0004 bd2 ba1.6k sqft9 Dunsinane Dr, New Castle, DE 19720Sold
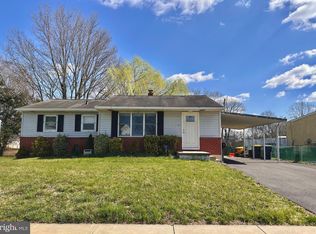
- $307,6003 bd1 ba1 sqft13 Dunsinane Dr, New Castle, DE 19720Off Market

- $310,9003 bd2 ba1.4k sqft7 Dunsinane Dr, New Castle, DE 19720Off Market
- $288,6003 bd1 ba1.2k sqft15 Dunsinane Dr, New Castle, DE 19720Off Market
- $371,1003 bd2 ba2.1k sqft14 Dunsinane Dr, New Castle, DE 19720Off Market
- $347,2003 bd2 ba1.6k sqft16 Dunsinane Dr, New Castle, DE 19720Off Market
- $394,9994 bd3 ba2.1k sqft12 Dunsinane Dr, New Castle, DE 19720For Sale
- $294,4003 bd2 ba1k sqft17 Dunsinane Dr, New Castle, DE 19720Off Market
A local agent can set up tours, give advice and negotiate with sellers.
Similar homes
- $399,0004 bd2 ba1.5k sqft6 Chiming Rd, New Castle, DE 19720For Sale
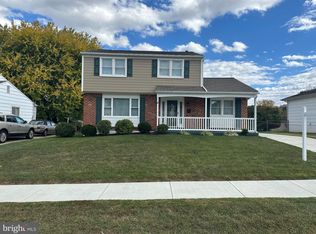
 MLS ID #DENC2100752, Tony Livizos, Tom Livizos Real Estate Co.. Bright MLS
 - $439,9006 bd3 ba2.3k sqft7 Roosevelt Ave, Wilmington, DE 19804For Sale
 MLS ID #DENC2106430, John Luca, BHHS Fox & Roach - Hockessin. Bright MLS
 - $399,9993 bd3 ba2.2k sqft2405 Limestone Rd, Wilmington, DE 19808For Sale
 MLS ID #DENC2103756, Cheryl Lomax, Realty Mark Associates. Bright MLS
 - $398,0004 bd2 ba1.6k sqft26 Alwyn Rd, Newark, DE 19713For Sale
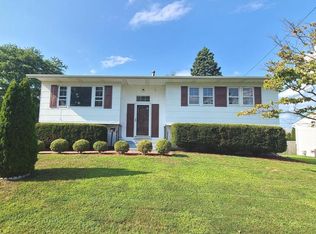 MLS ID #DENC2102518, Justin Weeks, Long & Foster Real Estate, Inc.. Bright MLS
 - $429,9004 bd2 ba1.8k sqft104 Larkspur Rd, Newark, DE 19711For SaleMLS ID #DENC2101062, Sylvester Marchman, Precision Real Estate Group LLC. Bright MLS
- $379,9004 bd3 ba1.3k sqft403 Rosewood Dr, Newark, DE 19713For SaleMLS ID #DENC2104470, Michael Ngome, Empower Real Estate, LLC. Bright MLS
- $395,0003 bd2 ba1.6k sqft2103 Saint Francis St, Wilmington, DE 19808For SaleMLS ID #DENC2106594, Toni Vandegrift, EXP Realty, LLC. Bright MLS
- $435,0003 bd3 ba1.7k sqft117 Moors Ct, Bear, DE 19701For SaleMLS ID #DENC2104692, Kevin Hobbs, Coldwell Banker Realty. Bright MLS
- $375,0004 bd2 ba2.2k sqft6 Sunset Ave, Pennsville, NJ 08070For SaleMLS ID #NJSA2019514, Kate Henderson, Keller Williams Hometown. Bright MLS
- $574,9004 bd3 ba2.1k sqft338 Wheatsheaf Dr, New Castle, DE 19720For SaleMLS ID #DENC2106526, Ross Weiner, RE/MAX Associates-Wilmington. Bright MLS
- $446,6004 bd3 ba2k sqft351 Greybull Dr, Bear, DE 19701For SaleMLS ID #DENC2107648, Steven King, EXP Realty, LLC. Bright MLS
- $377,0003 bd2 ba1.2k sqft4 Glover Cir, Wilmington, DE 19804For SaleMLS ID #DENC2106014, Paul Owens, Home Finders Real Estate Company. Bright MLS
- $369,9004 bd3 ba2.2k sqft308 Hamilton Ave, Pennsville, NJ 08070For SaleMLS ID #NJSA2019212, Joshua Hutchinson, Long & Foster Real Estate, Inc.. Bright MLS
- $575,0006 bd6 ba2.1k sqft28 E Main St, Christiana, DE 19702For SaleMLS ID #DENC2107838, Sumeet Malik, Compass. Bright MLS
- $379,9004 bd3 ba2.1k sqft1110 W 6th St, Wilmington, DE 19805For SaleMLS ID #DENC2106384, Kevin Melloy, Tesla Realty Group, LLC. Bright MLS
- $349,9003 bd2 ba1.5k sqft302 Brewster Dr, Newark, DE 19711For SaleMLS ID #DENC2105710, Tongela Ginyard, EXP Realty, LLC. Bright MLS
- $374,9004 bd3 ba2.6k sqft140 Magnolia Dr, Pennsville, NJ 08070For SaleMLS ID #NJSA2017390, Mike Derer, HomeSmart First Advantage Realty. Bright MLS
- $287,0003 bd1 ba1.2k sqftNone Available, New Castle, DE 19720For SaleMLS ID #DENC2105630, Bianca Pagan, Epique Realty. Bright MLS
- $389,0003 bd3 ba2k sqft161 Harvard Rd, Pennsville Twp., NJ 08070For SaleMLS ID #4041600, Fernanda Cabral, Keller Williams Team Realty. GSMLS
- $309,0004 bd1 ba2.2k sqftNone Available, Wilmington, DE 19808For SaleMLS ID #DENC2105220, Peggy Sheehan, Patterson-Schwartz-Middletown. Bright MLS
