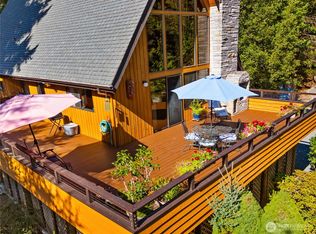
Secluded paradise situated at the top of Eagles Nest. At 5.85 acres, this magnificent property boasts almost a 360° view of the surrounding area. Water, mountain, island and valley views as far as the eye can see. Home features a spacious main level primary suite with a fabulous walk-in closet, as well as upper separate living quarters with living room, office area, 4 bed sleeping nooks, kitchenette, washer/dryer and 3/4 bath. Spacious kitchen/dining area is a chef's delight. Living room features a fireplace, wet bar and gaming area. Views from every room in the home! Outdoor firepit/picnic area with view! Subdividable into 2 lots, utilities in place. Room for a helipad! Be sure to view the video! This home is truly one of a kind!
Pending
Listed by: Windermere RE Anacortes Prop. • Cynthia Aanestad
$2,250,000
11 Eagles Nest Drive, La Conner, WA 98257
2beds
2,151sqft
:
Get pre-qualified$13,357/mo
Single Family Residence
Built in 2019
5.85 Acres Lot
$-- Zestimate®
$1,046/sqft
$293/mo HOA
What's special
- 136 days |
- 72 |
- 0 |
Zillow last checked:
Listing updated:
Listed by:
Cynthia Aanestad,
Windermere RE Anacortes Prop.
Source: NWMLS as distributed by MLS GRID,MLS#: 2494617
Facts & features
Interior
Bedrooms & bathrooms
- Bedrooms: 2
- Bathrooms: 4
- Full bathrooms: 1
- 3/4 bathrooms: 2
- 1/2 bathrooms: 1
- Main level bathrooms: 3
- Main level bedrooms: 1
Primary bedroom
- Level: Main
Bedroom
- Level: Second
Bathroom full
- Level: Main
Bathroom three quarter
- Level: Second
Bathroom three quarter
- Level: Main
Other
- Level: Main
Other
- Level: Main
Dining room
- Level: Main
Entry hall
- Level: Main
Kitchen with eating space
- Level: Main
Living room
- Level: Main
Utility room
- Level: Main
Heating
- Fireplace, Heat Pump, Radiant, Electric
Cooling
- Heat Pump
Appliances
- Included: Dishwasher, Dryer, Microwave, Refrigerator, Stove(s)/Range(s), Washer, Dishwasher(s), Dryer(s), Microwave(s), Refrigerator(s), Washer(s)
Features
- Bath Off Primary, Ceiling Fan(s), Dining Room
- Flooring: Ceramic Tile, Laminate
- Doors: French Doors
- Windows: Dbl Pane/Storm Window
- Basement: None
- Number of fireplaces: 1
- Fireplace features: Wood Burning, Main Level: 1, Fireplace
Interior area
- Total structure area: 2,151
- Total interior livable area: 2,151 sqft
Property
Parking
- Total spaces: 3
- Parking features: Attached Garage, RV Parking
- Has attached garage: Yes
- Covered spaces: 3
Features
- Levels: One and One Half
- Stories: 1
- Entry location: Main
- Patio & porch: Second Kitchen, Bath Off Primary, Ceiling Fan(s), Dbl Pane/Storm Window, Dining Room, Fireplace, French Doors, Hot Tub/Spa, Vaulted Ceiling(s), Walk-In Closet(s), Wet Bar
- Has spa: Yes
- Spa features: Indoor
- Has view: Yes
- View description: Bay, Mountain(s), Ocean, Sea, Sound, Territorial
- Has water view: Yes
- Water view: Bay,Ocean,Sea,Sound
Lot
- Size: 5.85 Acres
- Features: Dead End Street, Paved, Secluded, Gated Entry, Hot Tub/Spa, Patio, RV Parking, Shop
- Topography: Partial Slope,Sloped
- Residential vegetation: Garden Space, Wooded
Details
- Parcel number: P15197
- Special conditions: Standard
Construction
Type & style
- Home type: SingleFamily
- Architectural style: 1 1/2 Story
- Property subtype: Single Family Residence
Materials
- Wood Siding
- Foundation: Slab
- Roof: Metal
Condition
- Year built: 2019
Utilities & green energy
- Electric: Company: PSE
- Sewer: Sewer Connected, Company: King Water
- Water: Community, Company: King Water
Community & HOA
Community
- Features: Athletic Court, Boat Launch, CCRs, Clubhouse, Golf, Playground
- Subdivision: La Conner
HOA
- Services included: Common Area Maintenance, Road Maintenance
- HOA fee: $293 monthly
Location
- Region: La Conner
Financial & listing details
- Price per square foot: $1,046/sqft
- Tax assessed value: $1,019,300
- Annual tax amount: $4,618
- Date on market: 9/14/2025
- Cumulative days on market: 322 days
- Listing terms: Conventional
- Inclusions: Dishwasher(s), Dryer(s), Microwave(s), Refrigerator(s), Stove(s)/Range(s), Washer(s)
Estimated market value
Not available
Estimated sales range
Not available
$4,200/mo
Price history
| Date | Event | Price |
|---|---|---|
| 3/19/2026 | Pending sale | $2,250,000$1,046/sqft |
Source:  NWMLS as distributed by MLS GRID #2494617 Report a problem NWMLS as distributed by MLS GRID #2494617 Report a problem | ||
| 3/19/2026 | Listed for sale | $2,250,000+662.7%$1,046/sqft |
Source: NWMLS as distributed by MLS GRID #2494617 Report a problem | ||
| 8/24/2016 | Sold | $295,000$137/sqft |
Source: NWMLS as distributed by MLS GRID #971796 Report a problem | ||
| 8/10/2016 | Pending sale | $295,000$137/sqft |
Source: Coldwell Banker BAIN #971796 Report a problem | ||
| 7/13/2016 | Price change | $295,000-40.4%$137/sqft |
Source: Coldwell Banker BAIN #971796 Report a problem | ||
| 2/27/2016 | Listed for sale | $495,000-10%$230/sqft |
Source: Coldwell Banker BAIN #901271 Report a problem | ||
| 1/2/2016 | Listing removed | $550,000$256/sqft |
Source: Coldwell Banker BAIN #796759 Report a problem | ||
| 6/7/2015 | Price change | $550,000-30.8%$256/sqft |
Source: Coldwell Banker BAIN #796759 Report a problem | ||
| 1/31/2015 | Price change | $795,000-14.1%$370/sqft |
Source: Coldwell Banker Bain #585887 Report a problem | ||
| 1/28/2014 | Listed for sale | $925,000+8.8%$430/sqft |
Source: Coldwell Banker Bain #585887 Report a problem | ||
| 6/20/2006 | Sold | $850,000$395/sqft |
Source: NWMLS as distributed by MLS GRID #25179150 Report a problem | ||
Public tax history
| Year | Property taxes | Tax assessment |
|---|---|---|
| 2024 | $4,618 -43.7% | $956,900 |
| 2023 | $8,199 +3.3% | $956,900 +5.3% |
| 2022 | $7,938 | $909,100 +5.2% |
| 2021 | -- | $863,800 +55.6% |
| 2020 | $4,064 +3.3% | $555,100 +59.5% |
| 2019 | $3,933 -12.2% | $348,000 +2% |
| 2018 | $4,479 +5.7% | $341,200 |
| 2017 | $4,238 -49.2% | $341,200 -35.8% |
| 2016 | $8,351 -1.1% | $531,300 -10% |
| 2015 | $8,442 +7.5% | $590,300 |
| 2013 | $7,853 | $590,300 |
| 2012 | $7,853 -4.9% | $590,300 |
| 2011 | $8,261 | $590,300 -15.9% |
| 2010 | $8,261 +6.3% | $702,300 -10% |
| 2009 | $7,773 +5.3% | $780,300 |
| 2008 | $7,379 | $780,300 |
| 2007 | $7,379 +81.7% | $780,300 +147% |
| 2003 | $4,060 +4.3% | $315,900 |
| 2002 | $3,894 +25.7% | $315,900 +120.3% |
| 2001 | $3,099 +1.2% | $143,400 -36.3% |
| 2000 | $3,064 | $225,000 |
Find assessor info on the county website
Monthly payment
Est. payment
Payment breakdown
Explore the cost of this home by adjusting the details. Changes won't be saved.Climate risks
Neighborhood: 98257
Nearby schools
GreatSchools rating
- 5/10La Conner Elementary SchoolGrades: K-5Distance: 1.8 mi
- 5/10La Conner Middle SchoolGrades: 6-8Distance: 1.9 mi
- 1/10La Conner High SchoolGrades: 9-12Distance: 1.8 mi
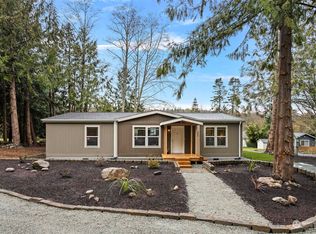
- $397,0003 bd3 ba1.6k sqft548 Klamath Dr, La Conner, WA 98257Sold
- $39,5000.267 Acres555 Klamath Dr, La Conner, WA 98257Sold

- $300,0003 bd2 ba1.2k sqft544 Klamath Dr, La Conner, WA 98257Sold
- $18,881.884 Square Feet522 Kloshe Way, La Conner, WA 98257Sold
- $360,0003 bd3 ba2.6k sqft517 Kloshe Way, La Conner, WA 98257Sold
- $400,0003 bd2 ba1.5k sqft523 Kloshe Way, La Conner, WA 98257Sold
- $279,6002 bd1 ba925 sqft521 Kloshe Way, La Conner, WA 98257Off Market
- $420,0003 bd2 ba1.2k sqft528 Olallie Way, La Conner, WA 98257Sold
A local agent can set up tours, give advice and negotiate with sellers.
A local lender can help you make sure your offer is ready when you are.
Similar homes
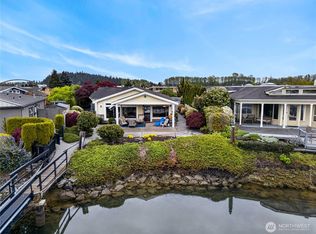
- $1,499,0003 bd2 ba2k sqft866 Kalispell Drive, La Conner, WA 98257Active
 MLS ID #2511117, Shane Servoss. NWMLS as distributed by MLS GRID
 - $2,227,0002 bd2 ba1.2k sqftSunrise Hills #3, Oak Harbor, WA 98277Active
 MLS ID #2530214, Kelli Lang. NWMLS as distributed by MLS GRID
 - $2,300,0002 bd1 ba2.4k sqft13260 Rosario Road Road, Anacortes, WA 98221Active
 MLS ID #2469235, Allen G. Workman. NWMLS as distributed by MLS GRID
 - $2,795,0004 bd3 ba2.7k sqft3364 Bultman Lane, Oak Harbor, WA 98277Active
 MLS ID #2539910, Forbes Hansen. NWMLS as distributed by MLS GRID
 - $2,395,0003 bd3 ba2.6k sqft507 Race Road, Coupeville, WA 98239ActiveMLS ID #2549084, Kimberley "ALEX" Thomas. NWMLS as distributed by MLS GRID
- $2,250,0004 bd3 ba3.1k sqft189 Calle Aguila, Lopez Island, WA 98261ActiveMLS ID #2526760, Alan Roberson. NWMLS as distributed by MLS GRID
- $2,495,0003 bd3 ba2.9k sqft3559 Biz Point Road, Anacortes, WA 98221ActiveMLS ID #2536542, Kevin Goforth. NWMLS as distributed by MLS GRID
- $1,750,0004 bd4 ba2.9k sqft725 N Sunset Drive, Camano Island, WA 98282ActiveMLS ID #2552162, Kerri Jones. NWMLS as distributed by MLS GRID
- $1,199,0004 bd3 ba2.5k sqftIsland County Short 82/47, Camano Island, WA 98282ActiveMLS ID #2561158, Lyle George. NWMLS as distributed by MLS GRID
- $1,525,0003 bd3 ba3.1k sqft2115 Chinook Ridge Lane, Oak Harbor, WA 98277ActiveMLS ID #2555472, Maria Melanie Rodriguez. NWMLS as distributed by MLS GRID
- $1,195,0004 bd4 ba2.8k sqft343 Olympic Bay Lane, Oak Harbor, WA 98277ActiveMLS ID #2544255, Kristen Stavros. NWMLS as distributed by MLS GRID
- $1,599,9503 bd3 ba2.5k sqft913 Riley Road, Oak Harbor, WA 98277ActiveMLS ID #2545289, Thuy A. Nguyen. NWMLS as distributed by MLS GRID
- $2,295,0003 bd3 ba2.5k sqftPlat Of Rancho San Juan Del Mar Subdivision No. 4, Anacortes, WA 98221ActiveMLS ID #2528541, Gina Davis. NWMLS as distributed by MLS GRID
- $2,195,0003 bd3 ba2.5k sqft18077 Fox Hollow Lane, Bow, WA 98232ActiveMLS ID #2541198, Gabrielle Balolia. NWMLS as distributed by MLS GRID
- $2,275,0004 bd2 ba1.8k sqft19933 Cook Road, Burlington, WA 98233ActiveMLS ID #2542642, Charles M. Boon. NWMLS as distributed by MLS GRID
- $2,200,0003 bd3 ba3k sqft830 236th Street NW, Stanwood, WA 98292ActiveMLS ID #2549575, Larry Lian. NWMLS as distributed by MLS GRID
- $1,825,0003 bd3 ba2.7k sqft1808 E Lola Beach Lane, Oak Harbor, WA 98277ActiveMLS ID #2514287, Jeffrey Smith. NWMLS as distributed by MLS GRID
- $1,699,0004 bd4 ba3k sqftBretlands Sub., Camano Island, WA 98282ActiveMLS ID #2561039, Karyl Quevillon. NWMLS as distributed by MLS GRID
- $2,300,0003 bd2 ba2k sqftSkyline No 7, Anacortes, WA 98221ActiveMLS ID #2557816, Tabata Ileana Perron. NWMLS as distributed by MLS GRID
- $1,275,0003 bd3 ba2.7k sqft15210 Gibralter Road, Anacortes, WA 98221ActiveMLS ID #2559280, Craig Walker. NWMLS as distributed by MLS GRID
