Move in Ready! Updated Gallery Court Condo. 2 bedrooms, 2.5 baths. Updates include: floors downstairs, kitchen, bathroom cabinets and hardware, countertops replaced, sinks, toilets, faucets, and fixtures replaced, plumbing valves replaced. Freshly painted living room, hall, bathrooms, stairs, ceilings up and downstairs; refinished door and replaced hardware, trim replaced downstairs and in guest room; garage door opener replaced- ask for complete list of updates on this property! 2 car garage.
Under contract
Price cut: $10K (5/14)
$379,000
11 Gallery #11, San Antonio, TX 78209
2beds
1,575sqft
:
Get pre-qualified$3,237/mo
Condominium
Built in 1972
-- sqft lot
$368,300 Zestimate®
$241/sqft
$460/mo HOA
What's special
- 145 days |
- 224 |
- 4 |
Zillow last checked:
Listing updated:
Listed by:
Tracie Hasslocher TREC #530017 (210) 863-2629,
Hasslocher Boutique Real Estate
Source: LERA MLS,MLS#: 1919592
Facts & features
Interior
Bedrooms & bathrooms
- Bedrooms: 2
- Bathrooms: 3
- Full bathrooms: 2
- 1/2 bathrooms: 1
Primary bedroom
- Level: Upper
- Area: 345
- Dimensions: 23 x 15
Bedroom 2
- Area: 154
- Dimensions: 14 x 11
Primary bathroom
- Features: Shower Only, Double Vanity
- Area: 90
- Dimensions: 18 x 5
Kitchen
- Area: 110
- Dimensions: 11 x 10
Living room
- Area: 252
- Dimensions: 14 x 18
Heating
- Central, Electric
Cooling
- Central Air
Appliances
- Laundry: Main Level, Washer Hookup, Dryer Connection
Features
- One Living Area, Separate Dining Room, Eat-in Kitchen, All Bedrooms Upstairs
- Has basement: No
- Has fireplace: Yes
- Fireplace features: Living Room
- Common walls with other units/homes: No One Below
Interior area
- Total interior livable area: 1,575 sqft
Property
Parking
- Total spaces: 2
- Parking features: Two Car Garage, Garage Door Opener
- Garage spaces: 2
Features
- Levels: Two
- Stories: 2
- Pool features: Community
- Fencing: Privacy
Details
- Parcel number: 118620260060
Construction
Type & style
- Home type: Condo
- Property subtype: Condominium
- Attached to another structure: Yes
Materials
- Brick, Wood Siding
- Foundation: Slab
- Roof: Composition
Condition
- New construction: No
- Year built: 1972
Community & HOA
Community
- Subdivision: Gallery The
HOA
- Has HOA: Yes
- HOA fee: $460 monthly
- HOA name: GALLERY COURT HOA
Location
- Region: San Antonio
Financial & listing details
- Price per square foot: $241/sqft
- Price range: $379K - $379K
- Date on market: 3/12/2026
- Cumulative days on market: 144 days
- Listing terms: Conventional,Cash
Estimated market value
$368,300
$350,000 - $387,000
$1,920/mo
Price history
| Date | Event | Price |
|---|---|---|
| 8/1/2026 | Contingent | $379,000$241/sqft |
Source:  LERA MLS #1919592 Report a problem LERA MLS #1919592 Report a problem | ||
| 8/1/2026 | Listed for sale | $379,000$241/sqft |
Source: LERA MLS #1919592 Report a problem | ||
| 7/27/2026 | Contingent | $379,000$241/sqft |
Source: LERA MLS #1919592 Report a problem | ||
| 5/14/2026 | Price change | $379,000-2.6%$241/sqft |
Source: LERA MLS #1919592 Report a problem | ||
| 3/12/2026 | Listed for sale | $389,000+50.2%$247/sqft |
Source: LERA MLS #1919592 Report a problem | ||
| 9/3/2021 | Sold | -- |
Source: LERA MLS #1538270 Report a problem | ||
| 7/12/2021 | Contingent | $259,000$164/sqft |
Source: LERA MLS #1538270 Report a problem | ||
| 6/25/2021 | Listed for sale | $259,000-3.7%$164/sqft |
Source: LERA MLS #1538270 Report a problem | ||
| 6/14/2021 | Contingent | $269,000$171/sqft |
Source: LERA MLS #1538270 Report a problem | ||
| 6/14/2021 | Listed for sale | $269,000+22.3%$171/sqft |
Source: LERA MLS #1538270 Report a problem | ||
| 10/30/2014 | Sold | -- |
Source: LERA MLS #1072179 Report a problem | ||
| 9/26/2014 | Price change | $219,900-2.2%$140/sqft |
Source: Mission Real Estate Group #1072179 Report a problem | ||
| 9/14/2014 | Price change | $224,900-2.2%$143/sqft |
Source: Mission Real Estate Group #1072179 Report a problem | ||
| 9/3/2014 | Price change | $229,900-2.1%$146/sqft |
Source: Mission Real Estate Group #1072179 Report a problem | ||
| 8/21/2014 | Price change | $234,900-2.1%$149/sqft |
Source: Mission Real Estate Group #1072179 Report a problem | ||
| 8/8/2014 | Listed for sale | $239,900$152/sqft |
Source: Mission Real Estate Group #1072179 Report a problem | ||
| 2/21/2014 | Sold | -- |
Source: LERA MLS #1036944 Report a problem | ||
Public tax history
Tax history is unavailable.
Find assessor info on the county website
Monthly payment
Est. payment
Payment breakdown
Explore the cost of this home by adjusting the details. Changes won't be saved.Climate risks
Neighborhood: Oak Park - Northwood
Nearby schools
GreatSchools rating
- 9/10Woodridge Elementary SchoolGrades: 1-5Distance: 0.3 mi
- 9/10Alamo Heights Junior High SchoolGrades: 6-8Distance: 0.3 mi
- 7/10Alamo Heights High SchoolGrades: 9-12Distance: 1 mi
Schools provided by the listing agent
- District: Alamo Heights I.S.D.
Source: LERA MLS. This data may not be complete. We recommend contacting the local school district to confirm school assignments for this home.
- $227,2002 bd3 ba1.5k sqft11 Gallery Ct, San Antonio, TX 78209Off Market

- $274,1002 bd2 ba1.9k sqft12 Gallery Ct, San Antonio, TX 78209Off Market
- $296,2003 bd2 ba1.9k sqft13 Gallery Ct, San Antonio, TX 78209Off Market

- $310,4003 bd3 ba1.9k sqft10 Gallery Ct, San Antonio, TX 78209Off Market
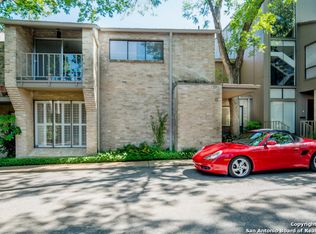
- $208,9002 bd2 ba1.5k sqft15 Gallery Ct, San Antonio, TX 78209Off Market
- $236,7002 bd3 ba1.5k sqft15 Gallery Ct UNIT H, San Antonio, TX 78209Off Market
- $351,6003 bd2 ba2k sqft14 Gallery Ct, San Antonio, TX 78209Off Market
- $247,5002 bd3 ba1.5k sqft16 Gallery Ct, San Antonio, TX 78209Off Market
A local agent can set up tours, give advice and negotiate with sellers.
Similar homes
- $249,0003 bd2 ba1.7k sqft2611 Eisenhauer Road #1401, San Antonio, TX 78209For Sale

 MLS ID #2002855, Deanna Wright TREC #566830, Kuper Sotheby's Int'l Realty. LERA MLS
 - $449,9002 bd2 ba1.7k sqft2631 COUNTRY SQUARE ST, San Antonio, TX 78209For Sale
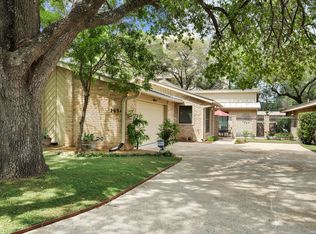 MLS ID #1990941, Melissa Wiggans TREC #545331, Real Estate Muses. LERA MLS
 - $488,0003 bd2 ba1.6k sqft1614 MERRIFORD LN, San Antonio, TX 78209For Sale
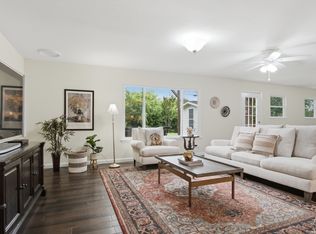 MLS ID #1991377, Jean Curtis TREC #780102, BHHS PenFed Realty. LERA MLS
 - $389,9994 bd2 ba1.8k sqft346 Shannon Lee, San Antonio, TX 78216For Sale
 MLS ID #1996320, Myra Ramirez TREC #641569, 1st Choice West. LERA MLS
 - $340,0003 bd3 ba1.4k sqft1002 Morningside Dr #1, San Antonio, TX 78209For SaleMLS ID #1937615, Michelle Lundquist TREC #732475, Orchard Brokerage. LERA MLS
- $230,0002 bd2 ba1k sqft7711 BROADWAY #20B, San Antonio, TX 78209For SaleMLS ID #1955753, Cindy Mitchell TREC #519762, JPAR San Antonio. LERA MLS
- $219,9903 bd2 ba1.7k sqft2611 Eisenhauer #1403, San Antonio, TX 78209For SaleMLS ID #1950530, Christopher Marti TREC #628996, Keller Williams City-View. LERA MLS
- $459,0003 bd3 ba2k sqft206 Ridgecrest Dr. Unit 4, San Antonio, TX 78209For SaleMLS ID #1944496, John Chambers TREC #647744, eXp Realty. LERA MLS
- $220,0003 bd4 ba2k sqft3102 EISENHAUER RD #E34, San Antonio, TX 78209For SaleMLS ID #1962521, Dylan Forde TREC #759737, Real Broker, LLC. LERA MLS
- $399,0004 bd4 ba1.7k sqft142 Oakwell Farms Pkwy #142, San Antonio, TX 78218For SaleMLS ID #1969307, Krista Boazman TREC #493244, Phyllis Browning Company. LERA MLS
- $415,0004 bd3 ba2.1k sqft359 REXFORD DR, San Antonio, TX 78216For SaleMLS ID #2001342, Jim Seifert TREC #447935, Redfin Corporation. LERA MLS
- $365,0002 bd2 ba1.7k sqft3451 WELLSPRINGS DR, San Antonio, TX 78230For SaleMLS ID #2001562, Alicia Stumph TREC #709249, Keller Williams Heritage. LERA MLS
- $275,0002 bd2 ba1.1k sqft185 Terrell Rd #201, San Antonio, TX 78209For SaleMLS ID #1972254, Katherine Davidson TREC #253212, Phyllis Browning Company. LERA MLS
- $370,0002 bd2 ba1k sqft221 E FRENCH PL, San Antonio, TX 78212For SaleMLS ID #1999120, Iris Ramos TREC #644135, Keller Williams Heritage. LERA MLS
- $379,9003 bd2 ba2.1k sqft4325 Muirfield, San Antonio, TX 78229For SaleMLS ID #1997559, Patricia Sankey TREC #515358, Select Property Management Group, LLC. LERA MLS
- $499,0003 bd2 ba1.9k sqft338 BREES BLVD, San Antonio, TX 78209For SaleMLS ID #1965700, Travis Amaro TREC #598694, Kuper Sotheby's Int'l Realty. LERA MLS
- $369,9004 bd3 ba2.2k sqft4631 BARHILL ST, San Antonio, TX 78217For SaleMLS ID #1994586, Judy Dalrymple TREC #402635, Phyllis Browning Company. LERA MLS
- $389,9994 bd2 ba2.2k sqft11519 Whisper Moss St, San Antonio, TX 78230For SaleMLS ID #1942015, Melissa Stagers TREC #435856, M. Stagers Realty Partners. LERA MLS
- $345,0004 bd3 ba2k sqft4903 LA POSADA ST, San Antonio, TX 78233For SaleMLS ID #1965615, David Bowman TREC #342217, Morningstar Realty. LERA MLS
- $339,9003 bd2 ba1.8k sqft17022 TURKEY POINT ST, San Antonio, TX 78232For SaleMLS ID #1965795, Stephen Galvan TREC #700027, Keller Williams Heritage. LERA MLS
