Highest and Best Deadline for offers is 7/13 at 5pm. This turnkey 2-bedroom, 1.1-bath condo lives bright and open, with new carpet, fresh paint throughout, and a modern neutral palette. The living and dining areas flow into a well-appointed kitchen anchored by a large breakfast bar. This open floor-plan condo backs up to a private wooded area, so the patio is quiet and peaceful. Upstairs, 2 generously sized bedrooms include a primary bedroom with an extra-deep closet, linen closet, and the finished lower level adds flexible space for a home office, rec room, or den; unfinished section is great for all your storage needs and the washer dryer area; hatchway access to the outdoors. Low-maintenance living comes standard: the $270 monthly HOA covers water, sewer, trash, snow removal, grounds, insurance, and management. Sidewalk-lined streets lead less than a mile to Addison Park with its playground and public pool, and the loop through Barrington Way makes for a peaceful two-mile stroll. You are minutes from downtown Glastonbury, with easy access to Whole Foods, Trader Joe's, local dining, shopping, and Route 2. Comfort, convenience, and location in a move-in-ready home. All offering an incredible value!! Come see it before it is gone.
Under contract
$294,900
11 Holly Lane #11, Glastonbury, CT 06033
2beds
1,452sqft
:
Get pre-qualified$2,359/mo
Condominium, Townhouse
Built in 1997
-- sqft lot
$-- Zestimate®
$203/sqft
$270/mo HOA
What's special
- 29 days |
- 792 |
- 37 |
Zillow last checked:
Listing updated:
Listed by:
Linda Edelwich Team,
Linda A. Edelwich (860)818-3610,
William Raveis Real Estate 860-633-0111
Source: Smart MLS,MLS#: 24188910
Facts & features
Interior
Bedrooms & bathrooms
- Bedrooms: 2
- Bathrooms: 2
- Full bathrooms: 1
- 1/2 bathrooms: 1
Primary bedroom
- Level: Upper
Bedroom
- Level: Upper
Bathroom
- Level: Upper
Bathroom
- Level: Main
Dining room
- Level: Main
Family room
- Level: Lower
Living room
- Level: Main
Heating
- Forced Air, Natural Gas
Cooling
- Central Air
Appliances
- Included: Oven/Range, Refrigerator, Dishwasher, Washer, Dryer
- Laundry: Lower Level
Features
- Basement: Full,Partially Finished
- Attic: Access Via Hatch
- Has fireplace: No
Interior area
- Total structure area: 1,452
- Total interior livable area: 1,452 sqft
- Finished area above ground: 1,152
- Finished area below ground: 300
Property
Parking
- Total spaces: 1
- Parking features: Paved
Features
- Stories: 3
- Patio & porch: Patio
Details
- Parcel number: 569950
- Zoning: PAD
Construction
Type & style
- Home type: Condo
- Architectural style: Townhouse
- Property subtype: Condominium, Townhouse
Materials
- Vinyl Siding
Condition
- New construction: No
- Year built: 1997
Utilities & green energy
- Sewer: Public Sewer
- Water: Public
- Utilities for property: Cable Available
Community & HOA
HOA
- Has HOA: Yes
- Amenities included: Management
- Services included: Maintenance Grounds, Trash, Snow Removal
- HOA fee: $270 monthly
Location
- Region: Glastonbury
Financial & listing details
- Price per square foot: $203/sqft
- Tax assessed value: $154,400
- Annual tax amount: $5,069
- Date on market: 7/5/2026
Estimated market value
Not available
Estimated sales range
Not available
Not available
Price history
| Date | Event | Price |
|---|---|---|
| 7/14/2026 | Pending sale | $294,900$203/sqft |
Source:  Smart MLS #24188910 Report a problem Smart MLS #24188910 Report a problem | ||
| 7/10/2026 | Listed for sale | $294,900$203/sqft |
Source: Smart MLS #24188910 Report a problem | ||
Public tax history
Tax history is unavailable.
Monthly payment
Est. payment
Payment breakdown
Explore the cost of this home by adjusting the details. Changes won't be saved.Climate risks
Neighborhood: 06033
Nearby schools
GreatSchools rating
- 8/10Naubuc SchoolGrades: K-5Distance: 1.2 mi
- 8/10Smith Middle SchoolGrades: 6-8Distance: 0.5 mi
- 9/10Glastonbury High SchoolGrades: 9-12Distance: 1.6 mi
Schools provided by the listing agent
- Elementary: Naubuc
- Middle: Smith,Gideon Welles
- High: Glastonbury
Source: Smart MLS. This data may not be complete. We recommend contacting the local school district to confirm school assignments for this home.
- $309,6002 bd1 ba1.1k sqft11 Holly Ln, Glastonbury, CT 06033Off Market
- $275,0002 bd1 ba1.1k sqft13 Holly Ln, Glastonbury, CT 06033Sold
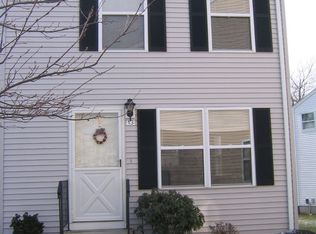
- $275,0002 bd2 ba1.5k sqft13 Holly Ln #13, Glastonbury, CT 06033Sold

- $306,4002 bd1 ba1.1k sqft9 Holly Ln, Glastonbury, CT 06033Off Market
- $305,0002 bd1 ba1.1k sqft5 Holly Ln, Glastonbury, CT 06033Sold
- $305,0002 bd2 ba1.1k sqft5 Holly Ln #5, Glastonbury, CT 06033Sold
- $303,7002 bd2 ba1.1k sqft16 Persimmon Ln, Glastonbury, CT 06033Off Market
- $302,0002 bd1 ba1.1k sqft3 Holly Ln, Glastonbury, CT 06033Off Market
A local agent can set up tours, give advice and negotiate with sellers.
Similar homes
- $285,0002 bd2 ba1k sqftMilestone Commons Vi, Glastonbury, CT 06033For Sale
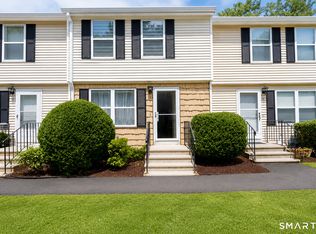
 MLS ID #24195567, Tyler DeVecchis, Century 21 AllPoints Realty. Smart MLS
 - $269,9002 bd2 ba1.1k sqftMilestone Commons Vii, Glastonbury, CT 06033For Sale
 MLS ID #24187441, Eric Toth, Vision Real Estate. Smart MLS
 - $259,9002 bd2 ba1k sqftMeadow Hill, Glastonbury, CT 06033For Sale
 MLS ID #24187387, Mimi Perrotti, Century 21 AllPoints Realty. Smart MLS
 - $260,0002 bd2 ba1.2k sqftBigelow Brook Estates, Manchester, CT 06042For Sale
 MLS ID #24195446, Kadji Anderson, Berkshire Hathaway NE Prop.. Smart MLS
 - $298,6002 bd2 ba1.3k sqftOakland Meadows, Vernon, CT 06066For SaleMLS ID #24195703, Valerie Lebiti, William Raveis Real Estate. Smart MLS
- $409,9002 bd3 ba1.4k sqftThe Woods, Glastonbury, CT 06033For SaleMLS ID #24190661, Steve C. Annecharico, Eagle Eye Realty PLLC. Smart MLS
- $384,9003 bd4 ba1.7k sqftSurrey Hill Ii, Glastonbury, CT 06033For SaleMLS ID #24190884, Gabrielle Renaud, Coldwell Banker Realty. Smart MLS
- $219,0001 bd1 ba759 sqftHale Farms, Glastonbury, CT 06033For SaleMLS ID #24189545, Wessam Ahmad, Real Broker CT, LLC. Smart MLS
- $279,9002 bd3 ba1.3k sqftGreen Woods, East Windsor, CT 06088For SaleMLS ID #24196249, Alex Goodman, Eagle Eye Realty PLLC. Smart MLS
- $260,0002 bd2 ba1.1k sqftThe Oaks, Rocky Hill, CT 06067For SaleMLS ID #24195904, Lisa D. Daniels, ERA Blanchard & Rossetto. Smart MLS
- $289,9002 bd2 ba1.1k sqftLaurel Ridge, Middletown, CT 06457For SaleMLS ID #24194866, Carolyn Kress, Berkshire Hathaway NE Prop.. Smart MLS
- $269,0002 bd2 ba1.3k sqftGlen Oaks,New Section, Newington, CT 06111For SaleMLS ID #24194592, Bob Rouillard, Century 21 AllPoints Realty. Smart MLS
- $285,0002 bd2 ba1k sqftLydall Woods Colonial Village, Manchester, CT 06042For SaleMLS ID #24189494, Brenda Bourne, KW Legacy Partners. Smart MLS
- $325,0002 bd2 ba1.3k sqftPleasant Hills, South Windsor, CT 06074For SaleMLS ID #24184374, Divya Kataria, Berkshire Hathaway NE Prop.. Smart MLS
- $309,0003 bd2 ba1.2k sqft25 Montrose Street, Hartford, CT 06106For SaleMLS ID #24194872, Mahadeo Ajodhi, Vylla Home (CT) LLC. Smart MLS
- $299,9994 bd2 ba1.6k sqft69 Franklin Street, Vernon, CT 06066For SaleMLS ID #24194691, Melissa Guerrero, William Pitt Sotheby's Int'l. Smart MLS
- $234,9002 bd2 ba1k sqftWestage Condominiums, Rocky Hill, CT 06067For SaleMLS ID #24195644, Emily Braman, Berkshire Hathaway NE Prop.. Smart MLS
- $299,0003 bd1 ba1k sqft166 Roseleah Avenue, Newington, CT 06111For SaleMLS ID #24193670, Carly Schienda, Precision Realty LLC. Smart MLS
- $249,9002 bd2 ba1.1k sqftChurchill Bridge Condo, Newington, CT 06111For SaleMLS ID #24195497, Alana Wall-Galvin, Suburban Homes & Condos. Smart MLS
- $349,9003 bd3 ba1.1k sqft67 Sunnyfield Drive, Windsor, CT 06095For SaleMLS ID #24195542, Eli Joseph, eXp Realty. Smart MLS
