Welcome to 11 King Street in Fort Erie, a charming three-bedroom bungalow situated on a spacious corner lot at the top of Beatrice Street. Set well back from the road, this home offers privacy, versatility, and views of Lake Erie. A bright and inviting sunroom fills the home with natural light while providing a peaceful space to relax and enjoy the surrounding scenery. The front porch features a large pergola and offers another comfortable setting to take in the lake views. The finished basement provides excellent potential for an in-law suite or rental accommodation. It includes one bedroom, a spacious living area, a kitchen, and a three-piece bathroom. Outside, the fenced rear yard offers room for children, pets, gardening, or entertaining. Additional features include a detached single-car garage and a convenient storage shed. Located within walking distance of the Friendship Trail and close to shopping, restaurants, schools, parks, and other everyday amenities, this property offers comfortable living in a desirable Fort Erie location.
For sale
C$669,900
11 King St, Fort Erie, ON L2A 3Z3
4beds
2baths
Single Family Residence
Built in ----
4,362 Square Feet Lot
$-- Zestimate®
C$--/sqft
C$-- HOA
What's special
Three-bedroom bungalowSpacious corner lotViews of lake erieBright and inviting sunroomNatural lightPeaceful space to relaxFenced rear yard
- 2 days |
- 20 |
- 0 |
Zillow last checked:
Listing updated:
Listed by:
RE/MAX NIAGARA REALTY LTD, BROKERAGE
Source: TRREB,MLS®#: X13580658 Originating MLS®#: Niagara Association of REALTORS
Originating MLS®#: Niagara Association of REALTORSFacts & features
Interior
Bedrooms & bathrooms
- Bedrooms: 4
- Bathrooms: 2
Bedroom
- Level: Main
- Dimensions: 11.1 x 11.06
Bedroom
- Level: Main
- Dimensions: 10.1 x 10.08
Bedroom
- Level: Basement
- Dimensions: 13 x 11
Bedroom
- Level: Main
- Dimensions: 10.06 x 8.06
Bathroom
- Level: Basement
- Dimensions: 1.5 x 1.8
Bathroom
- Level: Main
- Dimensions: 1.5 x 2.4
Dining room
- Level: Main
- Dimensions: 16 x 10
Kitchen
- Level: Basement
- Dimensions: 11 x 10.01
Kitchen
- Level: Main
- Dimensions: 7.1 x 6.08
Laundry
- Level: Basement
- Dimensions: 11 x 10
Living room
- Level: Main
- Dimensions: 16.06 x 11.08
Other
- Features: Skylight
- Level: Main
- Dimensions: 13.08 x 12.02
Recreation
- Level: Basement
- Dimensions: 20.06 x 12.03
Workshop
- Level: Basement
- Dimensions: 9 x 6
Heating
- Forced Air, Gas
Cooling
- Central Air
Appliances
- Included: Water Heater
Features
- In-Law Capability, In-Law Suite, Primary Bedroom - Main Floor
- Flooring: Accessory Apartment
- Basement: Finished,Full
- Has fireplace: No
Interior area
- Living area range: 700-1100 null
Property
Parking
- Total spaces: 6
- Parking features: Private Double, Other
- Has garage: Yes
Features
- Patio & porch: Deck, Porch
- Exterior features: Landscape Lighting, Landscaped, Lighting, Year Round Living, Privacy
- Pool features: None
- On waterfront: Yes
- Waterfront features: Waterfront-Deeded, None
Lot
- Size: 4,362 Square Feet
- Features: Irregular Lot, Golf, Clear View, Fenced Yard, Marina, Public Transit, Lake Access
- Topography: Level
Details
- Parcel number: 642170212
Construction
Type & style
- Home type: SingleFamily
- Architectural style: Bungalow
- Property subtype: Single Family Residence
- Attached to another structure: Yes
Materials
- Metal/Steel Siding, Aluminum Siding
- Foundation: Poured Concrete
- Roof: Asphalt Shingle
Utilities & green energy
- Sewer: Sewer
Community & HOA
Community
- Security: Smoke Detector(s)
Location
- Region: Fort Erie
Financial & listing details
- Annual tax amount: C$3,255
- Date on market: 7/18/2026
RE/MAX NIAGARA REALTY LTD, BROKERAGE
RE/MAX NIAGARA REALTY LTD, BROKERAGE
By pressing Contact Agent, you agree that the real estate professional identified above may call/text you about your search, which may involve use of automated means and pre-recorded/artificial voices. You don't need to consent as a condition of buying any property, goods, or services. Message/data rates may apply. You also agree to our Terms of Use. Zillow does not endorse any real estate professionals. We may share information about your recent and future site activity with your agent to help them understand what you're looking for in a home.
Price history
Price history is unavailable.
Public tax history
Tax history is unavailable.
Climate risks
Neighborhood: Garrison
Nearby schools
GreatSchools rating
- 2/10Dr Antonia Pantoja Community School Of Academic ExGrades: PK-8Distance: 1.5 mi
- 1/10International Preparatory School At Grover ClevelaGrades: 9-12Distance: 1.9 mi
- C$699,0005 bd3 ba-- sqft15 King St, Fort Erie, ON L2A3Z3For Sale

- C$--4 bd2 ba1k sqft10 Madison St, Fort Erie, ON L2A3Z8Off Market
- C$---- bd-- ba-- sqft16 King St, Fort Erie, ON L2A0C6Off Market
- C$535,0002 bd2 ba-- sqft310 Albany St, Fort Erie, ON L2A1L9For Sale

- C$652,5003 bd3 ba-- sqft8 King St, Fort Erie, ON L2A0C6For Sale
- C$1,199,9006 bd3 ba-- sqft140 Lakeshore Rd, Fort Erie, ON L2A1B2For Sale
- C$--2 bd1 ba863 sqft1 Albany St #2B-1BA-863SQFT, Fort Erie, ON L2A5Z8Off Market
- C$--1 bd1 ba638 sqft1 Albany St #1B-1BA-638SQFT, Fort Erie, ON L2A5Z8Off Market
Similar homes
- C$646,0004 bd2 ba-- sqft166 North St, Fort Erie, ON L2A 3R7For Sale
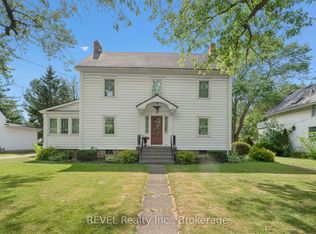 MLS ID #X13568098, REVEL Realty Inc., Brokerage. TRREB
 - C$699,0005 bd3 ba-- sqft15 King St, Fort Erie, ON L2A 3Z3For SaleMLS ID #X13240166, RIGHT AT HOME REALTY INC.. TRREB
- C$724,9004 bd4 ba-- sqft892 Burwell St, Fort Erie, ON L2A 0E3New Construction
 MLS ID #X13571098, Century 21 Heritage House LTD. TRREB
 - C$549,0004 bd2 ba-- sqft17 Goderich St, Fort Erie, ON L2A 3M3For Sale
 MLS ID #X13577864, HOMELIFE/MIRACLE REALTY LTD. TRREB
 - C$639,9004 bd2 ba-- sqft881 Burwell St, Fort Erie, ON L2A 0E3For SaleMLS ID #X13529046, REVEL Realty Inc., Brokerage. TRREB
- C$749,0005 bd2 ba1.2k sqft527 Walden Blvd, Fort Erie, ON L2A 1S2For SaleMLS ID #40848540, Rob Golfi, Salesperson, RE/MAX Escarpment Golfi Realty Inc.. ITSO
- C$649,9004 bd2 ba-- sqft865 Canada Dr, Fort Erie, ON L2A 6S5For SaleMLS ID #X12797032, RE/MAX NIAGARA REALTY LTD, BROKERAGE. TRREB
- C$575,0004 bd3 ba-- sqft58 Adelaide St, Fort Erie, ON L2A 5K5For SaleMLS ID #X13570398, RE/MAX NIAGARA REALTY LTD, BROKERAGE. TRREB
- C$549,9004 bd3 ba-- sqft31 Murray St, Fort Erie, ON L2A 2A3For SaleMLS ID #X13571456, RE/MAX NIAGARA REALTY LTD, BROKERAGE. TRREB
- C$434,9004 bd2 ba-- sqft108 High St, Fort Erie, ON L2A 3P7For SaleMLS ID #X13586312, ROYAL LEPAGE NRC REALTY. TRREB
- C$699,0004 bd3 ba-- sqft1171 Dexter Dr, Fort Erie, ON L2A 6W3For SaleMLS ID #X13538224, EXPRESS REALTY INC.. TRREB
- C$689,0003 bd2 ba-- sqft316 Leask Ave, Fort Erie, ON L2A 4L4For SaleMLS ID #X13534430, REVEL Realty Inc., Brokerage. TRREB
- C$699,9004 bd2 ba-- sqft148 Champlain Dr W, Fort Erie, ON L2A 1Z8For SaleMLS ID #X13090328, Century 21 Heritage House LTD. TRREB
- C$519,9003 bd1 ba-- sqft295 Leask Ave, Fort Erie, ON L2A 4L3For SaleMLS ID #X13576674, ROYAL LEPAGE NRC REALTY. TRREB
- C$659,9004 bd2 ba-- sqft965 Bertie St, Fort Erie, ON L2A 1Z7For SaleMLS ID #X13217798, ROYAL LEPAGE NRC REALTY. TRREB
- C$699,9004 bd3 ba-- sqft62 Bertie St, Fort Erie, ON L2A 1X9For SaleMLS ID #X12767290, RE/MAX NIAGARA REALTY LTD, BROKERAGE. TRREB
- C$652,5003 bd3 ba-- sqft8 King St, Fort Erie, ON L2A 0C6For SaleMLS ID #X13482356, ROYAL LEPAGE NRC REALTY. TRREB
- C$699,0006 bd4 ba2.1k sqft45 Catherine St, Fort Erie, ON L2A 2G8For SaleMLS ID #40842617, Aga Tworek, Salesperson, Royal LePage State Realty Inc.. ITSO
- C$705,0004 bd4 ba-- sqft750 Lakeshore Rd, Fort Erie, ON L2A 1B5For SaleMLS ID #X12945706, RE/MAX NIAGARA REALTY LTD, BROKERAGE. TRREB
- C$699,9004 bd4 ba-- sqft18 Parkview Ave, Fort Erie, ON L2A 5L6For SaleMLS ID #X13039616, Century 21 Heritage House LTD. TRREB
