SOLID BRICK RANCH offering convenient one-story living in a location that puts you within walking distance to shops—yet comfortably tucked away from the main road! Whether you're a first-time homebuyer, looking to downsize, or simply appreciate the ease of single-level living, you won't want to miss this opportunity. Inside, you'll find new laminate flooring and NO carpeting, plus the convenience of laundry hookups on both the main level and in the basement. All appliances are included, making this solid, quality-built home ready for your finishing touches. And don't overlook the possibilities downstairs! The basement is ready to become valuable additional living space, with studded and insulated walls and plumbing already in place for an additional bathroom. A beautiful fireplace adds warmth and ambiance and could become the centerpiece of a future family room, recreation space, home office, or guest area. Outside, enjoy a huge patio and deck overlooking a small, level yard that's easy to maintain, along with privacy fencing for your own outdoor retreat. A carport with additional storage adds everyday convenience. Best of all—a NEW ROOF adds peace of mind! Solid construction, manageable outdoor space, expansion potential, and a convenient location come together at a price that makes this home a wonderful opportunity. Bring your ideas and make it your own!
Pending
$265,000
11 Kuhn Dr, Hanover, PA 17331
3beds
1,176sqft
Single Family Residence
Built in 1959
8,999 Square Feet Lot
$266,100 Zestimate®
$225/sqft
$-- HOA
What's special
Carport with additional storageSolid brick ranchHuge patio and deckOne-story livingNew laminate flooring
- 13 days
- 1,345
- 92
Likely to sell faster than
Zillow last checked:
Listing updated:
Listed by:
Loree Foster 717-253-2987,
Berkshire Hathaway HomeServices Homesale Realty 8003833535,
Listing Team: The Loree Foster Team
Source: Bright MLS,MLS#: PAYK2112494
Facts & features
Interior
Bedrooms & bathrooms
- Bedrooms: 3
- Bathrooms: 1
- Full bathrooms: 1
- Main level bathrooms: 1
- Main level bedrooms: 3
Rooms
- Room types: Living Room, Dining Room, Primary Bedroom, Bedroom 2, Bedroom 3, Kitchen
Primary bedroom
- Level: Main
- Area: 168 Square Feet
- Dimensions: 14 X 12
Bedroom 2
- Level: Main
- Area: 100 Square Feet
- Dimensions: 10 X 10
Bedroom 3
- Level: Main
- Area: 90 Square Feet
- Dimensions: 10 X 9
Dining room
- Level: Main
- Area: 112 Square Feet
- Dimensions: 14 X 8
Kitchen
- Level: Main
- Area: 182 Square Feet
- Dimensions: 14 X 13
Living room
- Level: Main
- Area: 266 Square Feet
- Dimensions: 14 X 19
Heating
- Forced Air, Natural Gas
Cooling
- Central Air, Electric
Appliances
- Included: Gas Water Heater
- Laundry: Main Level, Lower Level
Features
- Flooring: Laminate
- Basement: Full,Rough Bath Plumb
- Number of fireplaces: 1
- Fireplace features: Wood Burning
Interior area
- Total structure area: 2,352
- Total interior livable area: 1,176 sqft
- Finished area above ground: 1,176
- Finished area below ground: 0
Property
Parking
- Total spaces: 3
- Parking features: Driveway, Attached Carport
- Carport spaces: 1
- Uncovered spaces: 2
Accessibility
- Accessibility features: Accessible Entrance
Features
- Levels: One
- Stories: 1
- Patio & porch: Deck, Patio
- Pool features: None
- Fencing: Partial,Privacy
Lot
- Size: 8,999 Square Feet
Details
- Additional structures: Above Grade, Below Grade
- Parcel number: 670001200710000000
- Zoning: RESIDENTIAL
- Special conditions: Standard
Construction
Type & style
- Home type: SingleFamily
- Architectural style: Ranch/Rambler
- Property subtype: Single Family Residence
Materials
- Brick
- Foundation: Block
- Roof: Architectural Shingle
Condition
- Very Good
- New construction: No
- Year built: 1959
Utilities & green energy
- Sewer: Public Sewer
- Water: Public
Community & HOA
Community
- Subdivision: Hanover Boro
HOA
- Has HOA: No
Location
- Region: Hanover
- Municipality: HANOVER BORO
Financial & listing details
- Price per square foot: $225/sqft
- Tax assessed value: $128,280
- Annual tax amount: $4,779
- Date on market: 9/30/2026
- Listing agreement: Exclusive Right To Sell
- Listing terms: Cash,Conventional
- Inclusions: Kitchen Appliances, Washer, Dryer
- Ownership: Fee Simple
Estimated market value
$266,100
$253,000 - $279,000
$1,548/mo
Price history
| Date | Event | Price |
|---|---|---|
| 10/5/2026 | Pending sale | $265,000$225/sqft |
Source:  Bright MLS #PAYK2112494 Report a problem Bright MLS #PAYK2112494 Report a problem | ||
| 9/30/2026 | Listed for sale | $265,000$225/sqft |
Source: Bright MLS #PAYK2112494 Report a problem | ||
Public tax history
| Year | Property taxes | Tax assessment |
|---|---|---|
| 2026 | $4,696 | $128,280 |
| 2025 | $4,696 +0.8% | $128,280 |
| 2024 | $4,660 +0.8% | $128,280 |
| 2023 | $4,625 +4.2% | $128,280 |
| 2022 | $4,440 | $128,280 |
| 2021 | $4,440 | $128,280 |
| 2020 | $4,440 +1.6% | $128,280 |
| 2019 | $4,371 +1.9% | $128,280 |
| 2018 | $4,290 +8.8% | $128,280 |
| 2017 | $3,943 | $128,280 |
| 2016 | -- | $128,280 |
| 2015 | -- | $128,280 |
| 2014 | -- | $128,280 |
| 2013 | -- | $128,280 |
| 2012 | -- | $128,280 |
| 2011 | -- | $128,280 |
| 2010 | -- | $128,280 |
| 2009 | -- | $128,280 |
| 2008 | -- | $128,280 |
| 2007 | -- | $128,280 |
| 2006 | -- | $128,280 +25.9% |
| 2005 | -- | $101,860 |
| 2004 | -- | $101,860 |
| 2003 | -- | $101,860 |
| 2002 | -- | $101,860 |
| 2000 | -- | $101,860 |
| 1999 | -- | $101,860 |
Find assessor info on the county website
Monthly payment
Est. payment
Payment breakdown
Explore the cost of this home by adjusting the details. Changes won't be saved.Climate risks
Neighborhood: 17331
Nearby schools
Schools provided by the listing agent
- District: Hanover Public
Source: Bright MLS. This data may not be complete. We recommend contacting the local school district to confirm school assignments for this home.

Similar homes
- $268,0003 bd1 ba1.3k sqft209 Penn St, Hanover, PA 17331For Sale
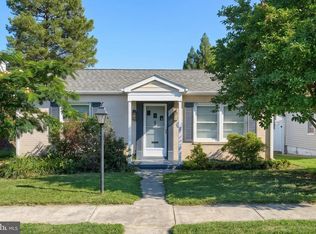
 MLS ID #PAYK2109550, Marshall Miller, Mountain Realty ERA Powered. Bright MLS
 - $295,0003 bd2 ba1.4k sqft2029 Grandview Rd, Hanover, PA 17331For Sale
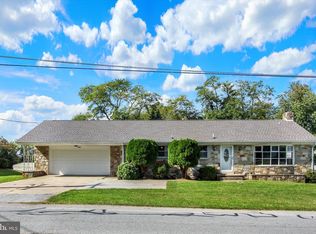 MLS ID #PAYK2112652, Chrissie Barrick, Berkshire Hathaway HomeServices Homesale Realty. Bright MLS
 - $325,0003 bd2 ba1.7k sqft321 Penn St, Hanover, PA 17331For Sale
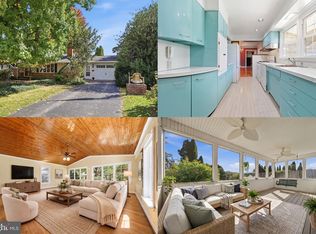 MLS ID #PAYK2112726, Chris Getto, Keller Williams Realty Advantage. Bright MLS
 - $275,0002 bd2 ba1.6k sqft1118 Roosevelt Ct, Hanover, PA 17331For Sale
 MLS ID #PAYK2109614, Linda Messinger, RE/MAX Quality Service, Inc.. Bright MLS
 - $253,0003 bd2 ba1.5k sqft615 Frederick St, Hanover, PA 17331For SaleMLS ID #PAYK2110634, Ali Haghgoo, EXP Realty, LLC. Bright MLS
- $275,0003 bd2 ba960 sqft54 Lion Dr, Hanover, PA 17331For SaleMLS ID #PAYK2111374, Tom Hayes, Long & Foster Real Estate, Inc.. Bright MLS
- $239,9003 bd1 ba1.2k sqft245 York St, Hanover, PA 17331For SaleMLS ID #PAYK2110756, TIM FORBES, Berkshire Hathaway HomeServices Homesale Realty. Bright MLS
- $259,0003 bd3 ba1.5k sqft153 McAllister St, Hanover, PA 17331For SaleMLS ID #PAYK2107718, Rebecca Gray, Keller Williams Legacy. Bright MLS
- $224,9902 bd1 ba1.1k sqft150 Sherman St, Hanover, PA 17331For SaleMLS ID #PAYK2111682, Travis Myers, Samson Properties. Bright MLS
- $269,9003 bd4 ba1.5k sqft844 Blossom Dr, Hanover, PA 17331For SaleMLS ID #PAYK2107234, Hunter Shank, Coldwell Banker Realty. Bright MLS
- $219,9003 bd1 ba1.2k sqft4 S Penn St, Hanover, PA 17331For SaleMLS ID #PAYK2101074, Emily Davis, Iron Valley Real Estate Hanover. Bright MLS
- $259,9003 bd3 ba1.5k sqft37 S Center St, Hanover, PA 17331For SaleMLS ID #PAYK2107982, Lisa Barrett, Berkshire Hathaway HomeServices Homesale Realty. Bright MLS
- $285,0003 bd3 ba1.3k sqft409 Turkey Rd, Mc Sherrystown, PA 17344For SaleMLS ID #PAAD2025612, Sue Pindle, RE/MAX Quality Service, Inc.. Bright MLS
- $169,9003 bd2 ba1.3k sqft118 John St, Hanover, PA 17331For SaleMLS ID #PAYK2111210, Cassidy Hershey, Fathom Realty. Bright MLS
- $235,0003 bd3 ba1.4k sqft409 Springbrook Ct, Hanover, PA 17331For SaleMLS ID #PAYK2105254, Steph Werner, Berkshire Hathaway HomeServices Homesale Realty. Bright MLS
- $325,0003 bd3 ba1.5k sqft426 Pumping Station Rd, Hanover, PA 17331For SaleMLS ID #PAYK2107078, Carmen E. Lennartsson, Keller Williams Flagship. Bright MLS
- $249,9003 bd1 ba1.1k sqft598 Grant Dr, Gettysburg, PA 17325For SaleMLS ID #PAAD2025568, David Sites, Sites Realty, Inc.. Bright MLS
- $259,0003 bd2 ba1.3k sqft799 Hanover Pike, Littlestown, PA 17340For SaleMLS ID #PAAD2023332, Melissa Divers-Reed, RE/MAX Solutions. Bright MLS
- $349,9002 bd1 ba1.7k sqft45 Shorbs Hill Rd, Hanover, PA 17331For SaleMLS ID #PAYK2111350, David Sites, Sites Realty, Inc.. Bright MLS
- $154,9002 bd1 ba1.3k sqft593 Baltimore St, Hanover, PA 17331For SaleMLS ID #PAYK2111592, Christine Dell-Laviola, RE/MAX Quality Service, Inc.. Bright MLS
