Tucked into a peaceful wooded setting, this move-in-ready 2-bedroom, 3-bath home offers privacy on .76 acres while keeping you close to everything that makes Swannanoa special. Enjoy easy access to local coffee shops, restaurants, markets, and locally owned shops, with both Asheville and Black Mountain just minutes away. Inside, the welcoming main level features 9-foot ceilings and beautiful bamboo flooring, creating a warm, open feel. The well-appointed kitchen offers granite countertops, 42-inch cabinetry, stainless steel appliances, and plenty of space for cooking and gathering. A spacious finished basement provides flexible living space for entertaining, working from home, hobbies, or overnight guests. Step outside onto the large back deck, where surrounding trees create a tranquil spot for morning coffee, outdoor dining, and relaxing in nature. Thoughtfully designed with energy efficiency and eco-friendly living in mind, this inviting home combines privacy, convenience, and the relaxed community spirit of Swannanoa.
Active
$635,000
11 Old Patton Hill Rd, Swannanoa, NC 28778
2beds
2,234sqft
Modular
Built in 2006
0.76 Acres Lot
$618,200 Zestimate®
$284/sqft
$-- HOA
What's special
Spacious finished basementWell-appointed kitchenGranite countertopsLarge back deckPeaceful wooded settingBeautiful bamboo flooringWelcoming main level
- 11 days
- 206
- 13
Likely to sell faster than
Zillow last checked:
Listing updated:
Listed by:
Holly Lindsey hollyasheville@gmail.com,
Noble & Company Realty,
Mary Noble Braden,
Noble & Company Realty
Source: Canopy MLS as distributed by MLS GRID,MLS#: 4426946
Facts & features
Interior
Bedrooms & bathrooms
- Bedrooms: 2
- Bathrooms: 3
- Full bathrooms: 3
- Main level bedrooms: 1
Bedroom s
- Level: Main
Bedroom s
- Level: Upper
Bathroom full
- Level: Main
Bathroom full
- Level: Basement
Bathroom full
- Level: Upper
Flex space
- Level: Basement
Kitchen
- Level: Main
Laundry
- Level: Main
Living room
- Level: Main
Heating
- Heat Pump, Zoned
Cooling
- Heat Pump
Appliances
- Included: Dishwasher, Disposal, Electric Oven, Electric Range, Refrigerator
- Laundry: Main Level
Features
- Basement: Finished
Interior area
- Total structure area: 1,439
- Total interior livable area: 2,234 sqft
- Finished area above ground: 1,439
- Finished area below ground: 795
Video & virtual tour
Property
Parking
- Parking features: Driveway
- Has uncovered spaces: Yes
Features
- Levels: Two
- Stories: 2
Lot
- Size: 0.76 Acres
- Features: Private, Sloped, Wooded
Details
- Parcel number: 968991198800000
- Zoning: R-1
- Special conditions: Standard
Construction
Type & style
- Home type: SingleFamily
- Architectural style: Cape Cod
- Property subtype: Modular
Materials
- Fiber Cement
Condition
- New construction: No
- Year built: 2006
Utilities & green energy
- Sewer: Septic Installed
- Water: City
Community & HOA
Community
- Subdivision: None
Location
- Region: Swannanoa
Financial & listing details
- Price per square foot: $284/sqft
- Tax assessed value: $340,200
- Annual tax amount: $2,370
- Date on market: 9/22/2026
- Cumulative days on market: 11 days
- Listing terms: Cash,Conventional
- Road surface type: Asphalt, Gravel
Estimated market value
$618,200
$587,000 - $649,000
$2,837/mo
Price history
| Date | Event | Price |
|---|---|---|
| 9/22/2026 | Listed for sale | $635,000$284/sqft |
Source:  Canopy MLS as distributed by MLS GRID #4426946 Report a problem Canopy MLS as distributed by MLS GRID #4426946 Report a problem | ||
Public tax history
| Year | Property taxes | Tax assessment |
|---|---|---|
| 2025 | $2,370 +5.9% | $340,200 |
| 2024 | $2,237 +3.1% | $340,200 |
| 2023 | $2,170 +1.6% | $340,200 |
| 2022 | $2,136 | $340,200 |
| 2021 | $2,136 +9.4% | $340,200 +16.6% |
| 2020 | $1,952 | $291,800 |
| 2019 | $1,952 | $291,800 |
Find assessor info on the county website
Monthly payment
Est. payment
Payment breakdown
Explore the cost of this home by adjusting the details. Changes won't be saved.Climate risks
Neighborhood: 28778
Nearby schools
Schools provided by the listing agent
- Elementary: WD Williams
- Middle: Charles D Owen
- High: Charles D Owen
Source: Canopy MLS as distributed by MLS GRID. This data may not be complete. We recommend contacting the local school district to confirm school assignments for this home.
Similar homes
- $635,0003 bd3 ba2.1k sqft126 Wildflower Cove Dr, Swannanoa, NC 28778For Sale
 MLS ID #4427361, Alec Cantley, Premier Sotheby’s International Realty. Canopy MLS as distributed by MLS GRID
 - $619,9003 bd2 ba1.7k sqft39 Bee Tree Village Pkwy, Swannanoa, NC 28778For Sale
 MLS ID #4418753, Amy Smith, Noble & Company Realty. Canopy MLS as distributed by MLS GRID
 - $450,0003 bd2 ba1.7k sqft14 Three J Ln, Swannanoa, NC 28778For Sale
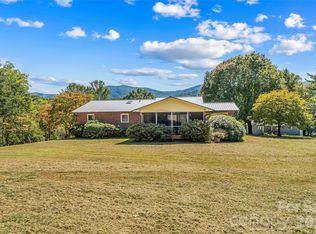 MLS ID #4429550, Matt Tavener, Keller Williams Professionals. Canopy MLS as distributed by MLS GRID
 - $489,0003 bd3 ba2.3k sqft127 College Cir, Swannanoa, NC 28778For Sale
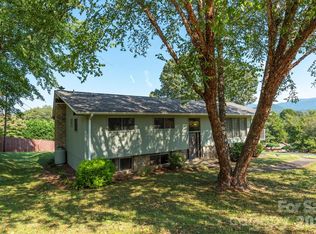 MLS ID #4427251, Rosie Johnson, GreyBeard Realty. Canopy MLS as distributed by MLS GRID
 - $550,0003 bd2 ba1.7k sqft25 Linn Garden Ln, Swannanoa, NC 28778For SaleMLS ID #4382392, Amy Wilson, Homespun Investment Realty Inc. Canopy MLS as distributed by MLS GRID
- $569,0003 bd2 ba1.7k sqft8 Vedder Way, Swannanoa, NC 28778For SaleMLS ID #4408516, Matt Leicht, Nexus Realty LLC. Canopy MLS as distributed by MLS GRID
- $769,9003 bd2 ba2.8k sqft366 Summer Haven Rd, Swannanoa, NC 28778For SaleMLS ID #4412743, Margie Smith, Looking Glass Realty AVL LLC. Canopy MLS as distributed by MLS GRID
- $599,0004 bd2 ba2.4k sqft101 Guffey Mountain Rd, Fairview, NC 28730For SaleMLS ID #4426718, Stephanie Hargraves, Carolina Mountain Sales. Canopy MLS as distributed by MLS GRID
- $520,0003 bd3 ba1.7k sqft763 Bee Tree Rd, Swannanoa, NC 28778For SaleMLS ID #4387747, Emily Bartlett, Emily Bartlett Real Estate. Canopy MLS as distributed by MLS GRID
- $775,0004 bd3 ba3.1k sqft103 Woodburn Dr, Swannanoa, NC 28778For SaleMLS ID #4391361, Jamie Turner, Howard Hanna Beverly-Hanks Asheville-Biltmore Park. Canopy MLS as distributed by MLS GRID
- $349,0002 bd2 ba1.3k sqft223 Davidson Rd, Swannanoa, NC 28778For SaleMLS ID #4425261, Anna Peddy, Preferred Properties. Canopy MLS as distributed by MLS GRID
- $624,9003 bd3 ba2k sqft108 Hickory Forest Rd, Fairview, NC 28730For SaleMLS ID #4343902, Misty Masiello, Unique: A Real Estate Collective. Canopy MLS as distributed by MLS GRID
- $349,9003 bd2 ba1.4k sqft156 Edwards Ave, Swannanoa, NC 28778For SaleMLS ID #4422334, Sarah Franks, Carolina Mountain Sales. Canopy MLS as distributed by MLS GRID
- $462,9002 bd2 ba1.5k sqft5 Harrison Hill Rd, Swannanoa, NC 28778For SaleMLS ID #4391617, Emily Butcher, Howard Hanna Beverly-Hanks Asheville-Downtown. Canopy MLS as distributed by MLS GRID
- $589,0004 bd4 ba2.6k sqft310 Magnolia Ridge Rd, Swannanoa, NC 28778For SaleMLS ID #4411282, Cami Silver, Patton Allen Real Estate LLC. Canopy MLS as distributed by MLS GRID
- $675,0004 bd3 ba2.4k sqft275 Allen Mountain Dr, Black Mountain, NC 28711For SaleMLS ID #4403183, Rena Henderson, GreyBeard Realty. Canopy MLS as distributed by MLS GRID
- $625,0003 bd3 ba3.2k sqft37 Guffey Mountain Rd, Fairview, NC 28730For SaleMLS ID #4422239, Chris Page, WNC Real Estate Partners. Canopy MLS as distributed by MLS GRID
- $745,0003 bd4 ba2.5k sqft18 Wood Haven Ln, Black Mountain, NC 28711For SaleMLS ID #4428632, Megan Shook, Mosaic Community Lifestyle Realty. Canopy MLS as distributed by MLS GRID
- $420,0002 bd2 ba1.1k sqft50 Cherokee Ln #3, Swannanoa, NC 28778For SaleMLS ID #4418534, Julia Hansgen, Patton Allen Real Estate LLC. Canopy MLS as distributed by MLS GRID
- $620,0004 bd3 ba2k sqft23 Springwood Dr, Asheville, NC 28805For SaleMLS ID #4365304, Erik Tillman, Roots Property Advisors dba Redtree Property Advisors. Canopy MLS as distributed by MLS GRID
