127 College Circle, Swannanoa, NC 28778 | $489,000 | 3 bed / 3 bath | 2,289 total sq ft | 0.59-acre corner lot | Built 1969. Perched in Craggy View, this split-level home delivers year-round mountain views from a wraparound deck. The main level features an entrance foyer with a stone accent wall, a vaulted-ceiling living room with large windows, a primary suite, and two additional bedrooms. The finished basement adds a multipurpose room, full bath, laundry room, and additional living room with a stone fireplace and walk-out daylight access — ideal for guests, a home theater, or extra entertaining space. A 2-car attached garage, paved driveway, heat pump with central air, city water, and septic round out the essentials. No HOA, on a publicly maintained road. Zoned for WD Williams Elementary and Charles D Owen Middle/High School. Minutes from Warren Wilson College, downtown Black Mountain, and a short drive to Asheville, the Blue Ridge Parkway, Biltmore Estate, and area hiking trails — with easy access to I-40.
Active
$489,000
127 College Cir, Swannanoa, NC 28778
3beds
2,355sqft
Single Family Residence
Built in 1969
0.59 Acres Lot
$477,300 Zestimate®
$208/sqft
$-- HOA
What's special
Paved drivewayPrimary suite
- 15 days
- 870
- 119
Likely to sell faster than
Zillow last checked:
Listing updated:
Listed by:
Rosie Johnson rosie@greybeardrealty.com,
GreyBeard Realty,
Ali Whitman,
GreyBeard Realty
Source: Canopy MLS as distributed by MLS GRID,MLS#: 4427251
Facts & features
Interior
Bedrooms & bathrooms
- Bedrooms: 3
- Bathrooms: 3
- Full bathrooms: 3
- Main level bedrooms: 3
Primary bedroom
- Level: Main
Bedroom s
- Level: Main
Bedroom s
- Level: Main
Bathroom full
- Level: Main
Bathroom full
- Level: Main
Bathroom full
- Level: Basement
Bonus room
- Level: Basement
Dining area
- Level: Main
Family room
- Level: Basement
Kitchen
- Level: Main
Laundry
- Level: Basement
Living room
- Level: Main
Heating
- Heat Pump
Cooling
- Central Air
Appliances
- Included: Dishwasher, Microwave, Refrigerator, Wall Oven, Washer/Dryer
- Laundry: In Basement, Laundry Room
Features
- Built-in Features
- Flooring: Carpet, Tile, Vinyl
- Basement: Basement Garage Door,Daylight,Full,Interior Entry,Walk-Out Access
- Fireplace features: Other - See Remarks
Interior area
- Total structure area: 2,355
- Total interior livable area: 2,355 sqft
- Finished area above ground: 1,534
- Finished area below ground: 0
Video & virtual tour
Property
Parking
- Total spaces: 6
- Parking features: Driveway, Attached Garage
- Attached garage spaces: 2
- Uncovered spaces: 4
Features
- Levels: Multi/Split
- Patio & porch: Deck, Patio, Wrap Around
- Has view: Yes
- View description: Mountain(s), Year Round
Lot
- Size: 0.59 Acres
- Features: Corner Lot
Details
- Parcel number: 967879661600000
- Zoning: R-1
- Special conditions: Standard
Construction
Type & style
- Home type: SingleFamily
- Property subtype: Single Family Residence
Materials
- Hardboard Siding, Stone
Condition
- New construction: No
- Year built: 1969
Utilities & green energy
- Sewer: Septic Installed
- Water: City
Community & HOA
Community
- Subdivision: Craggy View
Location
- Region: Swannanoa
- Elevation: 2000 Feet
Financial & listing details
- Price per square foot: $208/sqft
- Tax assessed value: $308,600
- Annual tax amount: $2,150
- Date on market: 9/23/2026
- Cumulative days on market: 15 days
- Listing terms: Cash,Conventional
- Road surface type: Asphalt, Paved
Estimated market value
$477,300
$453,000 - $501,000
$2,933/mo
Price history
| Date | Event | Price |
|---|---|---|
| 9/23/2026 | Listed for sale | $489,000$208/sqft |
Source:  Canopy MLS as distributed by MLS GRID #4427251 Report a problem Canopy MLS as distributed by MLS GRID #4427251 Report a problem | ||
Public tax history
| Year | Property taxes | Tax assessment |
|---|---|---|
| 2025 | $2,150 +5.9% | $308,600 |
| 2024 | $2,029 +3.1% | $308,600 |
| 2023 | $1,969 +1.6% | $308,600 |
| 2022 | $1,938 | $308,600 |
| 2021 | $1,938 +14.5% | $308,600 +21.9% |
| 2020 | $1,693 | $253,100 |
| 2019 | $1,693 | $253,100 |
| 2018 | $1,693 | $253,100 +23.8% |
| 2017 | $1,693 +0.1% | $204,500 |
| 2016 | $1,691 +12.8% | $204,500 |
| 2015 | $1,499 | $204,500 |
| 2014 | $1,499 | $204,500 |
| 2013 | -- | $204,500 -10.1% |
| 2012 | -- | $227,500 +0.4% |
| 2011 | -- | $226,500 |
| 2010 | -- | $226,500 |
| 2009 | -- | $226,500 |
| 2007 | -- | $226,500 |
| 2006 | -- | $226,500 +32% |
| 2005 | -- | $171,600 |
| 2004 | -- | $171,600 |
| 2003 | -- | $171,600 |
| 2002 | -- | $171,600 +32.3% |
| 2001 | -- | $129,700 |
| 2000 | -- | $129,700 |
Find assessor info on the county website
Monthly payment
Est. payment
Payment breakdown
Explore the cost of this home by adjusting the details. Changes won't be saved.Climate risks
Neighborhood: 28778
Nearby schools
Schools provided by the listing agent
- Elementary: WD Williams
- Middle: Charles D Owen
- High: Charles D Owen
Source: Canopy MLS as distributed by MLS GRID. This data may not be complete. We recommend contacting the local school district to confirm school assignments for this home.
Similar homes
- $450,0003 bd2 ba1.7k sqft14 Three J Ln, Swannanoa, NC 28778For Sale
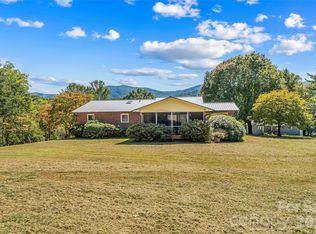
 MLS ID #4429550, Matt Tavener, Keller Williams Professionals. Canopy MLS as distributed by MLS GRID
 - $319,0003 bd1 ba1.2k sqft111 Sherwood Rd, Swannanoa, NC 28778For Sale
 MLS ID #4418228, Andrew Lanteri, Nest Realty Asheville. Canopy MLS as distributed by MLS GRID
 - $520,0003 bd3 ba1.7k sqft763 Bee Tree Rd, Swannanoa, NC 28778For Sale
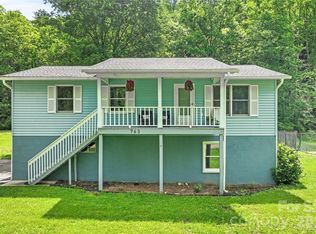 MLS ID #4387747, Emily Bartlett, Emily Bartlett Real Estate. Canopy MLS as distributed by MLS GRID
 - $524,9003 bd2 ba1.7k sqft58 Outlook Cir, Swannanoa, NC 28778For Sale
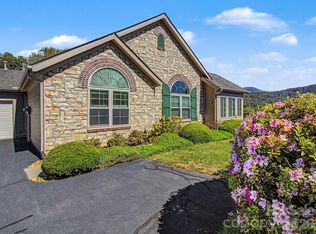 MLS ID #4428853, Amy DiVittorio, Keller Williams Professionals. Canopy MLS as distributed by MLS GRID
 - $462,9002 bd2 ba1.5k sqft5 Harrison Hill Rd, Swannanoa, NC 28778For SaleMLS ID #4391617, Emily Butcher, Howard Hanna Beverly-Hanks Asheville-Downtown. Canopy MLS as distributed by MLS GRID
- $550,0003 bd2 ba1.7k sqft25 Linn Garden Ln, Swannanoa, NC 28778For SaleMLS ID #4382392, Amy Wilson, Homespun Investment Realty Inc. Canopy MLS as distributed by MLS GRID
- $425,0003 bd2 ba1.5k sqft620 Old Lytle Cove Rd Lot 1, Swannanoa, NC 28778For SaleMLS ID #4415136, Angela Harrell-O'Brien, NextHome AVL Realty. Canopy MLS as distributed by MLS GRID
- $479,0003 bd3 ba2k sqft22 Tilson Trl, Asheville, NC 28805For SaleMLS ID #4383997, Damien Sours, Keller Williams Professionals. Canopy MLS as distributed by MLS GRID
- $569,0003 bd2 ba1.7k sqft8 Vedder Way, Swannanoa, NC 28778For SaleMLS ID #4408516, Matt Leicht, Nexus Realty LLC. Canopy MLS as distributed by MLS GRID
- $425,0004 bd3 ba2k sqft79 Pine Cone Dr, Asheville City, NC 28805For SaleMLS ID #4432175, Peter Lorenz, Keller Williams Professionals. Canopy MLS as distributed by MLS GRID
- $519,9003 bd2 ba1.8k sqft88 Botany Dr, Asheville, NC 28805For SaleMLS ID #4378766, Toby Davis, RE/MAX Results. Canopy MLS as distributed by MLS GRID
- $399,0003 bd3 ba1.3k sqft613 Salem Heights Ln, Swannanoa, NC 28778For SaleMLS ID #4415923, Toni Ewing, Asheville Crafted Real Estate, LLC. Canopy MLS as distributed by MLS GRID
- $349,0002 bd2 ba1.3k sqft223 Davidson Rd, Swannanoa, NC 28778For SaleMLS ID #4425261, Anna Peddy, Preferred Properties. Canopy MLS as distributed by MLS GRID
- $500,0003 bd2 ba1.5k sqft3 Frontier Ct, Asheville, NC 28805For SaleMLS ID #4403723, Kristin Schoonover, Dash Carolina. Canopy MLS as distributed by MLS GRID
- $515,0003 bd4 ba2.2k sqft15 Lynnstone Ct, Asheville, NC 28805For SaleMLS ID #4411606, Marcella Dean, Walnut Cove Realty/Allen Tate/Beverly-Hanks. Canopy MLS as distributed by MLS GRID
- $635,0002 bd3 ba2.2k sqft11 Old Patton Hill Rd, Swannanoa, NC 28778For SaleMLS ID #4426946, Holly Lindsey, Noble & Company Realty. Canopy MLS as distributed by MLS GRID
- $555,0005 bd3 ba2.5k sqft2 Independence Blvd, Asheville, NC 28805For SaleMLS ID #4419918, Alyssa Augustine, Mosaic Community Lifestyle Realty. Canopy MLS as distributed by MLS GRID
- $625,0004 bd3 ba2.7k sqft101 McFalls Rd, Asheville, NC 28805For SaleMLS ID #4430481, Galen Walter, LPT Realty, LLC. Canopy MLS as distributed by MLS GRID
- $499,5003 bd2 ba1.4k sqft38 Nixon Ter, Asheville, NC 28805For SaleMLS ID #4385121, Charlsey Russell, Keller Williams Mtn Partners, LLC. Canopy MLS as distributed by MLS GRID
- $619,9003 bd2 ba1.7k sqft39 Bee Tree Village Pkwy, Swannanoa, NC 28778For SaleMLS ID #4418753, Amy Smith, Noble & Company Realty. Canopy MLS as distributed by MLS GRID
