Built in 2016 and beautifully situated at the end of a desirable cul-de-sac near the Merrimack River, this meticulously maintained Colonial offers generous living spaces and exceptional backyard privacy. The bright, sun-filled floor plan features hardwood flooring throughout the first floor. The large eat-in kitchen opens seamlessly to the inviting family room, highlighted by a fireplace and vaulted ceiling. An oversized deck off the kitchen provides a wonderful setting for outdoor dining and entertaining overlooking the peaceful woods. A formal living room, formal dining room, and powder room complete the main level. Upstairs, the generous primary suite features a beautifully appointed private bath, while three additional bedrooms and another full bath provide comfortable space for family and guests. The unfinished walkout lower level offers excellent storage and potential for future expansion. Beautiful landscaping and mature trees frame the property, while the backyard enjoys a private wooded backdrop. A patio offers another inviting spot to relax, and an oversized shed provides ample storage for outdoor equipment and hobbies. Convenient to highway access, shopping, downtown Newburyport, and area beaches, and located within the Pentucket Regional School District.
For sale
$1,035,000
11 Poplar Hill Cir, Merrimac, MA 01860
4beds
2,856sqft
Single Family Residence
Built in 2016
0.55 Acres Lot
$1,017,800 Zestimate®
$362/sqft
$67/mo HOA
What's special
Vaulted ceilingInviting family roomFormal dining roomBeautifully appointed private bathExceptional backyard privacyGenerous primary suiteLarge eat-in kitchen
- 2 days
- 381
- 25
Zillow last checked:
Listing updated:
Listed by:
Elizabeth Smith 978-302-0824,
Keller Williams Realty Evolution 978-992-4050
Source: MLS PIN,MLS#: 73600390
Facts & features
Interior
Bedrooms & bathrooms
- Bedrooms: 4
- Bathrooms: 3
- Full bathrooms: 2
- 1/2 bathrooms: 1
Primary bedroom
- Features: Bathroom - Full, Ceiling Fan(s), Vaulted Ceiling(s), Walk-In Closet(s), Flooring - Wall to Wall Carpet, Recessed Lighting
- Level: Second
- Area: 250.4
- Dimensions: 12.42 x 20.17
Bedroom 2
- Features: Closet, Flooring - Wall to Wall Carpet, Lighting - Overhead
- Level: Second
- Area: 166.83
- Dimensions: 12.83 x 13
Bedroom 3
- Features: Closet, Flooring - Wall to Wall Carpet, Lighting - Overhead
- Level: Second
- Area: 165.76
- Dimensions: 12.83 x 12.92
Bedroom 4
- Features: Closet, Flooring - Wall to Wall Carpet, Lighting - Overhead
- Level: Second
- Area: 103.33
- Dimensions: 10 x 10.33
Primary bathroom
- Features: Yes
Bathroom 1
- Features: Bathroom - Half, Closet, Dryer Hookup - Electric, Washer Hookup, Lighting - Overhead
- Level: First
- Area: 48.75
- Dimensions: 5.42 x 9
Bathroom 2
- Features: Bathroom - Full, Bathroom - Double Vanity/Sink, Bathroom - Tiled With Shower Stall, Closet, Flooring - Stone/Ceramic Tile, Countertops - Stone/Granite/Solid, Recessed Lighting
- Level: Second
- Area: 76.39
- Dimensions: 8.33 x 9.17
Bathroom 3
- Features: Bathroom - Full, Bathroom - Double Vanity/Sink, Bathroom - With Tub & Shower, Closet, Flooring - Stone/Ceramic Tile, Countertops - Stone/Granite/Solid, Lighting - Overhead
- Level: Second
- Area: 66.46
- Dimensions: 7.25 x 9.17
Dining room
- Features: Flooring - Hardwood, Chair Rail, Open Floorplan, Wainscoting, Lighting - Overhead, Crown Molding, Decorative Molding
- Level: Main,First
- Area: 207.98
- Dimensions: 12.42 x 16.75
Family room
- Features: Flooring - Hardwood, Crown Molding
- Level: Main,First
- Area: 165.76
- Dimensions: 12.83 x 12.92
Kitchen
- Features: Flooring - Hardwood, Countertops - Stone/Granite/Solid, Kitchen Island, Breakfast Bar / Nook, Deck - Exterior, Open Floorplan, Recessed Lighting, Slider, Stainless Steel Appliances, Lighting - Pendant
- Level: Main,First
- Area: 235.73
- Dimensions: 18.25 x 12.92
Living room
- Features: Ceiling Fan(s), Flooring - Hardwood, Open Floorplan, Recessed Lighting
- Level: Main,First
- Area: 353.29
- Dimensions: 15.25 x 23.17
Heating
- Forced Air, Natural Gas
Cooling
- Central Air
Appliances
- Included: Gas Water Heater, Range, Dishwasher, Microwave, Refrigerator
- Laundry: Washer Hookup
Features
- Lighting - Overhead, Closet, Closet/Cabinets - Custom Built, Recessed Lighting, Entrance Foyer, Mud Room
- Flooring: Wood, Tile, Carpet, Flooring - Hardwood, Flooring - Stone/Ceramic Tile
- Doors: Insulated Doors, Storm Door(s)
- Windows: Insulated Windows
- Basement: Full,Garage Access,Unfinished
- Number of fireplaces: 1
- Fireplace features: Living Room
Interior area
- Total structure area: 2,856
- Total interior livable area: 2,856 sqft
- Finished area above ground: 2,856
Video & virtual tour
Property
Parking
- Total spaces: 8
- Parking features: Attached, Under, Garage Door Opener, Paved Drive, Off Street, Paved
- Attached garage spaces: 2
- Uncovered spaces: 6
Accessibility
- Accessibility features: No
Features
- Patio & porch: Porch, Deck, Patio, Covered
- Exterior features: Porch, Deck, Patio, Covered Patio/Deck
Lot
- Size: 0.55 Acres
- Features: Cleared, Farm
Details
- Parcel number: M:0033 B:0001 L:5.10,4916508
- Zoning: AR
Construction
Type & style
- Home type: SingleFamily
- Architectural style: Colonial
- Property subtype: Single Family Residence
Materials
- Frame
- Foundation: Concrete Perimeter
- Roof: Shingle
Condition
- Year built: 2016
Utilities & green energy
- Electric: 110 Volts
- Sewer: Public Sewer
- Water: Public
- Utilities for property: for Gas Range, Washer Hookup
Community & HOA
Community
- Features: Public Transportation, Shopping, Tennis Court(s), Park, Walk/Jog Trails, Stable(s), Golf, Medical Facility, Laundromat, Bike Path, Conservation Area, Highway Access, House of Worship, Marina, Private School, Public School, T-Station
- Subdivision: Poplar Hill
HOA
- Has HOA: Yes
- HOA fee: $800 annually
Location
- Region: Merrimac
Financial & listing details
- Price per square foot: $362/sqft
- Tax assessed value: $900,800
- Annual tax amount: $11,882
- Date on market: 11/9/2026
- Listing terms: Contract
Estimated market value
$1,017,800
$967,000 - $1.07M
$6,229/mo
Price history
| Date | Event | Price |
|---|---|---|
| 11/9/2026 | Listed for sale | $1,035,000+69.4%$362/sqft |
Source: MLS PIN #73600390 Report a problem | ||
| 8/25/2016 | Sold | $610,900+1.8%$214/sqft |
Source: Public Record Report a problem | ||
| 7/28/2016 | Pending sale | $599,900$210/sqft |
Source: RE/MAX Partners #71952779 Report a problem | ||
| 6/22/2016 | Price change | $599,900+1.7%$210/sqft |
Source: RE/MAX PARTNERS #71952779 Report a problem | ||
| 4/5/2016 | Listed for sale | $589,900$207/sqft |
Source: RE/MAX Partners #71952779 Report a problem | ||
| 3/14/2016 | Pending sale | $589,900$207/sqft |
Source: RE/MAX Partners #71952779 Report a problem | ||
| 1/27/2016 | Listed for sale | $589,900$207/sqft |
Source: RE/MAX Partners #71952779 Report a problem | ||
Public tax history
| Year | Property taxes | Tax assessment |
|---|---|---|
| 2025 | $11,575 +4.3% | $873,600 +6.3% |
| 2024 | $11,093 +6.3% | $821,700 +16.3% |
| 2023 | $10,432 | $706,300 |
| 2022 | $10,432 +10.5% | $706,300 +21.9% |
| 2021 | $9,441 +9.5% | $579,200 |
| 2020 | $8,618 -1.8% | $579,200 +4.4% |
| 2019 | $8,773 +1.7% | $554,900 +1.4% |
| 2018 | $8,624 +376.5% | $547,200 +393.9% |
| 2017 | $1,810 +48.7% | $110,800 +47.1% |
| 2016 | $1,217 -0.6% | $75,300 |
| 2015 | $1,224 | $75,300 |
Find assessor info on the county website
Monthly payment
Est. payment
Payment breakdown
Explore the cost of this home by adjusting the details. Changes won't be saved.Climate risks
Neighborhood: 01860
Nearby schools
Schools provided by the listing agent
- Elementary: Sweetsir
- Middle: Pentucket
- High: Pentucket
Source: MLS PIN. This data may not be complete. We recommend contacting the local school district to confirm school assignments for this home.


Similar homes
- $810,0003 bd3 ba2.2k sqft14 Dunvegan Dr, Merrimac, MA 01860For Sale
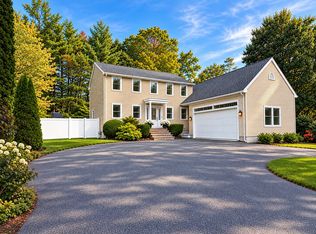 MLS ID #73590055, Douglas Danzey, eXp Realty LLC. MLS PIN
- $1,000,0004 bd3 ba2.5k sqft3 Pheasant Holw, West Newbury, MA 01985For Sale
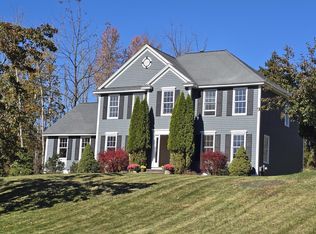 MLS ID #73592051, Theodore W. Beauparlant, Beauparlant Realty. MLS PIN
- $999,0003 bd3 ba2.2k sqft10 Pine Bluff Ave, Merrimac, MA 01860For Sale
 MLS ID #73555644, Barb Cullen, Keller Williams Realty Evolution. MLS PIN
- $849,9004 bd3 ba2.3k sqft36 Myrtle Ave, Newburyport, MA 01950For Sale
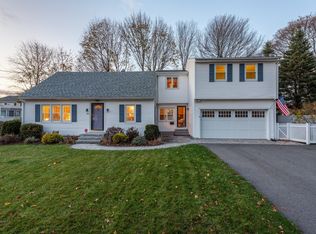 MLS ID #73600596, Coastal Life Realty Team, Real Broker MA, LLC. MLS PIN
