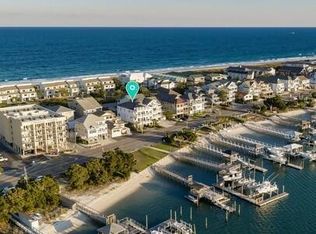
Perfectly positioned on one of the most sought-after streets in Wrightsville Beach, 11 Sandpiper Street captures the essence of relaxed coastal luxury. Tucked just behind a healthy dune ridge and only steps from the picturesque Atlantic shoreline, this exceptional residence offers the rare combination of privacy, proximity, and elevated design.
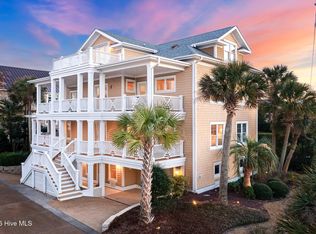
Thoughtfully designed and built for both entertaining and everyday comfort, the home features bright, open living spaces that welcome abundant natural light and refreshing coastal breezes. Spanning over 4,000 square feet, the residence includes five spacious bedrooms--each with its own en-suite bath--plus a ground-level bunk room perfectly suited for additional guests.
Expansive windows and multiple outdoor living areas create a seamless connection between the interior spaces and the surrounding maritime landscape. Whether hosting lively family gatherings or enjoying a quiet morning coffee, the home's layout is ideally suited for life at the beach.
Generous porches and decks provide inviting spaces to relax, dine, and take in the salt air, while the thoughtful design maximizes both comfort and functionality. With its coveted location and timeless coastal appeal, 11 Sandpiper Street represents a rare opportunity to own a premier property in the heart of Wrightsville Beach. Schedule your showing today.
Pending
Price cut: $250K (5/23)
$5,495,000
11 Sandpiper Street, Wrightsville Beach, NC 28480
5beds
4,363sqft
:
Get pre-qualified$32,287/mo
Single Family Residence
Built in 2000
5,009 Square Feet Lot
$-- Zestimate®
$1,259/sqft
$-- HOA
What's special
- 141 days |
- 267 |
- 3 |
Zillow last checked:
Listing updated:
Listed by:
Sam R Crittenden 910-228-1885,
Landmark Sotheby's International Realty
Source: Hive MLS,MLS#: 100559523 Originating MLS: Cape Fear Realtors MLS, Inc.
Originating MLS: Cape Fear Realtors MLS, Inc.Facts & features
Interior
Bedrooms & bathrooms
- Bedrooms: 5
- Bathrooms: 7
- Full bathrooms: 5
- 1/2 bathrooms: 2
Rooms
- Room types: Dining Room, Living Room, Master Bedroom, Bedroom 1, Bedroom 2, Bedroom 3, Bedroom 4, Bonus Room, Laundry
Primary bedroom
- Level: Second
- Dimensions: 20 x 15
Bedroom 1
- Level: Third
- Dimensions: 17 x 13
Bedroom 2
- Level: Second
- Dimensions: 15 x 13
Bedroom 3
- Level: Second
- Dimensions: 11 x 11
Bedroom 4
- Level: Fourth
- Dimensions: 21 x 18
Bonus room
- Level: First
- Dimensions: 166 x 18
Dining room
- Level: Third
- Dimensions: 13 x 10
Kitchen
- Level: Third
- Dimensions: 14 x 11
Laundry
- Level: Second
- Dimensions: 5 x 10
Living room
- Level: Third
- Dimensions: 22 x 18
Heating
- Propane, Heat Pump, Electric, Forced Air, Hot Water, Zoned
Cooling
- Central Air, Ceiling Fan(s), Heat Pump
Appliances
- Included: Mini Refrigerator, Gas Cooktop, Electric Oven, Built-In Microwave, Built-In Electric Oven, Water Softener, Washer, Refrigerator, Ice Maker, Dryer, Disposal, Dishwasher, Cooktop, Gas Range
- Laundry: Dryer Hookup, Washer Hookup, Laundry Room
Features
- Sound System, Master Downstairs, Central Vacuum, Tray Ceiling(s), Entrance Foyer, Solid Surface, Whirlpool, Bookcases, Kitchen Island, Elevator, Ceiling Fan(s), Furnished, Pantry, Reverse Floor Plan, Walk-in Shower, Wet Bar, Blinds/Shades, Eat-in Kitchen, Gas Log
- Flooring: Marble, Wood, Ceramic Tile
- Doors: Storm Door(s)
- Windows: Skylight(s), Storm Window(s), Thermal Windows
- Basement: Partially Finished,None
- Attic: Storage,Partially Floored,Walk-In
- Has fireplace: Yes
- Fireplace features: Gas Log
- Furnished: Yes
Interior area
- Total structure area: 3,945
- Total interior livable area: 4,363 sqft
Property
Parking
- Total spaces: 3
- Parking features: Shared Driveway, Garage Faces Front, Additional Parking, Concrete, Assigned, Lighted, Off Street, On Site, Paved, Basement, Garage, Underhouse
- Attached garage spaces: 3
- Has uncovered spaces: Yes
- Details: Cmnt
Accessibility
- Accessibility features: Accessible Elevator Installed
Features
- Levels: Three Or More
- Patio & porch: Covered, Deck, Patio, Porch, Balcony, Front Porch, Rear Porch
- Exterior features: Shutters - Board/Hurricane, Outdoor Shower, Irrigation System, Cluster Mailboxes, DP50 Windows, Garden, Gas Log, Storm Doors
- Pool features: None
- Fencing: None
- Has view: Yes
- View description: Ocean, Water
- Has water view: Yes
- Water view: Ocean,Water
- Waterfront features: Deeded Water Access, Deeded Water Rights, Waterfront, Ocean Front
- Frontage type: Oceanfront
Lot
- Size: 5,009 Square Feet
- Dimensions: 50 x 100
- Features: Dead End, Dunes, Deeded Water Access, Deeded Water Rights, Deeded Waterfront, Ocean Side, Sprinklers in Front, Sprinklers in Rear
Details
- Parcel number: R05817001001000
- Zoning: R-2
- Special conditions: Standard
Construction
Type & style
- Home type: SingleFamily
- Property subtype: Single Family Residence
Materials
- Wood Siding, Wood Frame
- Foundation: Other, Pilings
- Roof: Architectural Shingle,Shingle
Condition
- New construction: No
- Year built: 2000
Utilities & green energy
- Sewer: Public Sewer
- Water: Public
- Utilities for property: Cable Available, Sewer Available, Sewer Connected, Water Available, Water Connected
Community & HOA
Community
- Security: Security System, Smoke Detector(s), Security System Owned
- Subdivision: North Shore
HOA
- Has HOA: No
Location
- Region: Wrightsville Beach
Financial & listing details
- Price per square foot: $1,259/sqft
- Tax assessed value: $4,603,600
- Annual tax amount: $16,531
- Date on market: 3/13/2026
- Cumulative days on market: 141 days
- Listing agreement: Exclusive Right To Sell
- Listing terms: Cash,Conventional
- Road surface type: Paved
Estimated market value
Not available
Estimated sales range
Not available
$7,584/mo
Price history
| Date | Event | Price |
|---|---|---|
| 6/26/2026 | Pending sale | $5,495,000$1,259/sqft |
Source:  Hive MLS #100559523 Report a problem Hive MLS #100559523 Report a problem | ||
| 5/23/2026 | Price change | $5,495,000-4.4%$1,259/sqft |
Source: Hive MLS #100559523 Report a problem | ||
| 3/13/2026 | Listed for sale | $5,745,000+98.1%$1,317/sqft |
Source: Hive MLS #100559523 Report a problem | ||
| 4/20/2005 | Sold | $2,900,000+24.7%$665/sqft |
Source: Hive MLS #30338801 Report a problem | ||
| 6/1/2004 | Sold | $2,325,000$533/sqft |
Source: Hive MLS #30328804 Report a problem | ||
Public tax history
| Year | Property taxes | Tax assessment |
|---|---|---|
| 2024 | $13,146 | $2,424,200 |
| 2023 | $13,146 -0.9% | $2,424,200 |
| 2022 | $13,268 -3.5% | $2,424,200 |
| 2021 | $13,752 +30.2% | $2,424,200 +56.7% |
| 2020 | $10,561 | $1,547,400 |
| 2019 | $10,561 +33.3% | $1,547,400 |
| 2018 | $7,921 +50% | $1,547,400 |
| 2017 | $5,281 -53.3% | $1,547,400 -22.5% |
| 2016 | $11,315 -19.8% | $1,995,600 |
| 2015 | $14,109 +2.9% | $1,995,600 |
| 2014 | $13,710 | $1,995,600 |
| 2013 | -- | $1,995,600 |
| 2012 | -- | $1,995,600 -22.4% |
| 2011 | -- | $2,571,062 |
| 2010 | -- | $2,571,062 |
| 2009 | -- | -- |
| 2008 | -- | -- |
| 2007 | -- | -- |
| 2005 | -- | $1,465,059 |
| 2004 | -- | $1,465,059 |
| 2003 | -- | $1,465,059 |
| 2002 | -- | $1,465,059 +9.3% |
| 2001 | -- | $1,339,800 +123.3% |
| 2000 | -- | $599,994 |
Find assessor info on the county website
Monthly payment
Est. payment
Payment breakdown
Explore the cost of this home by adjusting the details. Changes won't be saved.Climate risks
Neighborhood: 28480
Nearby schools
GreatSchools rating
- 10/10Wrightsville Beach ElementaryGrades: K-5Distance: 0.6 mi
- 6/10M C S Noble MiddleGrades: 6-8Distance: 3.7 mi
- 6/10John T Hoggard HighGrades: 9-12Distance: 6.1 mi
Schools provided by the listing agent
- Elementary: Wrightsville Beach
- Middle: Noble
- High: Hoggard
Source: Hive MLS. This data may not be complete. We recommend contacting the local school district to confirm school assignments for this home.
- $6,673,3004 bd7 ba4.1k sqft13 Sandpiper St, Wrightsville Beach, NC 28480Off Market
- $6,467,6005 bd5 ba4.4k sqft12 Sandpiper St, Wrightsville Beach, NC 28480Off Market
- $2,425,0003 bd2 ba1.8k sqft9 Sandpiper St, Wrightsville Beach, NC 28480Sold
- $8,0004 bd4 ba3.7k sqft12 Crane St, Wrightsville Beach, NC 28480For Rent

- $2,505,3004 bd3 ba1.5k sqft10 Crane St, Wrightsville Beach, NC 28480Off Market
- $2,382,9004 bd3 ba1.9k sqft10 Sandpiper St UNIT A, Wrightsville Beach, NC 28480Off Market
- $2,354,7004 bd3 ba1.9k sqft10 Sandpiper St UNIT B, Wrightsville Beach, NC 28480Off Market
- $2,543,3004 bd3 ba2.7k sqft18 Sandpiper St, Wrightsville Beach, NC 28480Off Market
A local agent can set up tours, give advice and negotiate with sellers.
A local lender can help you make sure your offer is ready when you are.
Similar homes
- $6,495,0004 bd5 ba3.9k sqft110 Waynick Boulevard, Wrightsville Beach, NC 28480For Sale
 MLS ID #100575438, Vance B Young, Intracoastal Realty Corporation. Hive MLS
 - $3,595,0006 bd6 ba4.5k sqft2628 N Lumina Avenue, Wrightsville Beach, NC 28480For Sale
 MLS ID #100555453, Lynne M Galloway, Landmark Sotheby's International Realty. Hive MLS
 - $3,500,0004 bd4 ba3.4k sqft2509 N Lumina Avenue N, Wrightsville Beach, NC 28480For Sale
 MLS ID #100566982, Vance B Young, Intracoastal Realty Corporation. Hive MLS
 - $4,600,0008 bd10 ba5.2k sqft760 S Lumina Avenue, Wrightsville Beach, NC 28480For Sale
 MLS ID #100540926, Baxter Cheek, Keller Williams Innovate-OIB Mainland. Hive MLS
 - $5,995,0004 bd5 ba4.7k sqft6313 Sea Mist Court, Wilmington, NC 28409PendingMLS ID #100564058, The Rising Tide Team, Intracoastal Realty Corporation. Hive MLS
- $6,750,0004 bd5 ba4.4k sqft158 Beach Road S, Wilmington, NC 28411For SaleMLS ID #100498351, Buzzy M Northen, Intracoastal Realty Corporation. Hive MLS
- $6,500,0004 bd4 ba4.4k sqft5 Oyster Catcher Road, Wilmington, NC 28411For SaleMLS ID #100560154, Buzzy M Northen, Intracoastal Realty Corporation. Hive MLS
- $3,900,0005 bd5 ba4.6k sqft311 Cabbage Inlet Lane, Wilmington, NC 28409For SaleMLS ID #100581947, Molly G Tilyou, Nest Realty. Hive MLS
- $5,750,0004 bd4 ba5.6k sqft2322 Scotts Hill Loop Road, Wilmington, NC 28411For SaleMLS ID #100552560, Michelle Clark-Bradley, Intracoastal Realty Corporation. Hive MLS
- $3,690,0004 bd5 ba4.6k sqft809 Inlet View Drive, Wilmington, NC 28409For SaleMLS ID #100559856, Bill D Pelon, Moment Realty LLC. Hive MLS
- $4,400,0004 bd4 ba2.9k sqft808 Inlet View Drive, Wilmington, NC 28409For SaleMLS ID #100541015, Donna Waller, Corcoran HM Properties. Hive MLS
- $2,750,0004 bd5 ba3.8k sqft5624 Captains Lane, Wilmington, NC 28409For SaleMLS ID #100585055, Jane M Marr, Intracoastal Realty Corporation. Hive MLS
- $3,895,0004 bd4 ba2.5k sqft403 Beach Road N, Wilmington, NC 28411For SaleMLS ID #100559137, Andrew Millsaps, Coldwell Banker Advantage-Smithfield. Hive MLS
- $3,200,0005 bd7 ba4.3k sqft5252 Masonboro Harbour Drive, Wilmington, NC 28409For SaleMLS ID #100567959, David Benford Group, Landmark Sotheby's International Realty. Hive MLS
- $2,795,0004 bd3 ba2.9k sqft1839 Newkirk Road, Wilmington, NC 28409For SaleMLS ID #100592767, Vance B Young, Intracoastal Realty Corporation. Hive MLS
- $3,399,5005 bd6 ba5.5k sqft805 Wild Turkey Place, Wilmington, NC 28405New ConstructionMLS ID #100552761, Susan H Ayers, Clickit Realty. Hive MLS
- $2,995,0006 bd7 ba3.9k sqft415 Oceana Way, Carolina Beach, NC 28428For SaleMLS ID #100577701, Team Hardee Hunt & Williams, Hardee Hunt & Williams. Hive MLS
- $2,850,0005 bd4 ba3k sqft911 Fort Fisher Boulevard S, Kure Beach, NC 28449For SaleMLS ID #100583324, Charlie J Jones, Charles Jones Realty, Inc.. Hive MLS
- $2,950,0004 bd5 ba4k sqft1826 Montage Lane, Wilmington, NC 28403New ConstructionMLS ID #100565786, Beatty Pittman Real Estate Team LLC, Intracoastal Realty Corporation. Hive MLS
- $2,932,0006 bd7 ba6.1k sqft2225 S Live Oak Parkway, Wilmington, NC 28403New ConstructionMLS ID #100553648, Jeffrey G Hovis, Intracoastal Realty Corporation. Hive MLS
