OFFER ACCEPTED. Open House Cancelled. Welcome to 11 Sanford Road, a stately Colonial offering over 4,000 square feet of living space, ideally situated on a quiet cul-de-sac in a convenient Chelmsford location. Built in 2004, this well-appointed home offers a flexible floor plan, generous living spaces, and thoughtful features designed for both everyday living and entertaining. At the heart of the home is the spacious kitchen, featuring stone countertops, a center island, stainless steel appliances, double ovens, and a large pantry. Just steps away, the inviting family room offers a gas fireplace and large windows that fill the space with natural light. The spacious primary suite provides a private retreat with two walk-in closets and an en suite bathroom featuring a double vanity, oasis-like soaking tub, and beautiful oversized glass tiled shower. Three additional bedrooms, a second-floor laundry area, and a full bathroom complete the second level. The finished lower level adds more than 1,000 square feet of flexible living space, complete with daylight windows and direct access to the garage—ideal for a variety of uses to suit your needs. Outside, the fenced yard provides privacy and features a stone patio perfect for relaxing, dining, or entertaining. A built-in two-car garage offers added convenience and storage. Located close to schools, major highways, shopping, restaurants, and just minutes from the New Hampshire border. OPEN HOUSE: Saturday and Sunday 11-1pm!
Pending
$1,175,000
11 Sanford Rd, Chelmsford, MA 01824
4beds
3,048sqft
Single Family Residence
Built in 2004
0.41 Acres Lot
$1,203,800 Zestimate®
$385/sqft
$-- HOA
What's special
Gas fireplaceBuilt-in two-car garageQuiet cul-de-sacInviting family roomGenerous living spacesPrivate retreatSpacious primary suite
- 33 days
- 249
- 0
Zillow last checked:
Listing updated:
Listed by:
Tracy Callahan 978-257-5029,
Coldwell Banker Realty - Westford 978-692-2121
Source: MLS PIN,MLS#: 73579312
Facts & features
Interior
Bedrooms & bathrooms
- Bedrooms: 4
- Bathrooms: 3
- Full bathrooms: 2
- 1/2 bathrooms: 1
Primary bedroom
- Features: Ceiling Fan(s), Flooring - Wall to Wall Carpet, Tray Ceiling(s)
- Level: Second
Bedroom 2
- Features: Flooring - Wall to Wall Carpet
- Level: Second
Bedroom 3
- Features: Flooring - Wall to Wall Carpet
- Level: Second
Bedroom 4
- Features: Flooring - Wall to Wall Carpet
- Level: Second
Bathroom 1
- Features: Bathroom - Half
- Level: First
Bathroom 2
- Features: Bathroom - Full
- Level: Second
Bathroom 3
- Features: Bathroom - Full
- Level: Second
Dining room
- Features: Flooring - Hardwood
- Level: First
Family room
- Level: First
Kitchen
- Features: Flooring - Hardwood, Countertops - Stone/Granite/Solid, Stainless Steel Appliances
- Level: First
Living room
- Features: Cathedral Ceiling(s), Flooring - Wall to Wall Carpet
- Level: First
Office
- Features: Flooring - Hardwood, French Doors
- Dimensions: 13 x 10
Heating
- Central, Forced Air
Cooling
- Central Air
Appliances
- Included: Gas Water Heater, Oven, Disposal, Range, Refrigerator, Freezer, Washer, Dryer
Features
- Office
- Flooring: Tile, Carpet, Hardwood, Flooring - Hardwood
- Doors: French Doors
- Basement: Full,Finished,Garage Access
- Number of fireplaces: 1
Interior area
- Total structure area: 3,048
- Total interior livable area: 3,048 sqft
- Finished area above ground: 3,048
- Finished area below ground: 1,323
Property
Parking
- Total spaces: 8
- Parking features: Attached, Under, Paved Drive, Off Street
- Attached garage spaces: 2
- Uncovered spaces: 6
Features
- Patio & porch: Deck, Patio
- Exterior features: Deck, Patio, Sprinkler System, Fenced Yard
- Fencing: Fenced/Enclosed,Fenced
Lot
- Size: 0.41 Acres
Details
- Parcel number: 3904602
- Zoning: RES
Construction
Type & style
- Home type: SingleFamily
- Architectural style: Colonial
- Property subtype: Single Family Residence
Materials
- Foundation: Concrete Perimeter
- Roof: Shingle
Condition
- Year built: 2004
Utilities & green energy
- Electric: 110 Volts, 220 Volts
- Sewer: Public Sewer
- Water: Public
- Utilities for property: for Gas Range
Community & HOA
Community
- Features: Shopping, Walk/Jog Trails, Highway Access, Public School
HOA
- Has HOA: No
Location
- Region: Chelmsford
Financial & listing details
- Price per square foot: $385/sqft
- Tax assessed value: $1,012,600
- Annual tax amount: $13,437
- Date on market: 9/17/2026
- Exclusions: Wall Mounted Television Brackets.
Estimated market value
$1,203,800
$1.14M - $1.26M
$4,690/mo
Price history
| Date | Event | Price |
|---|---|---|
| 9/29/2026 | Pending sale | $1,175,000$385/sqft |
Source: MLS PIN #73579312 Report a problem | ||
| 9/18/2026 | Contingent | $1,175,000$385/sqft |
Source: MLS PIN #73579312 Report a problem | ||
| 9/17/2026 | Listed for sale | $1,175,000+63.2%$385/sqft |
Source: MLS PIN #73579312 Report a problem | ||
| 3/9/2012 | Listing removed | $719,900$236/sqft |
Source: Visual Tour #71203020 Report a problem | ||
| 2/7/2012 | Listed for sale | $719,900+6.7%$236/sqft |
Source: Visual Tour #71203020 Report a problem | ||
| 1/6/2012 | Sold | $675,000-6.2%$221/sqft |
Source: Public Record Report a problem | ||
| 10/21/2011 | Pending sale | $719,900$236/sqft |
Source: Visual Tour #71203020 Report a problem | ||
| 7/2/2011 | Price change | $719,900+2.9%$236/sqft |
Source: Visual Tour #71203020 Report a problem | ||
| 4/9/2011 | Price change | $699,900-2.8%$230/sqft |
Source: William Raveis Real Estate #71203020 Report a problem | ||
| 3/22/2011 | Listed for sale | $719,900-0.7%$236/sqft |
Source: William Raveis Real Estate #71203020 Report a problem | ||
| 11/2/2004 | Sold | $725,000$238/sqft |
Source: Public Record Report a problem | ||
Public tax history
| Year | Property taxes | Tax assessment |
|---|---|---|
| 2025 | $13,647 +2.6% | $981,800 +0.5% |
| 2024 | $13,305 +6% | $976,900 +11.8% |
| 2023 | $12,552 +7.3% | $873,500 +17.7% |
| 2022 | $11,703 +0.2% | $742,100 0% |
| 2021 | $11,685 +0.1% | $742,400 +4.6% |
| 2020 | $11,675 +8.9% | $709,700 +8.3% |
| 2019 | $10,717 -5.7% | $655,500 +3.6% |
| 2018 | $11,361 -3.9% | $632,600 -4.2% |
| 2017 | $11,827 +1.2% | $660,000 +1.9% |
| 2016 | $11,683 -1.2% | $648,000 +2.5% |
| 2015 | $11,820 +3.2% | $632,100 +4.7% |
| 2014 | $11,456 +13.5% | $603,600 +7.3% |
| 2013 | $10,093 +3.2% | $562,300 +0.5% |
| 2012 | $9,782 +5.4% | $559,300 +0.7% |
| 2011 | $9,285 -1% | $555,300 -10.3% |
| 2010 | $9,381 +4.9% | $619,200 -2.6% |
| 2009 | $8,941 -0.4% | $635,500 -4.5% |
| 2008 | $8,979 +1.4% | $665,100 -5.9% |
| 2007 | $8,854 +2.1% | $706,600 +6.9% |
| 2006 | $8,670 +4.5% | $660,800 +7.5% |
| 2005 | $8,295 +284.2% | $614,900 +274% |
| 2004 | $2,159 +22% | $164,400 +30.5% |
| 2003 | $1,770 | $126,000 |
Find assessor info on the county website
Monthly payment
Est. payment
Payment breakdown
Explore the cost of this home by adjusting the details. Changes won't be saved.Climate risks
Neighborhood: Pine Hills

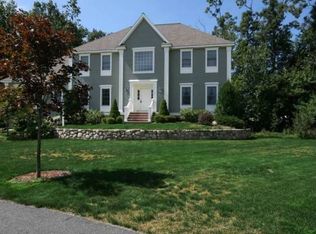
Similar homes
- $1,200,0003 bd3 ba2.3k sqft52 High St, Chelmsford, MA 01824For Sale
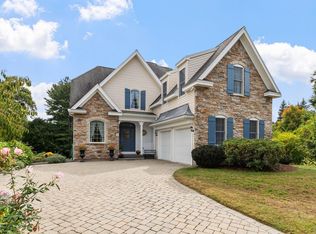 MLS ID #73585799, Andrew Wilson, ERA Key Realty Services. MLS PIN
- $950,0005 bd4 ba3.6k sqft127 North Rd, Chelmsford, MA 01824For Sale
 MLS ID #73568890, Tony Ducharme, Berkshire Hathaway HomeServices Verani Realty Methuen. MLS PIN
- $1,059,9004 bd3 ba3.4k sqft3 Ava Ln, Tyngsboro, MA 01879For Sale
 MLS ID #73570331, Team Valdez Mejia, Keller Williams Realty. MLS PIN
- $1,180,0004 bd3 ba3.9k sqft9 Abby Rd, Westford, MA 01886For Sale
 MLS ID #73537964, Saima Gillani, Coldwell Banker Realty - Westford. MLS PIN
