Completely renovated from top to bottom, this classic bungalow-style home blends its original character with the comfort of a brand-new interior. The property was gutted to the studs and rebuilt with new electrical wiring and a 200-amp service, new insulation, new windows, new interior and exterior doors, new stairways, new hardwood flooring, and fresh paint inside and out. As part of the renovation, the home was converted from oil to natural gas and now features a new high-efficiency natural-gas boiler paired with an indirect hot-water system. The new heating and central air system also includes new ductwork and two new air handlers serving separate zones. The bright updated layout offers 3 bedrooms and 2.5 brand-new bathrooms, including a primary bedroom with an attached sunroom and a spacious walk-in closet. The fully remodeled kitchen features new cabinetry and appliances, while the formal dining room and spacious living room with its original fireplace maintain the home's classic charm. The large unfinished basement provides plenty of storage and potential for future use, and with the roof also replaced just a few years prior in 2020, all the major big-ticket items in the home have been completed. Outside, enjoy the welcoming front porch, back deck, fully fenced backyard, and 2-car detached garage - all conveniently located in the heart of Plainville near restaurants, parks, the library, and everyday amenities.
Under contract
$449,900
11 Strong Court, Plainville, CT 06062
3beds
2,039sqft
Single Family Residence
Built in 1916
0.25 Acres Lot
$467,300 Zestimate®
$221/sqft
$-- HOA
What's special
- 33 days
- 1,532
- 61
Likely to sell faster than
Zillow last checked:
Listing updated:
Listed by:
Mariusz Andrukiewicz (860)402-4263,
New Haus Group LLC 860-505-8796
Source: Smart MLS,MLS#: 24208834
Facts & features
Interior
Bedrooms & bathrooms
- Bedrooms: 3
- Bathrooms: 3
- Full bathrooms: 2
- 1/2 bathrooms: 1
Primary bedroom
- Level: Upper
Bedroom
- Level: Upper
Bedroom
- Level: Upper
Bathroom
- Level: Upper
Bathroom
- Level: Upper
Bathroom
- Level: Lower
Dining room
- Level: Lower
Living room
- Level: Lower
Heating
- Forced Air, Hot Water, Natural Gas
Cooling
- Central Air
Appliances
- Included: Gas Range, Microwave, Refrigerator, Dishwasher, Gas Water Heater, Water Heater
- Laundry: Lower Level
Features
- Basement: Full,Unfinished
- Attic: Walk-up
- Number of fireplaces: 1
Interior area
- Total structure area: 2,039
- Total interior livable area: 2,039 sqft
- Finished area above ground: 2,039
Property
Parking
- Total spaces: 2
- Parking features: Detached
- Garage spaces: 2
Features
- Patio & porch: Porch, Deck, Patio
- Exterior features: Garden
Lot
- Size: 0.25 Acres
- Features: Level
Details
- Parcel number: 677666
- Zoning: R
Construction
Type & style
- Home type: SingleFamily
- Architectural style: Other
- Property subtype: Single Family Residence
Materials
- Wood Siding
- Foundation: Stone
- Roof: Asphalt
Condition
- New construction: No
- Year built: 1916
Utilities & green energy
- Sewer: Public Sewer
- Water: Public
Community & HOA
Community
- Features: Library, Park, Near Public Transport, Shopping/Mall
HOA
- Has HOA: No
Location
- Region: Plainville
Financial & listing details
- Price per square foot: $221/sqft
- Tax assessed value: $139,860
- Annual tax amount: $5,015
- Date on market: 9/22/2026
Estimated market value
$467,300
$444,000 - $491,000
$2,925/mo
Price history
| Date | Event | Price |
|---|---|---|
| 9/29/2026 | Pending sale | $449,900$221/sqft |
Source:  Smart MLS #24208834 Report a problem Smart MLS #24208834 Report a problem | ||
| 9/24/2026 | Listed for sale | $449,900+12.2%$221/sqft |
Source: Smart MLS #24208834 Report a problem | ||
| 7/18/2025 | Sold | $401,000+14.6%$197/sqft |
Source: Smart MLS #24078120 Report a problem | ||
| 7/17/2025 | Pending sale | $349,900$172/sqft |
Source: Smart MLS #24078120 Report a problem | ||
| 6/5/2025 | Listed for sale | $349,900+125.7%$172/sqft |
Source: Smart MLS #24078120 Report a problem | ||
| 8/14/2000 | Sold | $155,000+121.4%$76/sqft |
Source: Smart MLS #G231429 Report a problem | ||
| 7/13/1999 | Sold | $70,000$34/sqft |
Source: Public Record Report a problem | ||
Public tax history
| Year | Property taxes | Tax assessment |
|---|---|---|
| 2025 | $4,806 +5.9% | $139,860 |
| 2024 | $4,540 +3.3% | $139,860 |
| 2023 | $4,394 +2.5% | $139,860 |
| 2022 | $4,285 0% | $139,860 +12.8% |
| 2021 | $4,287 -0.2% | $124,040 |
| 2020 | $4,294 | $124,040 |
| 2019 | $4,294 +2.3% | $124,040 |
| 2018 | $4,198 +3.6% | $124,040 |
| 2017 | $4,054 -11.3% | $124,040 -13.1% |
| 2016 | $4,568 +0.5% | $142,800 |
| 2015 | $4,545 -10.6% | $142,800 -11.8% |
| 2014 | $5,083 +13.4% | $161,980 +13.4% |
| 2013 | $4,481 -10.5% | $142,800 -11.8% |
| 2012 | $5,004 +6.6% | $161,980 |
| 2011 | $4,694 +3.5% | $161,980 |
| 2010 | $4,537 +6.4% | $161,980 |
| 2009 | $4,265 +0.4% | $161,980 |
| 2008 | $4,250 +2.9% | $161,980 |
| 2007 | $4,130 +8.8% | $161,980 +54.8% |
| 2006 | $3,796 +5.2% | $104,640 |
| 2005 | $3,610 +3.5% | $104,640 |
| 2004 | $3,488 -0.7% | $104,640 |
| 2003 | $3,511 +8.7% | $104,640 -10.3% |
| 1996 | $3,230 | $116,600 |
Find assessor info on the county website
Monthly payment
Est. payment
Payment breakdown
Explore the cost of this home by adjusting the details. Changes won't be saved.Climate risks
Neighborhood: 06062
Nearby schools
Schools provided by the listing agent
- Elementary: Linden Street
- High: Plainville
Source: Smart MLS. This data may not be complete. We recommend contacting the local school district to confirm school assignments for this home.
Similar homes
- $439,9255 bd3 ba2.5k sqft93 Forest Street, New Britain, CT 06052For Sale
 MLS ID #24216259, Maria Pirulli, Five Stars Realty. Smart MLS
 - $379,0004 bd2 ba1.8k sqft19 East Maple Street, Plainville, CT 06062For Sale
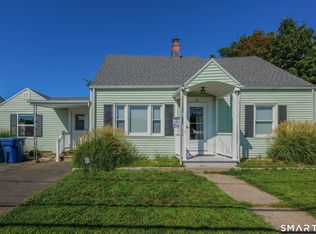 MLS ID #24203245, Wynne Lord, Coldwell Banker Realty. Smart MLS
 - $440,0004 bd3 ba2.1k sqft48 Lardner Road, Bristol, CT 06010For Sale
 MLS ID #24213660, Jithu Sajeevan, Serhant Connecticut, LLC. Smart MLS
 - $449,9003 bd2 ba1.6k sqft22 Elton Road, Berlin, CT 06037For Sale
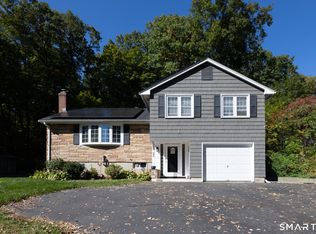 MLS ID #24212254, Brian Perrella, Perrella Realty. Smart MLS
 - $449,9003 bd2 ba1.6k sqft114 Forest Drive, Wethersfield, CT 06109For SaleMLS ID #24212276, Emily Ford, William Pitt Sotheby's International Realty. Smart MLS
- $429,9003 bd2 ba1.9k sqft36 Sweet Birch Drive, Meriden, CT 06450For SaleMLS ID #24215600, Tracey A. Precourt, Century 21 Clemens Group. Smart MLS
- $489,9003 bd3 ba1.5k sqft95 Dyer Avenue, Canton, CT 06019For SaleMLS ID #24215678, Helton Dornelas, Golden Rule Realty. Smart MLS
- $460,0004 bd2 ba1.6k sqft21 Lone Oak Avenue, Wolcott, CT 06716For SaleMLS ID #24203133, Gina Valentino, Advise Realty Services. Smart MLS
- $359,9003 bd3 ba1.9k sqft62 Woodland Street, Bristol, CT 06010For SaleMLS ID #24210588, Deborah Brown, Coldwell Banker Realty. Smart MLS
- $475,0005 bd2 ba1.9k sqft55 Sequin Street, Newington, CT 06111For SaleMLS ID #24204620, Virginia R. Proft, William Raveis Real Estate. Smart MLS
- $399,0003 bd3 ba2.1k sqft1 Winfield Avenue, Wolcott, CT 06716For SaleMLS ID #24196807, Kyle Neumann, Houlihan Lawrence. Smart MLS
- $449,0003 bd2 ba1.7k sqft65 Highland Avenue, Middletown, CT 06457For SaleMLS ID #24209628, Patrick R. Combs, Dan Combs Real Estate. Smart MLS
- $369,9002 bd2 ba1.8k sqft22 North Street, Wolcott, CT 06716For SaleMLS ID #24215127, Vasco Silva, Great Estates, CT. Smart MLS
- $449,9004 bd2 ba1.8k sqft56 Highland Avenue, East Windsor, CT 06095For SaleMLS ID #24206927, Maddy Ceruti, Century 21 AllPoints Realty. Smart MLS
- $445,0003 bd2 ba1.5k sqft33 Byrd Road, Wethersfield, CT 06109For SaleMLS ID #24211565, Michael K. Zubretsky, Venture One Realty. Smart MLS
- $549,5004 bd2 ba2.3k sqft26 George Washington Turnpike, Burlington, CT 06013For SaleMLS ID #24206126, Angie Vargas Castro, Eagle Eye Realty PLLC. Smart MLS
- $399,9004 bd2 ba1.8k sqft80 Strong Road, South Windsor, CT 06074For SaleMLS ID #24214539, James Knurek, Coldwell Banker Realty. Smart MLS
- $420,0004 bd2 ba1.6k sqft68 Reservoir Avenue, Meriden, CT 06451For SaleMLS ID #24200003, Ruth Lara Deane, Seer Realty. Smart MLS
- $399,9005 bd3 ba2.3k sqft14 Jeralds Avenue, Wallingford, CT 06492For SaleMLS ID #24214393, Patrick R. Combs, Dan Combs Real Estate. Smart MLS
- $415,0004 bd2 ba1.3k sqft104 Bell Street, Middletown, CT 06457For SaleMLS ID #24197069, Warren P. Juall, HOMESELL. Smart MLS
