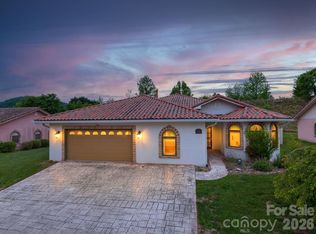
Tucked away on a quiet cul-de-sac, this well-maintained 4BR/3BA Arts & Crafts home offers mountain views and a convenient location just minutes from all Asheville has to offer. The open-concept layout features custom cabinetry, granite countertops, and a spacious breakfast bar, along with kitchen appliances less than a year old, flowing into the dining/den area with a cozy gas fireplace.
The main-level primary suite includes tray ceilings, a walk-in closet, and a private en suite bath with a jacuzzi tub. A second main-level bedroom with its own en suite provides excellent flexibility for guests or multigenerational living. Upstairs offers a light-filled great room with vaulted ceilings plus additional bedrooms.
Enjoy mountain views from the wrap-around deck. Abundant storage includes ~1,250 sq ft in the walkable crawl space, plus a single-car garage.
Conveniently located under 5 miles to the WNC Farmers Market, Asheville Outlets, NC Arboretum, and Blue Ridge Parkway, and under 7 miles to Downtown Asheville, Biltmore Estate, and the River Arts District.
Active
$680,000
11 Trevors Trl, Asheville, NC 28806
4beds
2,778sqft
Single Family Residence
Built in 2006
0.14 Acres Lot
$662,600 Zestimate®
$245/sqft
$-- HOA
What's special
Mountain viewsWrap-around deckTray ceilingsSpacious breakfast barGranite countertopsQuiet cul-de-sacSingle-car garage
- 156 days |
- 341 |
- 4 |
Zillow last checked:
Listing updated:
Listed by:
Chaim Salomon chaims@uniquecollective.us,
Unique: A Real Estate Collective
Source: Canopy MLS as distributed by MLS GRID,MLS#: 4357400
Facts & features
Interior
Bedrooms & bathrooms
- Bedrooms: 4
- Bathrooms: 3
- Full bathrooms: 3
- Main level bedrooms: 2
Primary bedroom
- Level: Main
Bedroom s
- Level: Main
Bedroom s
- Level: Upper
Bedroom s
- Level: Upper
Bathroom full
- Level: Main
Bathroom full
- Level: Main
Bathroom full
- Level: Upper
Dining area
- Level: Main
Other
- Level: Upper
Kitchen
- Level: Main
Laundry
- Level: Main
Living room
- Level: Main
Heating
- Central, Heat Pump, Zoned
Cooling
- Ceiling Fan(s), Central Air, Heat Pump, Zoned
Appliances
- Included: Disposal, Electric Water Heater, ENERGY STAR Qualified Dishwasher, ENERGY STAR Qualified Refrigerator, Gas Oven, Gas Range, Microwave, Washer/Dryer
- Laundry: Laundry Closet, Main Level
Features
- Attic Other, Breakfast Bar, Kitchen Island, Pantry, Walk-In Closet(s), Walk-In Pantry, Whirlpool
- Flooring: Carpet, Tile, Wood
- Windows: Skylight(s)
- Has basement: No
- Attic: Other
- Fireplace features: Gas Log, Gas Unvented
Interior area
- Total structure area: 2,778
- Total interior livable area: 2,778 sqft
- Finished area above ground: 2,778
- Finished area below ground: 0
Video & virtual tour
Property
Parking
- Total spaces: 3
- Parking features: Driveway, Attached Garage, Garage on Main Level
- Attached garage spaces: 1
- Uncovered spaces: 2
Features
- Levels: Two
- Stories: 2
- Patio & porch: Front Porch, Rear Porch, Wrap Around
- Has view: Yes
- View description: Long Range, Mountain(s), Year Round
Lot
- Size: 0.14 Acres
- Features: Corner Lot, Cul-De-Sac, Level, Paved, Sloped
Details
- Parcel number: 962791300400000
- Zoning: RS8
- Special conditions: Standard
Construction
Type & style
- Home type: SingleFamily
- Architectural style: Arts and Crafts,Modern,Traditional
- Property subtype: Single Family Residence
Materials
- Cedar Shake, Hardboard Siding, Stone
- Foundation: Crawl Space
Condition
- New construction: No
- Year built: 2006
Utilities & green energy
- Sewer: Public Sewer
- Water: City
- Utilities for property: Underground Power Lines, Wired Internet Available
Community & HOA
Community
- Features: Sidewalks, Street Lights
- Subdivision: Elaine Eden
HOA
- Has HOA: Yes
- HOA name: JK McCorckle
- HOA phone: 704-909-9554
Location
- Region: Asheville
Financial & listing details
- Price per square foot: $245/sqft
- Tax assessed value: $387,800
- Annual tax amount: $3,833
- Date on market: 3/17/2026
- Cumulative days on market: 155 days
- Listing terms: Cash,Conventional,FHA,VA Loan
- Road surface type: Concrete, Paved
Estimated market value
$662,600
$629,000 - $696,000
$3,056/mo
Price history
| Date | Event | Price |
|---|---|---|
| 5/1/2026 | Price change | $680,000-2.7%$245/sqft |
Source:  Canopy MLS as distributed by MLS GRID #4357400 Report a problem Canopy MLS as distributed by MLS GRID #4357400 Report a problem | ||
| 3/17/2026 | Listed for sale | $699,000+29.7%$252/sqft |
Source: Canopy MLS as distributed by MLS GRID #4357400 Report a problem | ||
| 3/10/2023 | Sold | $539,000-1.8%$194/sqft |
Source: Canopy MLS as distributed by MLS GRID #3937888 Report a problem | ||
| 2/12/2023 | Pending sale | $549,000$198/sqft |
Source:  RE/MAX International #3937888 Report a problem RE/MAX International #3937888 Report a problem | ||
| 2/11/2023 | Price change | $549,000-4.5%$198/sqft |
Source: RE/MAX International #3937888 Report a problem | ||
| 2/10/2023 | Price change | $575,000+4.7%$207/sqft |
Source: RE/MAX International #3937888 Report a problem | ||
| 2/8/2023 | Price change | $549,000-4.5%$198/sqft |
Source: Canopy MLS as distributed by MLS GRID #3937888 Report a problem | ||
| 1/28/2023 | Listed for sale | $575,000+4.7%$207/sqft |
Source: Canopy MLS as distributed by MLS GRID #3937888 Report a problem | ||
| 10/24/2022 | Listing removed | -- |
Source: RE/MAX International Report a problem | ||
| 10/20/2022 | Price change | $549,000-8.3%$198/sqft |
Source: RE/MAX International #3905193 Report a problem | ||
| 10/7/2022 | Price change | $599,000-4.2%$216/sqft |
Source: Canopy MLS as distributed by MLS GRID #3905193 Report a problem | ||
| 10/4/2022 | Price change | $625,000-0.8%$225/sqft |
Source: Canopy MLS as distributed by MLS GRID #3905193 Report a problem | ||
| 9/27/2022 | Price change | $630,000-1.4%$227/sqft |
Source: Canopy MLS as distributed by MLS GRID #3905193 Report a problem | ||
| 9/22/2022 | Price change | $639,000-1.5%$230/sqft |
Source: Canopy MLS as distributed by MLS GRID #3905193 Report a problem | ||
| 9/19/2022 | Price change | $649,000-1.5%$234/sqft |
Source: Canopy MLS as distributed by MLS GRID #3905193 Report a problem | ||
| 9/15/2022 | Price change | $659,000-13.3%$237/sqft |
Source: Canopy MLS as distributed by MLS GRID #3905193 Report a problem | ||
| 8/25/2022 | Price change | $760,000-3.6%$274/sqft |
Source: Canopy MLS as distributed by MLS GRID #3840870 Report a problem | ||
| 8/19/2022 | Listed for sale | $788,7770%$284/sqft |
Source: Canopy MLS as distributed by MLS GRID #3840870 Report a problem | ||
| 7/12/2022 | Listing removed | -- |
Source: RE/MAX International Report a problem | ||
| 6/12/2022 | Price change | $6,500-13.3%$2/sqft |
Source: RE/MAX International #3848117 Report a problem | ||
| 4/24/2022 | Listed for rent | $7,500$3/sqft |
Source: RE/MAX International #3848117 Report a problem | ||
| 4/22/2022 | Listing removed | -- |
Source: RE/MAX International Report a problem | ||
| 4/20/2022 | Listed for sale | $789,000+59.4%$284/sqft |
Source: Canopy MLS as distributed by MLS GRID #3840870 Report a problem | ||
| 6/20/2018 | Listing removed | $494,900$178/sqft |
Source: Dane Warren Real Estate #3382361 Report a problem | ||
| 5/9/2018 | Listed for sale | $494,900+44.5%$178/sqft |
Source: Dane Warren Real Estate #3382361 Report a problem | ||
| 2/21/2007 | Sold | $342,500$123/sqft |
Source: Public Record Report a problem | ||
Public tax history
| Year | Property taxes | Tax assessment |
|---|---|---|
| 2025 | $3,833 +6.6% | $387,800 |
| 2024 | $3,595 +2.9% | $387,800 |
| 2023 | $3,494 +1.1% | $387,800 |
| 2022 | $3,455 | $387,800 |
| 2021 | $3,455 +3% | $387,800 +10.8% |
| 2020 | $3,354 | $350,100 |
| 2019 | $3,354 | $350,100 |
| 2018 | $3,354 | $350,100 +29.6% |
| 2017 | $3,354 -1% | $270,200 |
| 2016 | $3,389 +16.2% | $270,200 |
| 2015 | $2,915 +1.4% | $270,200 |
| 2014 | $2,875 | $270,200 |
| 2013 | -- | $270,200 -19.7% |
| 2012 | -- | $336,600 |
| 2011 | -- | $336,600 |
| 2010 | -- | $336,600 |
| 2009 | -- | $336,600 |
Find assessor info on the county website
Monthly payment
Est. payment
Payment breakdown
Explore the cost of this home by adjusting the details. Changes won't be saved.Climate risks
Neighborhood: 28806
Nearby schools
GreatSchools rating
- 4/10Enka IntermediateGrades: 5-6Distance: 2.1 mi
- 6/10Enka MiddleGrades: 7-8Distance: 3.7 mi
- 5/10Enka HighGrades: 9-12Distance: 3.8 mi
Schools provided by the listing agent
- Elementary: Sand Hill-Venable/Enka
- Middle: Enka
- High: Enka
Source: Canopy MLS as distributed by MLS GRID. This data may not be complete. We recommend contacting the local school district to confirm school assignments for this home.
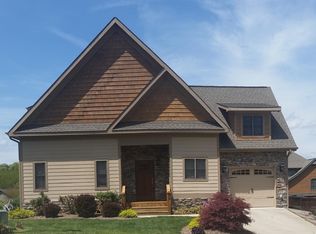
- $525,9003 bd3 ba2.3k sqft13 Trevors Trl, Asheville, NC 28806Off Market
- $330,200-- bd-- ba-- sqft13 Jeff #13, Asheville, NC 28806Off Market
- $545,9004 bd3 ba1.5k sqft15 Trevors Trl, Asheville, NC 28806Off Market
- $418,8003 bd3 ba1.9k sqft11 Jeff Dr, Asheville, NC 28806Off Market
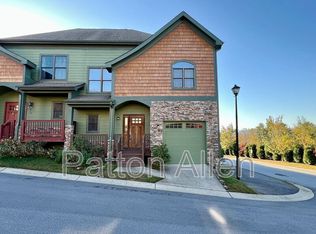
- $388,5003 bd2 ba2k sqft13 Jeff Dr, Asheville, NC 28806Off Market
- $397,8003 bd3 ba1.9k sqft15 Jeff Dr, Asheville, NC 28806Off Market
- $543,8004 bd3 ba2.7k sqft10 Trevors Trl, Asheville, NC 28806Off Market
- $386,4003 bd3 ba1.9k sqft17 Jeff Dr, Asheville, NC 28806Off Market
A local agent can set up tours, give advice and negotiate with sellers.
Similar homes
- $695,0004 bd3 ba3.1k sqft53 Vanderbilt Ter, Asheville, NC 28806For Sale

 MLS ID #4404446, Jen Lowery, Patton Allen Real Estate LLC. Canopy MLS as distributed by MLS GRID
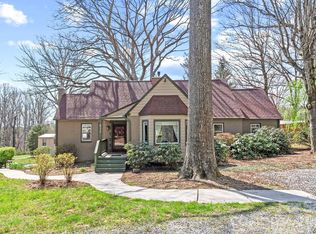
 - $689,0004 bd3 ba2.3k sqft832 Sand Hill Rd, Asheville, NC 28806For Sale
 MLS ID #4363244, Paul Harkrider, Appalachian Realty Associates. Canopy MLS as distributed by MLS GRID
 - $697,7003 bd2 ba1.6k sqft507 Woodwind Ter, Asheville, NC 28806For Sale By Owner
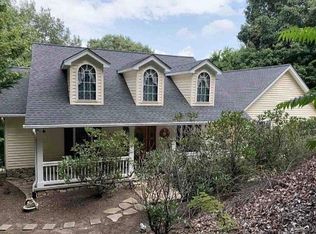
- $634,0004 bd3 ba3k sqft39 Pacifico Dr, Asheville, NC 28806For Sale
 MLS ID #4298660, Jana Osada, Keller Williams Elite Realty. Canopy MLS as distributed by MLS GRID
 - $695,0004 bd3 ba1.9k sqft163 Sand Hill Rd, Asheville, NC 28806For SaleMLS ID #4356834, Steph Caldwell, Mosaic Community Lifestyle Realty. Canopy MLS as distributed by MLS GRID
- $644,0003 bd2 ba2k sqft19 Pacifico Dr, Asheville, NC 28806For SaleMLS ID #4408303, Jennifer Vogel, Howard Hanna Beverly-Hanks Asheville-North. Canopy MLS as distributed by MLS GRID
- $625,0003 bd2 ba2.6k sqft412 Silo Dr, Asheville, NC 28806For SaleMLS ID #4399227, Haleigh Thompson, Patton Allen Real Estate LLC. Canopy MLS as distributed by MLS GRID
- $650,0003 bd2 ba2k sqft920 Sand Hill Rd, Asheville, NC 28806For Sale By Owner
- $735,0005 bd3 ba3.5k sqft36 Clarendon Rd, Asheville, NC 28806For SaleMLS ID #4413612, Kathy Gurney, Lantern Realty & Development. Canopy MLS as distributed by MLS GRID
- $638,0004 bd3 ba2.3k sqft117 Dangerfield Ct, Asheville, NC 28806For Sale
 MLS ID #1220480, Amy Pitchford. Triad MLS
 - $645,0004 bd4 ba2k sqft59 Morningside Dr, Asheville, NC 28806For SaleMLS ID #4351304, Steph Caldwell, Mosaic Community Lifestyle Realty. Canopy MLS as distributed by MLS GRID
- $695,0003 bd3 ba1.8k sqft3 Delaware Ave, Asheville, NC 28806For SaleMLS ID #4388320, Nicole Cook, Howard Hanna Beverly-Hanks Asheville-Downtown. Canopy MLS as distributed by MLS GRID
- $824,0004 bd5 ba3.4k sqft611 Pole Creasman Rd, Asheville, NC 28806For SaleMLS ID #4411168, Caryn Huggins, Southern Roots Real Estate. Canopy MLS as distributed by MLS GRID
- $645,0004 bd3 ba2.2k sqft123 Arline Henry Way, Asheville, NC 28806For SaleMLS ID #4232266, Marilyn Wright, Premier Sotheby’s International Realty. Canopy MLS as distributed by MLS GRID
- $736,0004 bd3 ba2.1k sqft10 Davenport Pl, Asheville, NC 28806For SaleMLS ID #4383059, Laura Ullman, Nest Realty Asheville. Canopy MLS as distributed by MLS GRID
- $660,0003 bd3 ba1.9k sqft42 Salola St, Asheville, NC 28806For SaleMLS ID #4369930, Sean Mack, Town and Mountain Realty. Canopy MLS as distributed by MLS GRID
- $610,0003 bd3 ba2.7k sqft337 Sand Hill Rd, Asheville, NC 28806For SaleMLS ID #4401684, Neely Neu, Unique: A Real Estate Collective. Canopy MLS as distributed by MLS GRID
- $725,0004 bd3 ba2.1k sqft31 Lilac St, Asheville, NC 28806For SaleMLS ID #4389371, Jordan Lockaby, Keller Williams Professionals. Canopy MLS as distributed by MLS GRID
- $725,0004 bd4 ba1.9k sqft60 Mardell Cir, Asheville, NC 28806For SaleMLS ID #4394403, Neely Neu, Unique: A Real Estate Collective. Canopy MLS as distributed by MLS GRID
- $615,0004 bd2 ba2k sqft25 Bear Creek Rd, Asheville, NC 28806For SaleMLS ID #4356405, Henry Allen, Keller Williams Professionals. Canopy MLS as distributed by MLS GRID
