PRICE DROP! Come out and see this home today! Experience modern living in the North Carolina mountains. Beautiful wide plank hardwoods throughout both stories with 9ft ceilings and open concept design. Main level is a split floor plan with the primary bedroom on lower, spacious en suite bathroom, large walk-in closet and tub and wall height tiled shower. The kitchen with quartz counters, subway tile backsplash, a huge kitchen island, large enough for 4 place settings and pantry w/ plenty of shelving. Laundry room on the lower level includes a utility sink for convenience. Newly constructed (2023) 2nd story Flex-Space brings plenty of room for a queen bed, Large sectional and work out equipment. Covered porch, Low maintenance lawn with Fenced backyard. Enjoy the benefit of a 2 car garage and gorgeous paver driveway to welcome you home. This is a must see! Asheville, Realtors, Call the listing agent to book your private showing or book with Showing Times 888-367-400. Motivated seller!
For sale
Price cut: $27K (8/4)
$638,000
117 Dangerfield Ct, Asheville, NC 28806
4beds
2,319sqft
Stick/Site Built, Residential, Single Family Residence
Built in 2021
0.11 Acres Lot
$622,400 Zestimate®
$--/sqft
$-- HOA
What's special
Open floor planGorgeous paver drivewaySubway tile backsplashSpacious en suite bathroom
- 95 days |
- 533 |
- 46 |
Zillow last checked:
Listing updated:
Listed by:
Amy Pitchford 336-302-5031,
The Real Estate Shoppe
Source: Triad MLS,MLS#: 1220480
Facts & features
Interior
Bedrooms & bathrooms
- Bedrooms: 4
- Bathrooms: 3
- Full bathrooms: 3
- Main level bathrooms: 2
Heating
- Forced Air, Heat Pump, Multiple Systems, Electric
Cooling
- Central Air, Heat Pump
Appliances
- Included: Microwave, Convection Oven, Dishwasher, Disposal, Exhaust Fan, Free-Standing Range, Warming Drawer, Electric Water Heater
- Laundry: Dryer Connection, Main Level, Washer Hookup
Features
- Ceiling Fan(s), Dead Bolt(s), Kitchen Island, Pantry, Separate Shower, Vaulted Ceiling(s)
- Flooring: Engineered Hardwood, Tile, Wood
- Doors: Insulated Doors
- Windows: Insulated Windows
- Basement: Crawl Space
- Attic: Access Only
- Has fireplace: No
Interior area
- Total structure area: 2,319
- Total interior livable area: 2,319 sqft
- Finished area above ground: 2,319
Property
Parking
- Total spaces: 2
- Parking features: Driveway, Garage, Garage Door Opener, Attached
- Attached garage spaces: 2
- Has uncovered spaces: Yes
Features
- Levels: One and One Half
- Stories: 1
- Patio & porch: Porch
- Pool features: None
- Fencing: Fenced
Lot
- Size: 0.11 Acres
- Features: City Lot, Cleared, Level, Not in Flood Zone, Flat
Details
- Parcel number: 962706215200000
- Zoning: RM6
- Special conditions: Owner Sale
Construction
Type & style
- Home type: SingleFamily
- Architectural style: Contemporary
- Property subtype: Stick/Site Built, Residential, Single Family Residence
Materials
- Composite Siding
Condition
- Year built: 2021
Utilities & green energy
- Sewer: Public Sewer
- Water: Public
Green energy
- Green verification: ENERGY STAR Certified Homes
Community & HOA
Community
- Security: Security System, Smoke Detector(s)
HOA
- Has HOA: No
Location
- Region: Asheville
Financial & listing details
- Tax assessed value: $546,600
- Annual tax amount: $4,873
- Date on market: 5/21/2026
- Cumulative days on market: 94 days
- Listing agreement: Exclusive Right To Sell
- Listing terms: Cash,Conventional,FHA,VA Loan
- Exclusions: Work Out Rig In Garage Does Not Convey
Estimated market value
$622,400
$591,000 - $654,000
$2,977/mo
Price history
| Date | Event | Price |
|---|---|---|
| 8/4/2026 | Price change | $638,000-4.1%$275/sqft |
Source:  Canopy MLS as distributed by MLS GRID #4406607 Report a problem Canopy MLS as distributed by MLS GRID #4406607 Report a problem | ||
| 7/15/2026 | Price change | $665,000-2.2% |
Source:  Triad MLS #1220480 Report a problem Triad MLS #1220480 Report a problem | ||
| 7/9/2026 | Price change | $680,000-2.7% |
Source: Triad MLS #1220480 Report a problem | ||
| 6/23/2026 | Price change | $698,900-2.1% |
Source: Triad MLS #1220480 Report a problem | ||
| 5/21/2026 | Listed for sale | $714,000+66% |
Source: Triad MLS #1220480 Report a problem | ||
| 5/7/2021 | Sold | $430,000$185/sqft |
Source: Canopy MLS as distributed by MLS GRID #3705813 Report a problem | ||
| 3/28/2021 | Contingent | $430,000$185/sqft |
Source: Canopy MLS as distributed by MLS GRID #3705813 Report a problem | ||
| 3/19/2021 | Listed for sale | $430,000$185/sqft |
Source: Canopy MLS as distributed by MLS GRID #3705813 Report a problem | ||
Public tax history
| Year | Property taxes | Tax assessment |
|---|---|---|
| 2025 | $4,873 +6.6% | $493,000 |
| 2024 | $4,570 +22.6% | $493,000 +19.1% |
| 2023 | $3,728 +1.1% | $413,800 |
| 2022 | $3,687 +994.7% | $413,800 +994.7% |
| 2021 | $337 +2.8% | $37,800 +10.5% |
| 2020 | $328 | $34,200 |
Find assessor info on the county website
Monthly payment
Est. payment
Payment breakdown
Explore the cost of this home by adjusting the details. Changes won't be saved.Climate risks
Neighborhood: 28806
Nearby schools
GreatSchools rating
- 8/10Sand Hill-Venable ElementaryGrades: PK-4Distance: 0.5 mi
- 6/10Enka MiddleGrades: 7-8Distance: 1.9 mi
- 5/10Enka HighGrades: 9-12Distance: 2.6 mi
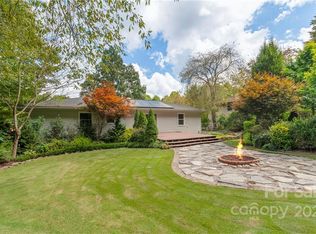
- $134,3003 bd2 ba1.2k sqft18 Grandview Rd, Asheville, NC 28806Off Market
- $411,0002 bd1 ba1k sqft118 Dangerfield Ct, Asheville, NC 28806Sold
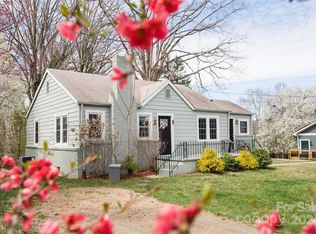
- $411,0002 bd1 ba1k sqft118 Dangerfield Ct, Asheville, NC 28806Sold

- $465,0003 bd3 ba1.5k sqft121 Dangerfield Ct, Asheville, NC 28806Sold
- $390,2003 bd2 ba1.6k sqft28 Grandview Rd, Asheville, NC 28806Off Market
- $279,4001 bd1 ba1.1k sqft3 Tasha Ln, Asheville, NC 28806Off Market
- $373,8003 bd3 ba1.6k sqft4 Tasha Ln, Asheville, NC 28806Off Market
- $388,5003 bd2 ba1.3k sqft4 Grandview Rd, Asheville, NC 28806Off Market
A local agent can set up tours, give advice and negotiate with sellers.
Similar homes
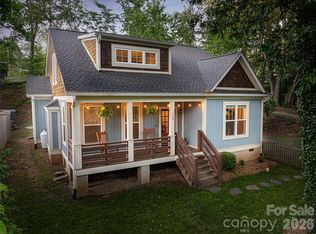
- $644,0004 bd3 ba2.2k sqft123 Arline Henry Way, Asheville, NC 28806For Sale
 MLS ID #4232266, Marilyn Wright, Premier Sotheby’s International Realty. Canopy MLS as distributed by MLS GRID
 - $849,5004 bd4 ba2.7k sqft9 Ashe Park Cir, Asheville, NC 28806For Sale
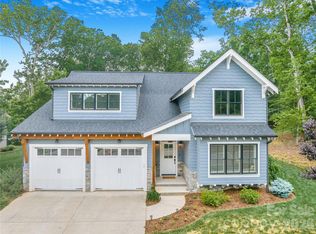 MLS ID #4377416, Jessica Jackson, Town and Mountain Realty. Canopy MLS as distributed by MLS GRID
 - $599,9003 bd2 ba1.9k sqft581 Old Leicester Hwy, Asheville, NC 28806For Sale
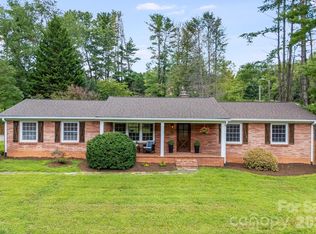 MLS ID #4413183, Jess Bolet, Epique Inc.. Canopy MLS as distributed by MLS GRID
 - $725,0004 bd3 ba2.1k sqft31 Lilac St, Asheville, NC 28806For Sale
 MLS ID #4389371, Jordan Lockaby, Keller Williams Professionals. Canopy MLS as distributed by MLS GRID
 - $725,0004 bd4 ba1.9k sqft60 Mardell Cir, Asheville, NC 28806For SaleMLS ID #4394403, Neely Neu, Unique: A Real Estate Collective. Canopy MLS as distributed by MLS GRID
- $750,0003 bd3 ba2k sqft82 Frances St, Asheville, NC 28806For SaleMLS ID #4410753, Alyssa Augustine, Mosaic Community Lifestyle Realty. Canopy MLS as distributed by MLS GRID
- $625,0003 bd4 ba1.8k sqft1059 Riverside Dr #23, Asheville, NC 28804For Sale By Owner
- $759,0004 bd4 ba2k sqft28 Marne Rd, Asheville, NC 28803For SaleMLS ID #4417018, Chris Fundanish, Howard Hanna Beverly-Hanks Asheville-North. Canopy MLS as distributed by MLS GRID
- $425,0003 bd3 ba1.4k sqft10 Hi Alta Ave, Asheville, NC 28806For SaleMLS ID #4405759, Aaron Chapman, Nexus Realty LLC. Canopy MLS as distributed by MLS GRID
- $637,0004 bd4 ba1.9k sqft1057 Riverside Dr, Asheville, NC 28804For SaleMLS ID #4330741, David King, EXP Realty LLC. Canopy MLS as distributed by MLS GRID
- $730,0004 bd3 ba2.2k sqft23 Clearbrook Rd, Asheville, NC 28805For SaleMLS ID #4412159, Craig Tribus, Beycome Brokerage Realty LLC. Canopy MLS as distributed by MLS GRID
- $689,0004 bd3 ba1.7k sqft7 Acona Ln, Asheville, NC 28803For SaleMLS ID #4377126, Anthony Guthmiller, Mosaic Community Lifestyle Realty. Canopy MLS as distributed by MLS GRID
- $675,0004 bd3 ba2.4k sqft204 Mostert Dr, Asheville, NC 28804For SaleMLS ID #4401439, Audrey Broadway Worley, Keller Williams Professionals. Canopy MLS as distributed by MLS GRID
- $639,2252 bd3 ba1.4k sqft109 Thurland Ave, Asheville, NC 28803For SaleMLS ID #4261311, Ben Pruette, Premier Sotheby’s International Realty. Canopy MLS as distributed by MLS GRID
- $599,0003 bd2 ba1.4k sqft7 Addison Fisher Way, Asheville, NC 28805For SaleMLS ID #4414192, Craig Severance, Mosaic Community Lifestyle Realty. Canopy MLS as distributed by MLS GRID
- $725,0004 bd4 ba2.7k sqft18 Oak Springs Dr, Arden, NC 28704For SaleMLS ID #4416470, Lori Murray, Realty ONE Group Pivot Asheville. Canopy MLS as distributed by MLS GRID
- $549,0003 bd3 ba1.6k sqft99999 Verde Dr, Asheville, NC 28806New ConstructionMLS ID #4381556, Jeremy Laster, Unique: A Real Estate Collective. Canopy MLS as distributed by MLS GRID
- $599,0003 bd3 ba1.8k sqft108 Glendale Ave, Asheville, NC 28803For SaleMLS ID #4403353, Jackie Dirscherl, Mosaic Community Lifestyle Realty. Canopy MLS as distributed by MLS GRID
- $644,8403 bd3 ba2.1k sqft158 Waightstill Dr, Arden, NC 28704For SaleMLS ID #4387914, Laura Ullman, Nest Realty Asheville. Canopy MLS as distributed by MLS GRID
- $880,0003 bd3 ba2.6k sqft18 Sand Hill Rd, Asheville, NC 28806New ConstructionMLS ID #4382756, Brigitte Ruckle, Coldwell Banker Advantage. Canopy MLS as distributed by MLS GRID
