Welcome to 110 Elder Road, a rare and commanding ~4,000-square-foot coastal sanctuary nestled within the historic and highly coveted enclave of Bayberry Point. Lovingly maintained and thoughtfully modernized by the same owner for 36 years, this ultra-private, fully hedged, estate-like property features a unique dual front entrance and is arriving on the market for only the second time since 1962.
Steeped in prestige, Bayberry Point was envisioned in the late 1800s by the prominent Havemeyer family to be America's "Modern Venice," characterized by its wide, deep-water canals and its premier location just moments from the exclusive Bayberry Beach, Pool & Tennis Club. Designed as an absolute boater’s paradise, this magnificent residence is uniquely positioned to look straight down the length of the canal, offering spectacular, unobstructed water vistas and private views out over the Great South Bay. Sited on the northeast side of the canal, the home is perfectly oriented to welcome refreshing southwest summer breezes and frame breathtaking backyard sunsets. For the avid mariner, the private dock area including 20’ pier can accommodate up to three deep-draft vessels and offers immediate, seconds-away access to the open bay, Fire Island beaches, and world-class fishing grounds.
Inside, the generously expanded interior features four upstairs bedrooms and two-and-a-half baths, including a beautifully updated family bathroom. A massive, masterfully executed addition introduced a grand great room, a sun-drenched breakfast area, and a discreet rear staircase, effortlessly blending modern flow with timeless character. A functional greenhouse provides a serene, sun-lit haven perfect for year-round gardening or quiet reflection, central vacuum, for ease of living. Elite craftsmen spent months hand-installing pristine architectural moldings and intricate custom built-ins. A dramatic wall of glass showcases peaceful water views from the principal living room—complete with a fireplace—complementing a sophisticated home office adorned with a classic second corner brick fireplace. Seamlessly pairing luxury with structural integrity.
Come see this fantastic home for yourself and discover why the previous owners stayed so long.
For sale
Price cut: $200K (10/5)
$1,925,000
110 Elder Road, Islip, NY 11751
4beds
3,850sqft
Single Family Residence, Residential
Built in 1950
0.8 Acres Lot
$1,904,700 Zestimate®
$500/sqft
$21/mo HOA
What's special
Breathtaking backyard sunsetsFour upstairs bedroomsSpectacular unobstructed water vistasIntricate custom built-insPristine architectural moldingsUnique dual front entranceDiscreet rear staircase
- 30 days
- 2,341
- 100
Zillow last checked:
Listing updated:
Listed by:
Compass Greater NY LLC 631-491-2926,
David P. Sanders 631-335-1914
Source: OneKey® MLS as distributed by MLS GRID,MLS#: 1045909
Facts & features
Interior
Bedrooms & bathrooms
- Bedrooms: 4
- Bathrooms: 3
- Full bathrooms: 2
- 1/2 bathrooms: 1
Heating
- Baseboard, Hot Water, Oil, See Remarks
Cooling
- Central Air, ENERGY STAR Qualified Equipment, Zoned
Appliances
- Included: Dishwasher, Dryer, ENERGY STAR Qualified Appliances, Exhaust Fan, Freezer, Oven, Refrigerator, Stainless Steel Appliance(s), Washer, Oil Water Heater
- Laundry: Washer/Dryer Hookup, Laundry Room
Features
- Built-in Features, Cathedral Ceiling(s), Chefs Kitchen, Crown Molding, Double Vanity, Eat-in Kitchen, Entertainment Cabinets, Entrance Foyer, Formal Dining, Granite Counters, High Ceilings, High Speed Internet, His and Hers Closets, Natural Woodwork, Open Kitchen, Pantry, Primary Bathroom, Recessed Lighting, Storage, Walk Through Kitchen, Walk-In Closet(s)
- Flooring: Hardwood
- Basement: None
- Attic: Full
- Number of fireplaces: 2
- Fireplace features: Wood Burning
Interior area
- Total structure area: 3,830
- Total interior livable area: 3,850 sqft
Property
Parking
- Total spaces: 2
- Parking features: Driveway, Garage, Garage Door Opener, Private
- Garage spaces: 2
- Has uncovered spaces: Yes
Features
- Levels: Two
- Patio & porch: Patio
- Exterior features: Boat Slip, Dock, Garden, Lighting, Mailbox, Rain Gutters
- Fencing: Fenced,Front Yard,Full
- Has view: Yes
- View description: Water
- Has water view: Yes
- Water view: Water
- Waterfront features: Beach Access, Bulkhead, Canal Access, Canal Front, Ocean Access, Water Access, Waterfront
Lot
- Size: 0.8 Acres
- Features: Back Yard, Front Yard, Garden, Landscaped, Level, Near School, Near Shops, Private, Secluded, Views
Details
- Parcel number: 0500462000200022000
- Special conditions: None
Construction
Type & style
- Home type: SingleFamily
- Architectural style: Colonial
- Property subtype: Single Family Residence, Residential
Materials
- Frame, Shake Siding, Vinyl Siding
- Foundation: Slab
Condition
- Year built: 1950
Utilities & green energy
- Sewer: Public Sewer
- Water: Public
- Utilities for property: Cable Available, Cable Connected, Electricity Available, Electricity Connected, Natural Gas Available, Phone Available, Sewer Available, Sewer Connected, Trash Collection Public, Water Available, Water Connected
Community & HOA
Community
- Features: Other
- Subdivision: Bayberry Point
HOA
- Has HOA: Yes
- Amenities included: Boat Dock, Other
- Services included: Common Area Maintenance
- HOA fee: $250 annually
- HOA name: Bayberry Point
Location
- Region: Islip
Financial & listing details
- Price per square foot: $500/sqft
- Tax assessed value: $84,300
- Annual tax amount: $29,252
- Date on market: 9/14/2026
- Cumulative days on market: 31 days
- Listing agreement: Exclusive Right To Sell
- Electric utility on property: Yes
Estimated market value
$1,904,700
$1.81M - $2.00M
$6,190/mo
Price history
| Date | Event | Price |
|---|---|---|
| 10/5/2026 | Price change | $1,925,000-9.4%$500/sqft |
Source:  OneKey® MLS as distributed by MLS GRID #1045909 Report a problem OneKey® MLS as distributed by MLS GRID #1045909 Report a problem | ||
| 9/14/2026 | Listed for sale | $2,125,000$552/sqft |
Source: OneKey® MLS as distributed by MLS GRID #1045909 Report a problem | ||
Public tax history
| Year | Property taxes | Tax assessment |
|---|---|---|
| 2025 | -- | $84,300 |
| 2024 | -- | $84,300 |
| 2023 | -- | $84,300 |
| 2022 | -- | $84,300 |
| 2021 | -- | $84,300 |
| 2020 | -- | $84,300 |
| 2019 | -- | $84,300 |
| 2018 | -- | $84,300 |
| 2017 | $24,231 | $84,300 |
| 2016 | -- | $84,300 |
| 2015 | -- | $84,300 |
| 2014 | -- | $84,300 |
| 2013 | -- | $84,300 |
| 2012 | -- | $84,300 |
| 2011 | -- | $84,300 |
| 2010 | -- | $84,300 |
| 2009 | -- | $84,300 |
| 2008 | -- | $84,300 |
| 2007 | $17,479 +18.1% | $84,300 |
| 2005 | $14,795 +6.7% | $84,300 |
| 2004 | $13,864 +7.8% | $84,300 |
| 2003 | $12,862 +7.8% | $84,300 |
| 2002 | $11,935 | $84,300 |
| 2001 | -- | $84,300 |
| 2000 | $10,883 | $84,300 |
Find assessor info on the county website
Monthly payment
Climate risks
Neighborhood: 11751
Nearby schools
Schools provided by the listing agent
- Elementary: Maud S Sherwood Elementary School
- Middle: Islip Middle School
- High: Islip High School
Source: OneKey® MLS as distributed by MLS GRID. This data may not be complete. We recommend contacting the local school district to confirm school assignments for this home.
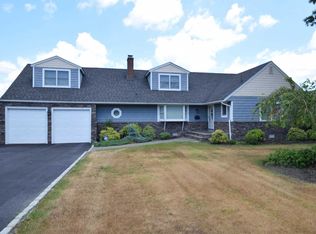
Similar homes
- $1,999,9994 bd3 ba3.1k sqft8 Shoal Drive, West Islip, NY 11795For Sale

 MLS ID #1058259, Eric Gordon Ramsay IV, Listing by: Eric G Ramsay Jr Assoc LLC. OneKey® MLS as distributed by MLS GRID
 - $1,799,9995 bd5 ba5.4k sqft15 Teal Crescent, Great River, NY 11739For Sale
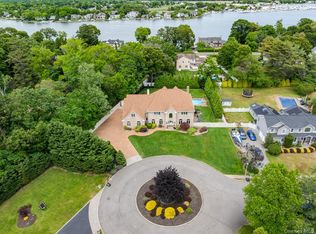 MLS ID #1024362, Linda Kerr, Listing by: Signature Premier Properties. OneKey® MLS as distributed by MLS GRID
 - $1,499,9905 bd4 ba3.9k sqft9 Dove Lane, Bay Shore, NY 11706For Sale
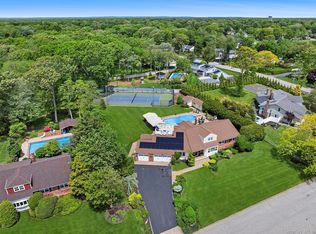 MLS ID #1001324, Kathleen Manzione, Listing by: Douglas Elliman Real Estate. OneKey® MLS as distributed by MLS GRID
 - $2,050,0006 bd4 ba4.4k sqft21 Buttonwood Drive, Dix Hills, NY 11746For Sale
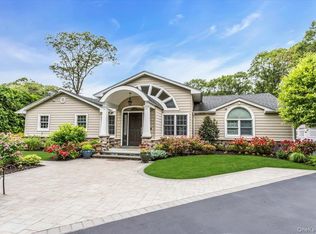 MLS ID #1057484, Robert A. Korber, Listing by: Signature Premier Properties. OneKey® MLS as distributed by MLS GRID
 - $1,799,9997 bd5 ba5.7k sqft230 W Islip Road, West Islip, NY 11795For SaleMLS ID #1026344, Martina Scheben, Listing by: Coldwell Banker American Homes. OneKey® MLS as distributed by MLS GRID
- $2,050,0004 bd4 ba4.2k sqft7 Private Road, Huntington, NY 11743For SaleMLS ID #1036800, Linda Lugo CRS CRB CIPS E-PRO SRES, Listing by: Realty Masters North Shore. OneKey® MLS as distributed by MLS GRID
- $1,199,5004 bd3 ba2.6k sqft19 Judith Place, East Islip, NY 11730For SaleMLS ID #1058631, Jennifer B. Ronzo E-PRO PSA SRS SR, Listing by: Real Broker NY LLC. OneKey® MLS as distributed by MLS GRID
- $1,599,0004 bd5 ba3.8k sqft14 Whistler Hill Lane, Huntington, NY 11743For SaleMLS ID #1051951, Maryann K. Milovcic CBR, Listing by: Douglas Elliman Real Estate. OneKey® MLS as distributed by MLS GRID
- $1,799,9994 bd4 ba2.9k sqft7 Ridge Drive, Melville, NY 11747For SaleMLS ID #1039630, Lenny C. Rosenfeld, Listing by: Douglas Elliman Real Estate. OneKey® MLS as distributed by MLS GRID
- $1,450,0004 bd3 ba3.6k sqft45 Blue Point Avenue, Blue Point, NY 11715For SaleMLS ID #1055958, Christine A. Dougherty, Listing by: Signature Premier Properties. OneKey® MLS as distributed by MLS GRID
- $1,724,9995 bd5 ba4.4k sqft1 Fox Hollow Court, Dix Hills, NY 11746For SaleMLS ID #1034755, David L. Cohen, Listing by: Corcoran SRG Residential. OneKey® MLS as distributed by MLS GRID
- $1,750,0006 bd5 ba4.2k sqft84 Ocean Avenue, Amityville, NY 11701For SaleMLS ID #1046399, Amanda Lowe E-PRO, Listing by: Signature Premier Properties. OneKey® MLS as distributed by MLS GRID
- $1,699,9005 bd4 ba4k sqft4 Durham Drive, Dix Hills, NY 11746For SaleMLS ID #1024270, Janice Chavkin, Listing by: Signature Premier Properties. OneKey® MLS as distributed by MLS GRID
- $1,649,9995 bd3 ba3.1k sqft20 Arbor Lane, Dix Hills, NY 11746For SaleMLS ID #1035415, Damian Andraka SFR, Listing by: Serhant East End LLC. OneKey® MLS as distributed by MLS GRID
- $1,985,0005 bd4 ba3.5k sqft69 Ocean Avenue, Massapequa, NY 11758For SaleMLS ID #1009632, Kimberly J. Filardi, Listing by: Signature Premier Properties. OneKey® MLS as distributed by MLS GRID
- $1,649,0003 bd4 ba3.4k sqft4 Holly Lane, Nissequogue, NY 11780For SaleMLS ID #1048497, Carlos Salinas CBR, Listing by: Douglas Elliman Real Estate. OneKey® MLS as distributed by MLS GRID
- $1,999,0006 bd4 ba4.2k sqft3529 Stratford Road, Wantagh, NY 11793For SaleMLS ID #1046987, Seth B. Levy, Listing by: Signature Premier Properties. OneKey® MLS as distributed by MLS GRID
- $1,599,0005 bd4 ba3.4k sqft45 Meadow Glen Road, Fort Salonga, NY 11768For SaleMLS ID #1050295, Anthony M. Perrotta CBR SFR CRB, Listing by: Signature Premier Properties. OneKey® MLS as distributed by MLS GRID
- $1,448,0004 bd3 ba3.2k sqft36 Arbutus Road, Greenlawn, NY 11740For SaleMLS ID #1050291, Anthony M. Perrotta CBR SFR CRB, Listing by: Signature Premier Properties. OneKey® MLS as distributed by MLS GRID
- $2,200,0005 bd5 ba3.4k sqft21 Kodiak Drive, Woodbury, NY 11797For SaleMLS ID #992528, Orit Ofir, Listing by: Daniel Gale Sothebys Intl Rlty. OneKey® MLS as distributed by MLS GRID
