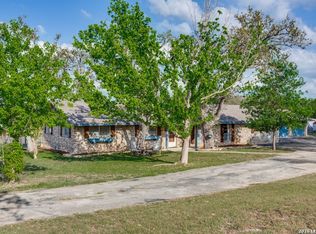
Tranquil country living on 6.62 pristine acres, 110 Indian Knoll offers a rare private compound lifestyle with two distinct living structures just minutes from the historic charm of downtown Boerne. The primary 3,448 sq. ft. home (5 bed/3.5 bath) exudes character and impeccable maintenance, and serves as a stunning canvas for those who appreciate "good bones" and timeless architecture. Complementing the estate is a newer, fully-equipped 1,464 sq. ft. secondary residence (2 bed/1 bath). Boasting a full kitchen + laundry and an open layout, it is the ideal "home base" while you settle into the property, a premier space for multi-generational living, or an income-producing opportunity. This is more than a home; it's a legacy estate. Experience unmatched privacy and the freedom of 6+ acres within the Exemplary Boerne ISD and just minutes from the vibrant boutiques and dining of downtown.
For sale
Price cut: $94K (7/17)
$795,000
110 Indian Knoll, Boerne, TX 78006
5beds
4,912sqft
Single Family Residence
Built in 1979
6.62 Acres Lot
$-- Zestimate®
$162/sqft
$-- HOA
What's special
Timeless architectureCharacter and impeccable maintenanceUnmatched privacyOpen layout
- 141 days |
- 938 |
- 80 |
Zillow last checked:
Listing updated:
Listed by:
Stephanie Fargo TREC #702343 (623) 203-3825,
Cibolo Creek Realty, LLC
Source: LERA MLS,MLS#: 1948370
Facts & features
Interior
Bedrooms & bathrooms
- Bedrooms: 5
- Bathrooms: 4
- Full bathrooms: 3
- 1/2 bathrooms: 1
Primary bedroom
- Features: Walk-In Closet(s), Ceiling Fan(s), Full Bath
- Area: 224
- Dimensions: 14 x 16
Bedroom 2
- Area: 182
- Dimensions: 14 x 13
Bedroom 3
- Area: 132
- Dimensions: 12 x 11
Bedroom 4
- Area: 156
- Dimensions: 12 x 13
Bedroom 5
- Area: 168
- Dimensions: 12 x 14
Primary bathroom
- Features: Shower Only, Double Vanity
- Area: 169
- Dimensions: 13 x 13
Dining room
- Area: 156
- Dimensions: 12 x 13
Family room
- Area: 396
- Dimensions: 22 x 18
Kitchen
- Area: 156
- Dimensions: 12 x 13
Living room
- Area: 220
- Dimensions: 20 x 11
Heating
- Central, Electric
Cooling
- Two Central
Appliances
- Included: Trash Compactor
- Laundry: Main Level, Laundry Room, Washer Hookup, Dryer Connection
Features
- Three Living Area, Separate Dining Room, Eat-in Kitchen, Two Eating Areas, Breakfast Bar, Game Room, Utility Room Inside, 1st Floor Lvl/No Steps, High Ceilings, High Speed Internet, Walk-In Closet(s), Master Downstairs, Solid Counter Tops
- Flooring: Carpet, Ceramic Tile, Linoleum, Wood
- Windows: Window Coverings, Skylight(s)
- Has basement: No
- Number of fireplaces: 1
- Fireplace features: One
Interior area
- Total interior livable area: 4,912 sqft
Video & virtual tour
Property
Parking
- Total spaces: 2
- Parking features: Two Car Garage, Garage Door Opener
- Garage spaces: 2
Features
- Levels: Two
- Stories: 2
- Patio & porch: Covered, Deck
- Exterior features: Sprinkler System, Partial Sprinkler System
- Pool features: None
- Fencing: Ranch Fence
- Has view: Yes
- View description: County VIew
Lot
- Size: 6.62 Acres
- Features: 5 - 14 Acres
- Residential vegetation: Mature Trees
Details
- Additional structures: Shed(s), Detached Quarters, Second Residence
- Parcel number: 1002602190050
- Horses can be raised: Yes
Construction
Type & style
- Home type: SingleFamily
- Architectural style: Traditional
- Property subtype: Single Family Residence
Materials
- Stone
- Foundation: Slab
- Roof: Composition
Condition
- As-Is,Pre-Owned
- New construction: No
- Year built: 1979
Utilities & green energy
- Sewer: Septic
- Water: Private Well
- Utilities for property: Cable Available
Community & HOA
Community
- Features: None, School Bus
- Security: Smoke Detector(s)
- Subdivision: Not In A Defined Subdivision
Location
- Region: Boerne
Financial & listing details
- Price per square foot: $162/sqft
- Tax assessed value: $907,960
- Annual tax amount: $12,647
- Price range: $795K - $795K
- Date on market: 3/26/2026
- Cumulative days on market: 142 days
- Listing terms: Conventional,VA Loan,Cash
- Road surface type: Paved, Asphalt
Estimated market value
Not available
Estimated sales range
Not available
Not available
Price history
| Date | Event | Price |
|---|---|---|
| 7/17/2026 | Price change | $795,000-10.6%$162/sqft |
Source:  LERA MLS #1948370 Report a problem LERA MLS #1948370 Report a problem | ||
| 7/10/2026 | Price change | $889,000-0.1%$181/sqft |
Source: LERA MLS #1948370 Report a problem | ||
| 5/28/2026 | Price change | $890,000-3.7%$181/sqft |
Source: LERA MLS #1948370 Report a problem | ||
| 5/1/2026 | Price change | $924,5000%$188/sqft |
Source: LERA MLS #1948370 Report a problem | ||
| 4/19/2026 | Price change | $924,900-2.6%$188/sqft |
Source: LERA MLS #1948370 Report a problem | ||
| 3/26/2026 | Listed for sale | $950,000$193/sqft |
Source: LERA MLS #1948370 Report a problem | ||
Public tax history
| Year | Property taxes | Tax assessment |
|---|---|---|
| 2025 | $1,126 -44.6% | $694,162 +10% |
| 2024 | $2,033 -0.4% | $631,056 +10% |
| 2023 | $2,040 -53% | $573,687 +10% |
| 2022 | $4,340 +0% | $521,534 +10% |
| 2021 | $4,338 +0% | $474,122 +10% |
| 2020 | $4,336 +0% | $431,020 +4.1% |
| 2019 | $4,335 +0% | $414,210 +6.5% |
| 2018 | $4,334 | $388,980 |
| 2017 | $4,334 | $388,980 |
| 2016 | $4,334 -2.9% | $388,980 +1.6% |
| 2015 | $4,463 | $382,670 |
| 2014 | $4,463 | $382,670 |
| 2013 | $4,463 | $382,670 +1.8% |
| 2011 | -- | $375,980 -12.8% |
| 2010 | -- | $431,240 +9.5% |
| 2007 | -- | $393,830 +21% |
| 2006 | -- | $325,390 +5.8% |
| 2005 | -- | $307,590 +3.5% |
| 2004 | -- | $297,290 +262.5% |
| 2003 | -- | $82,020 |
Find assessor info on the county website
Monthly payment
Est. payment
Payment breakdown
Explore the cost of this home by adjusting the details. Changes won't be saved.Climate risks
Neighborhood: 78006
Nearby schools
GreatSchools rating
- 9/10Curington Elementary SchoolGrades: PK-5Distance: 7.3 mi
- 8/10Boerne Middle NorthGrades: 6-8Distance: 7.8 mi
- 8/10Boerne High SchoolGrades: 9-12Distance: 7.7 mi
Schools provided by the listing agent
- Elementary: Curington
- Middle: Boerne Middle N
- High: Boerne
- District: Boerne
Source: LERA MLS. This data may not be complete. We recommend contacting the local school district to confirm school assignments for this home.
- $653,000-- bd2 ba1.8k sqft116 Indian Knoll Dr, Boerne, TX 78006Off Market
- $627,000-- bd-- ba-- sqft116 Indian Knoll Dr, Boerne, TX 78006Off Market
- $681,300-- bd2 ba2.3k sqft722 Fm 1376, Boerne, TX 78006Off Market
- $500,3004 bd3 ba2k sqft720 Fm 1376, Boerne, TX 78006Off Market
- $428,400-- bd-- ba-- sqft720 Fm 1376, Boerne, TX 78006Off Market
- $21,240-- bd-- ba-- sqft720 Fm 1376, Boerne, TX 78006Off Market
- $608,100-- bd-- ba-- sqft720 Fm 1376, Boerne, TX 78006Off Market
- $732,200-- bd2 ba2.2k sqft105 Indian Knoll Dr, Boerne, TX 78006Off Market
A local agent can set up tours, give advice and negotiate with sellers.
Similar homes
- $879,0004 bd3 ba2.5k sqft212 KENDALL OAKS DR, Boerne, TX 78006For Sale
 MLS ID #1960298, James Brodrick TREC #765379, United Real Estate DFW Properties. LERA MLS
 - $715,0003 bd3 ba2.6k sqft127 Siebeneicher Rd, Boerne, TX 78006For Sale
 MLS ID #1915553, Michael Schultz TREC #578871, Hill Country Home And Land LLC. LERA MLS
 - $785,0006 bd4 ba2.7k sqft501 River Mountain Drive, Boerne, TX 78006For Sale
 MLS ID #1859600, Dawn Richards TREC #685096, Keller Williams City-View. LERA MLS
 - $895,0003 bd3 ba2.9k sqft112 Juniper, Boerne, TX 78006For Sale
 MLS ID #1993442, Patricia Nelson TREC #526443, San Antonio Portfolio KW RE. LERA MLS
 - $899,0003 bd2 ba2.8k sqft301 Mountain Spring, Boerne, TX 78006For SaleMLS ID #1999248, Lesli Matt TREC #760068, Hill Country Flat Fee Realty. LERA MLS
- $880,0004 bd4 ba4k sqft102 Summer Glen, Boerne, TX 78006For SaleMLS ID #1865271, Loren Polito TREC #780469, Real Broker, LLC. LERA MLS
- $775,0004 bd3 ba2.5k sqft218 Whitworth, Boerne, TX 78006For SaleMLS ID #1940375, Matthew Gurniak TREC #676302, Someday Realty & Property Mgmt. LERA MLS
- $875,0005 bd5 ba4.1k sqft106 Oak Meadow Ln, Boerne, TX 78006For SaleMLS ID #1875764, Hilary Nunneley TREC #658889, Keller Williams Coastal Bend. LERA MLS
- $899,0002 bd3 ba2.6k sqft238 SABINAS CREEK RANCH RD, Boerne, TX 78006For SaleMLS ID #2002339, Halvin Gahm TREC #727659, Keller Williams Boerne. LERA MLS
- $600,0003 bd4 ba3k sqft719 Cypress Bend Dr, Boerne, TX 78006For SaleMLS ID #1773812, Veronica Venegas TREC #706857, JB Goodwin, REALTORS. LERA MLS
- $825,0003 bd3 ba2.5k sqft26919 BENT TRL, Boerne, TX 78006For SaleMLS ID #2003160, Leah Tarver TREC #732652, LPT Realty, LLC. LERA MLS
- $565,0003 bd4 ba2.6k sqft206 Mesquite Trl, Boerne, TX 78006For SaleMLS ID #1941660, Brian Stamness TREC #700794, Phyllis Browning Company. LERA MLS
- $709,9003 bd2 ba2.7k sqft1140 Desert Gold, Boerne, TX 78006For SaleMLS ID #1966559, Megan Valdenegro TREC #813913, North Star Realty Professional. LERA MLS
- $845,0004 bd3 ba2.7k sqft230 W HOSACK ST, Boerne, TX 78006For SaleMLS ID #1993162, Susan Hallmark TREC #175064, Kuper Sotheby's Int'l Realty. LERA MLS
- $950,0004 bd3 ba3.7k sqft309 LOST OAKS DR, Boerne, TX 78006For SaleMLS ID #1959805, Melinda Holbrook TREC #707337, Keller Williams Heritage. LERA MLS
- $845,0004 bd4 ba3.9k sqft10515 Campo Viejo, Boerne, TX 78006For SaleMLS ID #2003269, Jennifer Romance-Deal TREC #526449, Coldwell Banker D'Ann Harper. LERA MLS
- $840,0005 bd4 ba3.7k sqft8903 Woodland Pass, Boerne, TX 78006For SaleMLS ID #1965671, Kathy Ripps TREC #511905, Kuper Sotheby's Int'l Realty. LERA MLS
- $995,0003 bd3 ba2.8k sqft109 Ranch View, Boerne, TX 78006For SaleMLS ID #1950129, Judith Rivers TREC #646979, Phyllis Browning Company. LERA MLS
- $1,150,0004 bd4 ba3.3k sqft106 RIVERWOOD, Boerne, TX 78006For SaleMLS ID #1996233, Carey Yeager TREC #668908, CR Realty, LLC. LERA MLS
- $699,9953 bd4 ba3.4k sqft27301 Autumn Glen, Boerne, TX 78006For SaleMLS ID #1959522, Linda Vasquez TREC #426243, 210 Realty Group LLC. LERA MLS
