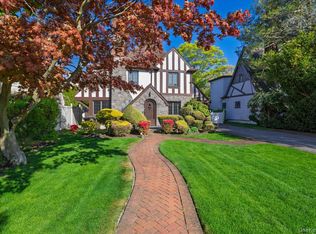
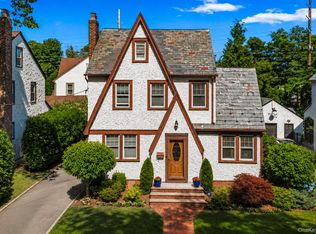
Welcome to this charming Colonial set on a beautiful tree-lined street in Rockville Centre, located within the Baldwin School District. Offering 3 bedrooms and 1.5 baths, this inviting home blends classic character with a comfortable, functional layout ideal for everyday living and entertaining. The first floor features a spacious living room anchored by a cozy wood-burning fireplace, a formal dining room, and a bright kitchen with a sun-filled breakfast area. A convenient powder room and an additional den provide flexible space for a home office, playroom, or relaxing retreat. Upstairs, you’ll find three well-proportioned bedrooms and a full bath. The basement offers abundant storage and endless potential for recreation, a gym, or future customization. Outside, enjoy the private back patio and two side yards—perfect for outdoor entertaining, gardening, or peaceful evenings at home. Ideally situated near the beloved “Little Town” area, you’ll enjoy easy access to boutique shopping, restaurants, parks, and local dining, all while experiencing the charm and tranquility of suburban living with modern-day convenience.
For sale
$798,000
110 Knollwood Road, Rockville Centre, NY 11570
3beds
1,564sqft
Single Family Residence, Residential
Built in 1940
6,200 Square Feet Lot
$-- Zestimate®
$510/sqft
$-- HOA
What's special
- 50 days |
- 5,944 |
- 290 |
Likely to sell faster than
Zillow last checked:
Listing updated:
Listed by:
Daniel Gale Sothebys Intl Rlty 516-248-6655,
Scott Wallace 516-521-4065
Source: OneKey® MLS as distributed by MLS GRID,MLS#: 1005168
Facts & features
Interior
Bedrooms & bathrooms
- Bedrooms: 3
- Bathrooms: 2
- Full bathrooms: 1
- 1/2 bathrooms: 1
Heating
- Oil
Cooling
- Wall/Window Unit(s)
Appliances
- Included: Dishwasher, Dryer, Gas Oven, Refrigerator, Washer, Gas Water Heater
- Laundry: Washer/Dryer Hookup, In Basement, Laundry Room
Features
- Crown Molding, Eat-in Kitchen, Entrance Foyer, Formal Dining, Storage
- Flooring: Hardwood, Tile
- Basement: Full,Partially Finished
- Attic: Scuttle,Storage
- Number of fireplaces: 1
- Fireplace features: Living Room, Wood Burning
Interior area
- Total structure area: 1,564
- Total interior livable area: 1,564 sqft
Video & virtual tour
Property
Parking
- Total spaces: 3
- Parking features: Driveway, Private, Storage
- Garage spaces: 1
- Has uncovered spaces: Yes
Features
- Levels: Two
- Patio & porch: Patio
- Has view: Yes
- View description: Neighborhood
Lot
- Size: 6,200 Square Feet
- Dimensions: 62 x 100
- Features: Corner Lot, Front Yard, Landscaped, Near Golf Course, Near Public Transit, Near School, Near Shops, Sprinklers In Front, Sprinklers In Rear
Details
- Parcel number: 2029363610002190
- Special conditions: None
Construction
Type & style
- Home type: SingleFamily
- Architectural style: Colonial
- Property subtype: Single Family Residence, Residential
Materials
- Brick
Condition
- Year built: 1940
Utilities & green energy
- Sewer: Public Sewer
- Water: Public
- Utilities for property: Cable Available, Electricity Connected, Natural Gas Connected, Sewer Connected, Trash Collection Public, Water Connected
Community & HOA
HOA
- Has HOA: No
Location
- Region: Rockville Centre
Financial & listing details
- Price per square foot: $510/sqft
- Tax assessed value: $572
- Annual tax amount: $18,966
- Date on market: 6/3/2026
- Cumulative days on market: 49 days
- Listing agreement: Exclusive Right To Sell
- Electric utility on property: Yes
Estimated market value
Not available
Estimated sales range
Not available
Not available
Price history
| Date | Event | Price |
|---|---|---|
| 6/3/2026 | Listed for sale | $798,000$510/sqft |
Source:  OneKey® MLS as distributed by MLS GRID #1005168 Report a problem OneKey® MLS as distributed by MLS GRID #1005168 Report a problem | ||
Public tax history
| Year | Property taxes | Tax assessment |
|---|---|---|
| 2024 | -- | $550 +6% |
| 2023 | -- | $519 -9.3% |
| 2022 | -- | $572 |
| 2021 | $12,333 +16.5% | -- |
| 2020 | $10,589 -4.1% | $765 -6.6% |
| 2019 | $11,046 | $819 -6.3% |
| 2018 | $11,046 +2.2% | $874 -3.9% |
| 2017 | $10,808 +24.6% | $909 |
| 2016 | $8,676 +607.1% | $909 -10.7% |
| 2015 | $1,227 -11.7% | $1,018 |
| 2013 | $1,389 +35.3% | $1,018 |
| 2012 | $1,027 -86.8% | $1,018 -14.2% |
| 2011 | $7,803 +0.5% | $1,187 +4.8% |
| 2010 | $7,767 | $1,133 -6.7% |
| 2009 | -- | $1,214 +5.9% |
| 2008 | -- | $1,146 -9% |
| 2006 | -- | $1,259 -33.4% |
| 2005 | -- | $1,890 -47.7% |
| 2004 | -- | $3,614 |
| 2003 | -- | $3,614 -48.4% |
| 2002 | -- | $7,000 |
| 2001 | -- | $7,000 -3.4% |
| 2000 | -- | $7,250 |
Find assessor info on the county website
Monthly payment
Climate risks
Neighborhood: 11570
Nearby schools
GreatSchools rating
- 8/10Plaza Elementary SchoolGrades: K-5Distance: 0.3 mi
- 5/10Baldwin Middle SchoolGrades: 6-8Distance: 2.5 mi
- 9/10Baldwin Senior High SchoolGrades: 9-12Distance: 0.9 mi
Schools provided by the listing agent
- Elementary: Plaza Elementary School
- Middle: Baldwin Middle School
- High: Baldwin Senior High School
Source: OneKey® MLS as distributed by MLS GRID. This data may not be complete. We recommend contacting the local school district to confirm school assignments for this home.
- $1,005,9003 bd2 ba1.5k sqft132 Muirfield Rd, Rockville Centre, NY 11570Off Market
- $878,500-- bd2 ba1.6k sqft102 Knollwood Rd, Rockville Centre, NY 11570Off Market
- $989,800-- bd2 ba1.9k sqft128 Muirfield Rd, Rockville Centre, NY 11570Off Market
- $1,373,7005 bd4 ba2.8k sqft135 Fonda Rd, Rockville Centre, NY 11570Off Market
- $951,1004 bd2 ba1.7k sqft146 Muirfield Rd, Rockville Centre, NY 11570Off Market
- $773,800-- bd1 ba1.3k sqft122 Knollwood Rd, Rockville Centre, NY 11570Off Market
- $857,0003 bd2 ba1.7k sqft101 Knollwood Rd, Rockville Centre, NY 11570Off Market
- $1,210,500-- bd2 ba2k sqft131 Fonda Rd, Rockville Centre, NY 11570Off Market
A local agent can set up tours, give advice and negotiate with sellers.
Similar homes
- $985,0003 bd3 ba1.6k sqft19 Addison Place, Rockville Centre, NY 11570For Sale
 MLS ID #994084, Christine Matarazzo, Listing by: HomeSmart Premier Living Rlty. OneKey® MLS as distributed by MLS GRID
 - $849,0003 bd2 ba1.6k sqft549 De Mott Avenue, Baldwin, NY 11510For Sale
 MLS ID #1014275, Jennie R. Katz, Listing by: Blue Island Homes NY LLC. OneKey® MLS as distributed by MLS GRID
 - $850,0003 bd3 ba1.8k sqft295 Maryland Avenue, Freeport, NY 11520For Sale
 MLS ID #1019516, Ishwar Rameshar, Listing by: YourHomeSold Guaranteed Realty. OneKey® MLS as distributed by MLS GRID
 - $788,0003 bd3 ba1.6k sqft25 Archer Road, West Hempstead, NY 11552For Sale
 MLS ID #1017580, Donna Tribble, Listing by: Keller Williams Rlty Landmark. OneKey® MLS as distributed by MLS GRID
 - $799,0003 bd2 ba1.7k sqft65 Bixley Heath, Lynbrook, NY 11563For SaleMLS ID #1009206, Paul Q. Zhou CBR, Listing by: Keller Williams Rty Gold Coast. OneKey® MLS as distributed by MLS GRID
- $689,9994 bd2 ba1.5k sqft1503 Paul Street, Baldwin, NY 11510For SaleMLS ID #1026758, Samantha Yagnisis, Listing by: Signature Premier Properties. OneKey® MLS as distributed by MLS GRID
- $775,0003 bd3 ba1.3k sqft75 Wagg Avenue, Malverne, NY 11565For SaleMLS ID #1019923, Eileen L. O Hara, Listing by: Daniel Gale Sothebys Intl Rlty. OneKey® MLS as distributed by MLS GRID
- $779,0003 bd3 ba1.6k sqft436 Bedell Terrace, West Hempstead, NY 11552For SaleMLS ID #1011265, Kathleen M. Travers, Listing by: Douglas Elliman Real Estate. OneKey® MLS as distributed by MLS GRID
- $849,0003 bd2 ba1.6k sqft41 Hart Street, Lynbrook, NY 11563For SaleMLS ID #1020696, Eileen L. O Hara, Listing by: Daniel Gale Sothebys Intl Rlty. OneKey® MLS as distributed by MLS GRID
- $799,0003 bd2 ba1.3k sqft17 Everett Street, Lynbrook, NY 11563For SaleMLS ID #960723, Corey Guglielmo, Listing by: Douglas Elliman Real Estate. OneKey® MLS as distributed by MLS GRID
- $699,9993 bd2 ba1.3k sqft2 Cliff Road, Merrick, NY 11566For SaleMLS ID #1017387, Margaret A. Biegelman CBR GRI E-PR, Listing by: Douglas Elliman Real Estate. OneKey® MLS as distributed by MLS GRID
- $800,0004 bd2 ba1.5k sqft263 Charles Avenue, Massapequa Park, NY 11762For SaleMLS ID #1028813, Kerri Passamenti, Listing by: Realty Connect USA L I Inc. OneKey® MLS as distributed by MLS GRID
- $775,0003 bd3 ba1.3k sqft42 Willow Avenue, Freeport, NY 11520For SaleMLS ID #1000979, Jessica B. Rivera, Listing by: Century Homes Realty Group LLC. OneKey® MLS as distributed by MLS GRID
- $824,0003 bd2 ba2k sqft89 Lexington Avenue, Malverne, NY 11565For SaleMLS ID #1007302, Eileen L. O Hara, Listing by: Daniel Gale Sothebys Intl Rlty. OneKey® MLS as distributed by MLS GRID
- $739,0003 bd2 ba1.5k sqft1815 Meadowbrook Road, Merrick, NY 11566For SaleMLS ID #1023322, Angela M. LoBello CBR, Listing by: Charles Rutenberg Realty Inc. OneKey® MLS as distributed by MLS GRID
- $849,0004 bd3 ba1.9k sqft48 W 3rd Street, Freeport, NY 11520For SaleMLS ID #1005588, Kaitlynn McCartney, Listing by: Compass Greater NY LLC. OneKey® MLS as distributed by MLS GRID
- $849,0003 bd2 ba1.9k sqft566 Harrison Avenue, East Meadow, NY 11554For SaleMLS ID #1019379, Bonnie R. Papish, Listing by: Coldwell Banker American Homes. OneKey® MLS as distributed by MLS GRID
- $699,0003 bd2 ba1.5k sqft27 Hilbert Street, Hempstead, NY 11550For SaleMLS ID #1020873, Richard R. Krug Jr PSA SRES SFR, Listing by: Coldwell Banker American Homes. OneKey® MLS as distributed by MLS GRID
- $870,0003 bd3 ba1.9k sqft165 Linmouth Road, Malverne, NY 11565For SaleMLS ID #994371, Danielle N. Evangelista, Listing by: Douglas Elliman Real Estate. OneKey® MLS as distributed by MLS GRID
- $769,9993 bd2 ba1.8k sqft344 New York Avenue, Massapequa Park, NY 11762For SaleMLS ID #1022968, Anthony Napolitano Jr, Listing by: Anthony Napolitano Homes. OneKey® MLS as distributed by MLS GRID
