Updated 3-bedroom, 3 full bath home with over 2,400 sq ft of finished living space. Recent improvements include new windows, new siding, a 4-year-old roof, and a 2-year-old HVAC system. The home offers a finished walkout basement providing additional living space, along with a fully updated kitchen featuring soft-close cabinets, granite countertops, and stainless steel appliances.''
Pending
$279,900
110 N Miami St, Trenton, OH 45067
3beds
2,296sqft
:
Get pre-qualified$1,904/mo
Single Family Residence
Built in 1961
0.31 Acres Lot
$-- Zestimate®
$122/sqft
$-- HOA
What's special
Fully updated kitchenStainless steel appliancesGranite countertopsSoft-close cabinetsNew windowsNew siding
- 15 days |
- 1 |
- 0 |
Likely to sell faster than
Zillow last checked:
Listing updated:
Listed by:
Dustin Lema 513-259-7847,
Century 21 Thacker & Assoc. 513-524-2221
Source: Cincy MLS,MLS#: 1873601 Originating MLS: Cincinnati Area Multiple Listing Service
Originating MLS: Cincinnati Area Multiple Listing Service
Facts & features
Interior
Bedrooms & bathrooms
- Bedrooms: 3
- Bathrooms: 3
- Full bathrooms: 3
Primary bedroom
- Features: Bath Adjoins, Wall-to-Wall Carpet
- Level: First
- Area: 204
- Dimensions: 17 x 12
Bedroom 2
- Level: First
- Area: 144
- Dimensions: 12 x 12
Bedroom 3
- Level: First
- Area: 144
- Dimensions: 12 x 12
Bedroom 4
- Area: 0
- Dimensions: 0 x 0
Bedroom 5
- Area: 0
- Dimensions: 0 x 0
Primary bathroom
- Features: Tub w/Shower
Bathroom 1
- Features: Full
- Level: First
Bathroom 2
- Features: Full
- Level: First
Bathroom 3
- Features: Full
- Level: Lower
Dining room
- Level: First
- Area: 144
- Dimensions: 12 x 12
Family room
- Features: Walkout, Wall-to-Wall Carpet, Fireplace
- Area: 676
- Dimensions: 26 x 26
Kitchen
- Features: Eat-in Kitchen, Wood Cabinets, Laminate Floor, Marble/Granite/Slate
- Area: 180
- Dimensions: 15 x 12
Living room
- Features: Wall-to-Wall Carpet, Fireplace
- Area: 392
- Dimensions: 28 x 14
Office
- Area: 0
- Dimensions: 0 x 0
Heating
- Forced Air, Gas
Cooling
- Central Air
Appliances
- Included: Dishwasher, Microwave, Oven/Range, Refrigerator, Gas Water Heater
Features
- Windows: Double Hung, Vinyl
- Basement: Full,Finished,Walk-Out Access,WW Carpet
- Number of fireplaces: 2
- Fireplace features: Wood Burning, Basement, Family Room, Living Room
Interior area
- Total structure area: 2,296
- Total interior livable area: 2,296 sqft
Property
Parking
- Parking features: On Street, Driveway
- Has uncovered spaces: Yes
Features
- Levels: One
- Stories: 1
Lot
- Size: 0.31 Acres
- Features: Less than .5 Acre
Details
- Parcel number: R8000006000138
- Zoning description: Residential
Construction
Type & style
- Home type: SingleFamily
- Architectural style: Ranch
- Property subtype: Single Family Residence
Materials
- Vinyl Siding
- Foundation: Block
- Roof: Shingle
Condition
- New construction: No
- Year built: 1961
Utilities & green energy
- Gas: Natural
- Sewer: Public Sewer
- Water: Public
Community & HOA
HOA
- Has HOA: No
Location
- Region: Trenton
Financial & listing details
- Price per square foot: $122/sqft
- Tax assessed value: $173,650
- Annual tax amount: $2,554
- Date on market: 3/30/2026
- Listing terms: No Special Financing
Estimated market value
Not available
Estimated sales range
Not available
Not available
Price history
| Date | Event | Price |
|---|---|---|
| 4/9/2026 | Pending sale | $279,900$122/sqft |
Source:  Cincy MLS #1873601 Report a problem Cincy MLS #1873601 Report a problem | ||
| 4/1/2026 | Listed for sale | $279,900+102.1%$122/sqft |
Source: Cincy MLS #1873601 Report a problem | ||
| 10/9/2025 | Sold | $138,500$60/sqft |
Source: Cincy MLS #1856360 Report a problem | ||
| 9/25/2025 | Pending sale | $138,500$60/sqft |
Source: Cincy MLS #1856360 Report a problem | ||
| 9/25/2025 | Listed for sale | $138,500+123.4%$60/sqft |
Source: Cincy MLS #1856360 Report a problem | ||
| 4/26/2010 | Sold | $62,000-18.4%$27/sqft |
Source: Cincy MLS #1209449 Report a problem | ||
| 11/6/2009 | Listing removed | $76,000$33/sqft |
Source: foreclosure.com Report a problem | ||
| 10/19/2009 | Listed for sale | $76,000-33.9%$33/sqft |
Source: foreclosure.com Report a problem | ||
| 7/19/2005 | Sold | $115,000$50/sqft |
Source: Cincy MLS #944894 Report a problem | ||
Public tax history
| Year | Property taxes | Tax assessment |
|---|---|---|
| 2025 | $2,555 -0.5% | $60,780 |
| 2024 | $2,569 +0.9% | $60,780 |
| 2023 | $2,546 +19% | $60,780 +35.5% |
| 2022 | $2,140 +4% | $44,850 |
| 2021 | $2,057 -6.1% | $44,850 |
| 2020 | $2,192 +6.7% | $44,850 +11.4% |
| 2019 | $2,055 -1.6% | $40,250 |
| 2018 | $2,088 -0.1% | $40,250 |
| 2017 | $2,090 +7.9% | $40,250 +13% |
| 2016 | $1,937 +17.5% | $35,610 |
| 2015 | $1,648 +1.8% | $35,610 |
| 2014 | $1,619 | $35,610 +9.1% |
| 2013 | $1,619 +8.5% | $32,650 |
| 2012 | $1,492 | $32,650 -7.2% |
| 2011 | $1,492 -12.8% | $35,193 -10.3% |
| 2010 | $1,712 +3.3% | $39,239 |
| 2009 | $1,657 +2.3% | $39,239 -6.2% |
| 2008 | $1,619 -2.8% | $41,829 +9.1% |
| 2007 | $1,666 -1.3% | $38,333 |
| 2006 | $1,689 +1.9% | $38,333 |
| 2005 | $1,658 +29.1% | $38,333 +12.9% |
| 2004 | $1,284 -1.6% | $33,968 |
| 2003 | $1,305 +2% | $33,968 |
| 2002 | $1,279 -3.2% | $33,968 +4.3% |
| 2001 | $1,321 +17.6% | $32,579 |
| 2000 | $1,124 | $32,579 |
Find assessor info on the county website
Monthly payment
Est. payment
Payment breakdown
Explore the cost of this home by adjusting the details. Changes won't be saved.Climate risks
Neighborhood: 45067
Nearby schools
GreatSchools rating
- NAEdgewood Primary SchoolGrades: K-2Distance: 0.6 mi
- 5/10Edgewood Middle SchoolGrades: 6-8Distance: 0.8 mi
- 4/10Edgewood High SchoolGrades: 9-12Distance: 2.1 mi
- $141,8001 bd1 ba750 sqft114 N Miami St, Trenton, OH 45067Off Market
- $148,9002 bd1 ba1k sqft116 N Miami St, Trenton, OH 45067Off Market
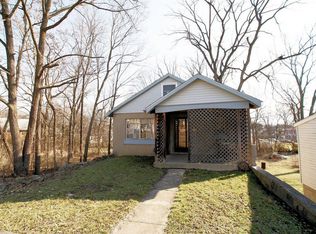
- $100,7003 bd1 ba1.2k sqft4 Union St, Trenton, OH 45067Off Market
- $---- bd-- ba-- sqft4 Union St, Trenton, OH 45067Off Market
- $150,000-- bd-- ba-- sqft100 N Miami St, Trenton, OH 45067Off Market
- $205,0003 bd3 ba1.6k sqft113 N 1st St, Trenton, OH 45067Sold
- $9,470-- bd-- ba-- sqft118 N Miami St, Trenton, OH 45067Off Market
- $224,0003 bd2 ba1.9k sqft122 N Miami St, Trenton, OH 45067Off Market
A local agent can set up tours, give advice and negotiate with sellers.
A local lender can help you make sure your offer is ready when you are.
Similar homes
- $299,0003 bd3 ba2k sqft414 Holland Dr, Trenton, OH 45067For Sale
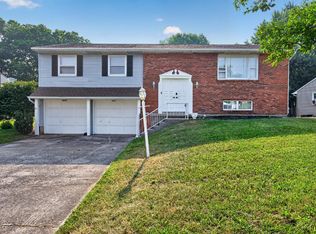
 MLS ID #1887714, Hong Yang, OwnerLand Realty, Inc.. Cincy MLS
 - $267,9004 bd3 ba2.2k sqft151 W Arlington Dr, Trenton, OH 45067For Sale
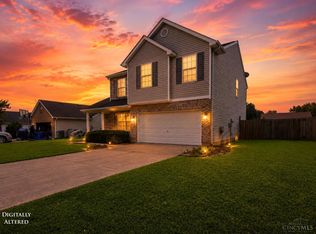 MLS ID #1887721, Grace D Henderson, eXp Realty. Cincy MLS
 - $289,9004 bd2 ba2.2k sqft102 E Main St, Trenton, OH 45067For Sale
 MLS ID #1882513, Leif L. Watson, Plum Tree Realty. Cincy MLS
 - $264,9003 bd2 ba1.2k sqft907 Arthur St, Trenton, OH 45067For Sale
 MLS ID #1886311, Laura Owens, Sibcy Cline Inc.. Cincy MLS
 - $305,0003 bd2 ba1.6k sqft804 Eaton Ave, Middletown, OH 45044For SaleMLS ID #1886138, Amy Eggemeyer, RE/MAX United Associates. Cincy MLS
- $320,0003 bd2 ba1.4k sqft3432 Carol Ann Ln, Middletown, OH 45044For Sale
 MLS ID #962390, Amy King, Sibcy Cline Inc.. DABR MLS
 - $274,0003 bd2 ba1.4k sqft11518 Raphael Pl, Cincinnati, OH 45240For SaleMLS ID #1888024, Warren G Curry, RE/MAX Preferred Group. Cincy MLS
- $255,0003 bd2 ba1.4k sqft2630 Ross Hanover Rd, Hamilton, OH 45013For SaleMLS ID #1886600, Melissa M Trenkamp, Coldwell Banker Heritage. Cincy MLS
- $269,9004 bd1 ba1.3k sqft6723 Hamilton Mason Rd, West Chester, OH 45069For SaleMLS ID #1878799, Michael Postell, Cutler Real Estate. Cincy MLS
- $314,9003 bd2 ba1.3k sqft110 Waterstone Dr, Franklin, OH 45005For SaleMLS ID #964726, Linda Hendershot, Coldwell Banker Heritage. DABR MLS
- $334,9003 bd3 ba2.4k sqft4121 Lisa Ln, Middletown, OH 45042For SaleMLS ID #1886469, Jonathan Minerick, homecoin.com. Cincy MLS
- $295,0003 bd2 ba1.2k sqft7258 Dimmick Rd, West Chester, OH 45069For SaleMLS ID #1884135, Cody Harper, Howard Hanna Real Estate Serv. Cincy MLS
- $265,0003 bd2 ba1.3k sqft1200 Oakmont Ave, Hamilton, OH 45013For SaleMLS ID #1887471, Kimberly K. Mansfield, Keller Williams Advisors. Cincy MLS
- $284,0003 bd2 ba1.5k sqft8206 Meadowlark Dr, Carlisle, OH 45005For SaleMLS ID #963623, Tonda M Hoefler, Coldwell Banker Heritage. DABR MLS
- $270,0003 bd3 ba1.7k sqft815 Carriage Hill Ln, Hamilton, OH 45013For SaleMLS ID #1886067, Jackson Brosier, NavX Realty, LLC. Cincy MLS
- $305,0003 bd3 ba1.6k sqft1831 Augusta Blvd, Fairfield, OH 45014For SaleMLS ID #1886330, Erin E. Connell, Coldwell Banker Realty. Cincy MLS
- $334,9003 bd2 ba1.6k sqft4180 Millikin Rd, Hamilton, OH 45011For SaleMLS ID #1883127, Ashley Wedding, RE/MAX Alliance Realty. Cincy MLS
- $259,0004 bd3 ba2.3k sqft653 N E St, Hamilton, OH 45013For SaleMLS ID #1881237, William V. Kugler, Bowling & Kugler Realty. Cincy MLS
- $309,9004 bd2 ba2.3k sqft550 Melissa Dr, Oxford, OH 45056For SaleMLS ID #1885619, Jonathan R White, White's Realty. Cincy MLS
- $299,9003 bd3 ba1.7k sqft6017 Rosewood Pl, Fairfield, OH 45014For SaleMLS ID #1882183, Ginson D. Speich, Keller Williams Greater Cols. Cincy MLS
