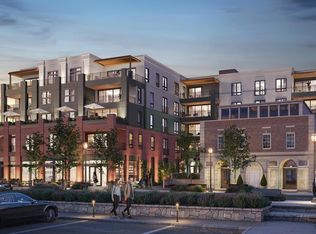
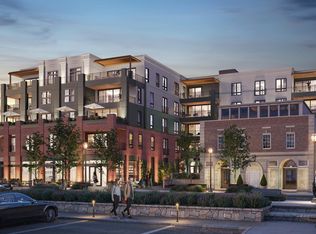
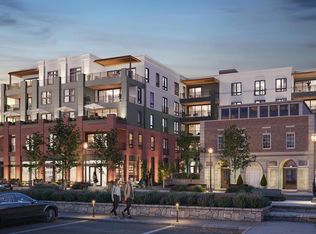
110 Park Avenue brings modern condominium living to the heart of Swarthmore Borough. This beautiful Corner condominium boasts wonderful daylight because of its southern exposure and corner location. This complex offers exceptional convenience close to the SEPTA rail line into Philadelphia (and NYC), the Philadelphia International Airport (10 minutes away!), Swarthmore College grounds, activities and lectures, the Public Library, Park Avenue Community Center and wonderful stores and restaurants. Each unit is uniquely designed to optimize elegance, comfort and the integration of outdoor livings spaces. Unit 370 offers uartz countertops, Goebelwood cabinetry in kitchen and bathrooms, GE Cafe appliances, hardwood floors throughout, beautiful tile in the bathrooms, walk-in closets, and more! Every element of convenience has been thoughtfully considered including on-site parking, a fitness room, and the charming outdoor courtyard for residents to enjoy.
Pending
$925,000
110 Park Ave #370, Swarthmore, PA 19081
2beds
1,406sqft
Condominium
Built in ----
-- sqft lot
$-- Zestimate®
$658/sqft
$449/mo HOA
What's special
Beautiful corner condominiumGe cafe appliancesHardwood floors throughoutWalk-in closets
- 47 days
- 13
- 0
Zillow last checked:
Listing updated:
Listed by:
Heidi Foggo 610-608-7459,
Compass RE 6108223356
Source: Bright MLS,MLS#: PADE2121142
Facts & features
Interior
Bedrooms & bathrooms
- Bedrooms: 2
- Bathrooms: 2
- Full bathrooms: 2
- Main level bathrooms: 2
- Main level bedrooms: 2
Heating
- Forced Air, Natural Gas
Cooling
- Central Air, Electric
Appliances
- Included: Electric Water Heater
- Laundry: Dryer In Unit, Washer In Unit, In Unit
Features
- Has basement: No
- Has fireplace: No
Interior area
- Total structure area: 1,603
- Total interior livable area: 1,406 sqft
- Finished area above ground: 1,406
Property
Parking
- Total spaces: 1
- Parking features: Inside Entrance, Covered, Garage
- Garage spaces: 1
Accessibility
- Accessibility features: None
Features
- Levels: Four
- Stories: 4
- Exterior features: Balcony
- Pool features: None
Details
- Additional structures: Above Grade
- Parcel number: NO TAX RECORD
- Zoning: RESIDENTIAL
- Special conditions: Standard
Construction
Type & style
- Home type: Condo
- Property subtype: Condominium
- Attached to another structure: Yes
Materials
- Brick, Cement Siding
Condition
- New construction: Yes
Utilities & green energy
- Sewer: Public Sewer
- Water: Public
Community & HOA
Community
- Condo and coop fee: $449 monthly
- Subdivision: None Available
HOA
- Has HOA: No
- Amenities included: Elevator(s), Fitness Center, Storage
- Services included: All Ground Fee, Common Area Maintenance, Custodial Services Maintenance, Maintenance Grounds, Insurance
Location
- Region: Swarthmore
- Municipality: SWARTHMORE BORO
Financial & listing details
- Price per square foot: $658/sqft
- Date on market: 8/4/2026
- Listing agreement: Exclusive Right To Sell
- Listing terms: Cash,Bank Portfolio
- Inclusions: Washer, Dryer And Refrigerator
- Ownership: Fee Simple
Estimated market value
Not available
Estimated sales range
Not available
Not available
Price history
| Date | Event | Price |
|---|---|---|
| 8/25/2026 | Pending sale | $925,000$658/sqft |
Source:  Bright MLS #PADE2121142 Report a problem Bright MLS #PADE2121142 Report a problem | ||
| 8/6/2026 | Contingent | $925,000$658/sqft |
Source: Bright MLS #PADE2121142 Report a problem | ||
| 8/4/2026 | Listed for sale | $925,000$658/sqft |
Source: Bright MLS #PADE2121142 Report a problem | ||
| 7/1/2026 | Listing removed | $925,000$658/sqft |
Source: Bright MLS #PADE2090788 Report a problem | ||
| 8/28/2025 | Price change | $925,000+2.8%$658/sqft |
Source: Bright MLS #PADE2090788 Report a problem | ||
| 6/26/2025 | Price change | $900,000+2.9%$640/sqft |
Source: Bright MLS #PADE2090788 Report a problem | ||
| 5/23/2025 | Price change | $875,000+2.9%$622/sqft |
Source: Bright MLS #PADE2090788 Report a problem | ||
| 5/15/2025 | Listed for sale | $850,000$605/sqft |
Source: Bright MLS #PADE2090788 Report a problem | ||
Public tax history
Tax history is unavailable.
Monthly payment
Est. payment
Payment breakdown
Explore the cost of this home by adjusting the details. Changes won't be saved.Climate risks
Neighborhood: 19081
Nearby schools
Schools provided by the listing agent
- District: Wallingford-swarthmore
Source: Bright MLS. This data may not be complete. We recommend contacting the local school district to confirm school assignments for this home.
Similar homes
- $999,0003 bd3 ba1.5k sqft621 S 24th St #308, Philadelphia, PA 19146For Sale
 MLS ID #PAPH2633208, Morgan Rodriguez, OCF Realty LLC - Philadelphia. Bright MLS
 - $925,0002 bd2 ba1k sqftParc Rittenhouse, Philadelphia, PA 19103For Sale
 MLS ID #PAPH2435740, Colleen Hadden, Compass RE. Bright MLS
 - $950,0003 bd3 ba1.7k sqft1906 Kater St, Philadelphia, PA 19146For Sale
 MLS ID #PAPH2660090, Michael McCann, KW Empower. Bright MLS
 - $750,0003 bd3 ba1.7k sqft336 Monroe St #A, Philadelphia, PA 19147For Sale
 MLS ID #PAPH2668850, Mr. Tyler Hopp, KW Empower. Bright MLS
 - $699,0002 bd2 ba1.3k sqft600 S 24th St Unit 208, Philadelphia, PA 19146For SaleMLS ID #PAPH2644340, Rachel Rothbard, Coldwell Banker Realty. Bright MLS
- $549,9003 bd2 ba1.4k sqft449 W Baltimore Ave, Media, PA 19063For SaleMLS ID #PADE2119814, Rich Cassell, KW Empower. Bright MLS
- $733,0002 bd3 ba1.2k sqft1621 Bainbridge St #6, Philadelphia, PA 19146For SaleMLS ID #PAPH2639962, Maureen Meehan, BHHS Fox & Roach-West Chester. Bright MLS
- $618,5003 bd3 ba2k sqft613 Turner Ln, Media, PA 19063For SaleMLS ID #PADE2123782, Joyce Rankin, RE/MAX Properties - Newtown. Bright MLS
- $479,9003 bd3 ba1.8k sqft1822 S 16th St, Philadelphia, PA 19145For SaleMLS ID #PAPH2672614, Cindy Fan, Triamond Realty. Bright MLS
- $625,0003 bd3 ba1.3k sqft1801 Fairmount Ave #303, Philadelphia, PA 19130For SaleMLS ID #PAPH2669244, Billy Grewal, KW Empower. Bright MLS
- $650,0003 bd4 ba1.7k sqft234 Charles Ellis Dr, Newtown Square, PA 19073For SaleMLS ID #PADE2122902, Steve Laret, VRA Realty. Bright MLS
- $880,0004 bd3 ba1.9k sqft1220 Crease St, Philadelphia, PA 19125For SaleMLS ID #PAPH2641656, Matin Haghkar, Plus Realtors. Bright MLS
- $750,0003 bd2 ba1.7k sqft1102 N 2nd St #3, Philadelphia, PA 19123For SaleMLS ID #PAPH2658198, Ryan Stawasz, KW Empower. Bright MLS
- $825,0003 bd3 ba1.6k sqft889 N 25th St, Philadelphia, PA 19130For SaleMLS ID #PAPH2656082, Marilee Wolf, Compass RE. Bright MLS
- $990,0003 bd4 ba1.7k sqft1501 N 31st St #Penthouse 12, Philadelphia, PA 19121New ConstructionMLS ID #PAPH2632672, Jim Onesti, KW Empower. Bright MLS
- $1,350,0002 bd3 ba1.8k sqftNone Available, Wayne, PA 19087For SaleMLS ID #PADE2107200, Karen Strid, Compass RE. Bright MLS
- $580,0002 bd2 ba1.3k sqft575 S Goddard Blvd Unit 208, King Of Prussia, PA 19406For SaleMLS ID #PAMC2188832, Linda Allebach, Long & Foster Real Estate, Inc.. Bright MLS
- $464,9004 bd4 ba1.8k sqft1235 S 26th St, Philadelphia, PA 19146New ConstructionMLS ID #PAPH2670560, Jaiden Makhoul, KW Empower. Bright MLS
- $735,0003 bd2 ba1.8k sqft256 Willow Ave, Wayne, PA 19087For SaleMLS ID #PADE2116436, Debra Gray, Crescent Real Estate. Bright MLS
- $775,0003 bd3 ba1.6k sqft2061 Saint Albans St, Philadelphia, PA 19146For SaleMLS ID #PAPH2650634, Clay Shaffer, Compass RE. Bright MLS
