"5-BEDROOM, 3.5-BATH Ranch Home!" Over 4,700 square feet of thoughtfully designed living space and located just minutes north of Bloomington/Normal. Enjoy the charm of small-town living while remaining just a short drive from Rivian, State Farm, Country Financial, shopping, restaurants, parks, schools, and more. From the moment you arrive, you'll appreciate the home's attractive curb appeal, professionally updated landscaping with Landscaping Irrigation (2025), cobble stone entry and border, covered front porch, and spacious corner lot. Step inside to discover cathedral ceilings, beautiful hardwood flooring, a stunning gas fireplace, built-in cabinetry, transom windows, cottage-style interior doors, all-new lighting and ceiling fans (2025), new custom wood blinds (2025), a custom trim package, and an open, light-filled floor plan that feels both spacious and welcoming. Fresh interior paint throughout the home (2025) enhances the bright, timeless color palette. The heart of the home is the impressive gourmet kitchen, thoughtfully designed for both everyday living and entertaining. It features an abundance of custom cabinetry, gorgeous quartz countertops, a glass tile backsplash, a large center island with seating, a raised breakfast bar, double walk-in pantry, wine rack, new GE Profile appliances (2024), and a sunny breakfast nook with built-in bench seating. The spacious primary suite offers a relaxing retreat with a coffered ceiling, recessed lighting, a large walk-in closet, and a beautifully remodeled spa-inspired bath featuring a custom tiled walk-in shower. Two additional generously sized bedrooms, one with a walk-in closet, a stylish full bath, and a convenient main-floor laundry room with an adjoining half bath complete the main level. Additional highlights include a central vacuum system, three-zone heating and cooling, and a new oversized Generac whole-house generator (2024) with a transferable five-year warranty. The finished lower level provides exceptional additional living space, filled with natural light from seven daylight windows. The expansive recreation room is perfect for entertaining, featuring a custom built-in bar, serving counters, and built-in hutch. French doors lead to a cozy family room, two additional bedrooms, a beautifully finished full bath with a walk-in shower, and a second oversized laundry room with abundant storage. A large unfinished storage area with a workbench and custom wood shelving complete the lower level. Step outside and enjoy an outdoor living space designed for every season. The covered deck overlooks the fully fenced backyard and flows to a spacious patio, an additional paver patio with pergola, and a dedicated grilling area, offering plenty of room for relaxing or entertaining family and friends. A spacious 3-car garage offers extra storage if needed. Every inch of this home reflects exceptional care, thoughtful updates, and true pride of ownership. With generous living spaces, quality finishes, and an unbeatable combination of comfort, style, and location, this is a home you'll want to experience in person. Schedule your private showing today and discover everything this exceptional property has to offer.
Contingent
$489,900
110 Whitetail Ln, Hudson, IL 61748
5beds
4,756sqft
Single Family Residence
Built in 2006
0.37 Acres Lot
$-- Zestimate®
$103/sqft
$-- HOA
What's special
Stunning gas fireplaceGenerously sized bedroomsRecessed lightingProfessionally updated landscapingDedicated grilling areaRaised breakfast barDouble walk-in pantry
- 70 days
- 56
- 1
Likely to sell faster than
Zillow last checked:
Listing updated:
Listed by:
Jeff Reedy 309-287-4195,
Keller Williams Revolution,
Penny Reedy,
Keller Williams Revolution
Source: MRED as distributed by MLS GRID,MLS#: 12698130
Facts & features
Interior
Bedrooms & bathrooms
- Bedrooms: 5
- Bathrooms: 4
- Full bathrooms: 3
- 1/2 bathrooms: 1
Rooms
- Room types: Bedroom 5, Game Room
Primary bedroom
- Features: Flooring (Hardwood), Bathroom (Full)
- Level: Main
- Area: 391 Square Feet
- Dimensions: 17X23
Bedroom 2
- Features: Flooring (Carpet)
- Level: Main
- Area: 132 Square Feet
- Dimensions: 11X12
Bedroom 3
- Features: Flooring (Carpet)
- Level: Main
- Area: 132 Square Feet
- Dimensions: 11X12
Bedroom 4
- Features: Flooring (Carpet)
- Level: Basement
- Area: 210 Square Feet
- Dimensions: 15X14
Bedroom 5
- Features: Flooring (Carpet)
- Level: Basement
- Area: 140 Square Feet
- Dimensions: 10X14
Dining room
- Features: Flooring (Hardwood)
- Level: Main
- Area: 209 Square Feet
- Dimensions: 11X19
Family room
- Features: Flooring (Carpet)
- Level: Basement
- Area: 864 Square Feet
- Dimensions: 16X54
Game room
- Features: Flooring (Carpet)
- Level: Basement
- Area: 432 Square Feet
- Dimensions: 16X27
Kitchen
- Features: Kitchen (Eating Area-Table Space, Pantry-Closet), Flooring (Hardwood)
- Level: Main
- Area: 420 Square Feet
- Dimensions: 15X28
Laundry
- Features: Flooring (Ceramic Tile)
- Level: Basement
- Area: 63 Square Feet
- Dimensions: 7X9
Living room
- Features: Flooring (Hardwood)
- Level: Main
- Area: 300 Square Feet
- Dimensions: 15X20
Heating
- Natural Gas, Forced Air
Cooling
- Central Air
Appliances
- Included: Range, Microwave, Dishwasher, Refrigerator
- Laundry: Main Level, Gas Dryer Hookup, Electric Dryer Hookup, Multiple Locations
Features
- Cathedral Ceiling(s), 1st Floor Bedroom, 1st Floor Full Bath, Built-in Features, Walk-In Closet(s), Pantry
- Basement: Finished,Full
- Number of fireplaces: 1
- Fireplace features: Gas Log
Interior area
- Total structure area: 4,756
- Total interior livable area: 4,756 sqft
- Finished area below ground: 2,000
Property
Parking
- Total spaces: 3
- Parking features: Concrete, Garage Door Opener, Yes, Garage Owned, Attached, Garage
- Attached garage spaces: 3
- Has uncovered spaces: Yes
Accessibility
- Accessibility features: No Disability Access
Features
- Stories: 1
- Patio & porch: Deck, Patio, Porch
- Fencing: Fenced
Lot
- Size: 0.37 Acres
- Dimensions: 120 X 110 X 140 X 113
- Features: Corner Lot, Landscaped
Details
- Additional structures: Pergola
- Parcel number: 0728407005
- Special conditions: None
- Other equipment: Ceiling Fan(s)
Construction
Type & style
- Home type: SingleFamily
- Architectural style: Ranch
- Property subtype: Single Family Residence
Materials
- Vinyl Siding, Brick
Condition
- New construction: No
- Year built: 2006
Utilities & green energy
- Sewer: Septic Tank
- Water: Public
Community & HOA
Community
- Subdivision: Not Applicable
HOA
- Services included: None
Location
- Region: Hudson
Financial & listing details
- Price per square foot: $103/sqft
- Annual tax amount: $10,753
- Date on market: 7/9/2026
- Ownership: Fee Simple
Estimated market value
Not available
Estimated sales range
Not available
Not available
Price history
| Date | Event | Price |
|---|---|---|
| 7/13/2026 | Contingent | $489,900$103/sqft |
Source: MRED as distributed by MLS GRID #12698130 Report a problem | ||
| 7/9/2026 | Listed for sale | $489,900+12.6%$103/sqft |
Source:  MRED as distributed by MLS GRID #12698130 Report a problem MRED as distributed by MLS GRID #12698130 Report a problem | ||
| 6/28/2024 | Sold | $435,000-3.3%$91/sqft |
Source: MRED as distributed by MLS GRID #12056104 Report a problem | ||
| 5/24/2024 | Pending sale | $449,900$95/sqft |
Source: MRED as distributed by MLS GRID #12056104 Report a problem | ||
| 5/16/2024 | Listed for sale | $449,900+0.9%$95/sqft |
Source: MRED as distributed by MLS GRID #12056104 Report a problem | ||
| 5/9/2024 | Listing removed | -- |
Source: Owner Report a problem | ||
| 4/17/2024 | Price change | $445,900-0.9%$94/sqft |
Source: Owner Report a problem | ||
| 4/1/2024 | Listed for sale | $449,900+40.6%$95/sqft |
Source: Owner Report a problem | ||
| 3/31/2016 | Sold | $320,000$67/sqft |
Source: MRED as distributed by MLS GRID #10206975 Report a problem | ||
Public tax history
Tax history is unavailable.
Monthly payment
Est. payment
Payment breakdown
Explore the cost of this home by adjusting the details. Changes won't be saved.Climate risks
Neighborhood: 61748
Nearby schools
Schools provided by the listing agent
- Elementary: Hudson Elementary
- Middle: Kingsley Jr High
- High: Normal Community West High Schoo
- District: 5
Source: MRED as distributed by MLS GRID. This data may not be complete. We recommend contacting the local school district to confirm school assignments for this home.


Similar homes
- $499,9005 bd4 ba4.5k sqft3102 Wisteria Ln, Bloomington, IL 61704Active
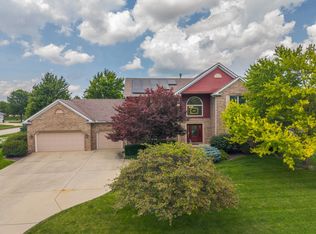 MLS ID #12606214, Joy Szmaj, Coldwell Banker Real Estate Group. MRED as distributed by MLS GRID
 - $615,0005 bd3 ba4.2k sqft3608 Pamela Dr, Bloomington, IL 61704New
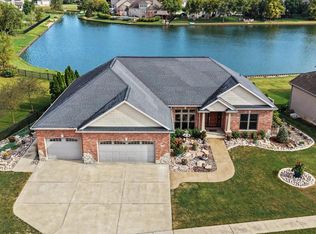 MLS ID #12752177, Rachel Griffore, RE/MAX Rising. MRED as distributed by MLS GRID
 - $530,0005 bd4 ba4.3k sqft3913 Baywood Rd, Bloomington, IL 61705Price Change
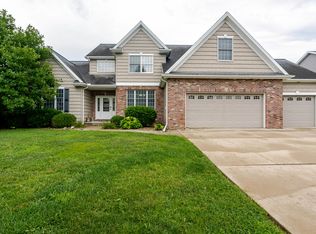 MLS ID #12722223, David Musick, BHHS Central Illinois, REALTORS. MRED as distributed by MLS GRID
 - $395,0005 bd3 ba4.2k sqft4397 Renaissance Dr, Normal, IL 61761Active
 MLS ID #12750575, Cindy Eckols, RE/MAX Choice. MRED as distributed by MLS GRID
