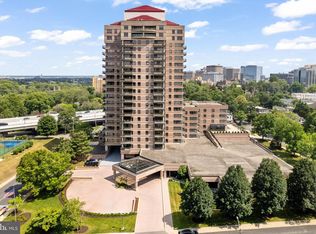

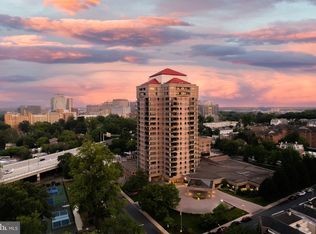
Indulge in the epitome of sophisticated living at Park Plaza Condominiums. Units 1304 and 1306 were combined to create a single residence unlike any other in the building. This exquisite 3,051 square foot retreat offers an open floor plan with two bedrooms and 2.1 baths, showcasing breathtaking views of Brandywine Park, downtown Wilmington, and Rockford Tower. The expansive open concept living area is adorned with cherry hardwood floors, complemented by a stainless-steel kitchen and custom cabinetry that elegantly delineates the living room, dining room, office, and bedrooms. Ample storage is thoughtfully integrated throughout the unit, including a generous bar area and walk-in closets. The master suite is a sanctuary of comfort, featuring a sitting area, sumptuous walk-in shower and bathroom, and a private balcony. Fully equipped laundry room and bonus storage room provide additional organizational options. Recent updates include new windows, balcony doors, and blinds, enhancing the residence's allure. In addition to the opulent interiors, Park Plaza offers a wealth of amenities, ensuring a lifestyle of ease and luxury. Residents enjoy assigned parking in an underground, gated garage along with the services of 24-hour front desk security located in a beautifully renovated lobby. The building amenities include a fully equipped fitness center, indoor pool and spa, community room, outdoor recreational space, and additional storage. Park Plaza Condominiums is a pet-free and smoke-free community, providing a serene living environment. Its prime location adjacent to Brandywine River Park with walking trails along the river and public pickleball, tennis & basketball courts, places you within minutes of the vibrant offerings of downtown Wilmington, including its offices, restaurants, arts venues, and Amtrak station with connections to Philadelphia, New York, and Washington. Trolley Square is nearby, offering an array of restaurants, pubs, coffee shops, grocery stores, and a pharmacy. This residence presents a rare opportunity to enjoy a refined lifestyle in an unparalleled setting.
For sale
$795,000
1100 Lovering Ave #1304/1306, Wilmington, DE 19806
2beds
3,051sqft
Condominium
Built in 1986
-- sqft lot
$-- Zestimate®
$261/sqft
$2,262/mo HOA
What's special
- 355 days
- 493
- 15
Zillow last checked:
Listing updated:
Listed by:
Stephen Mottola 302-351-2600,
Compass 3022029855,
Listing Team: The Mottola Group, Co-Listing Team: The Mottola Group,Co-Listing Agent: Kristine Mottola 302-740-5846,
Compass
Source: Bright MLS,MLS#: DENC2089148
Facts & features
Interior
Bedrooms & bathrooms
- Bedrooms: 2
- Bathrooms: 3
- Full bathrooms: 2
- 1/2 bathrooms: 1
- Main level bathrooms: 3
- Main level bedrooms: 2
Rooms
- Room types: Living Room, Dining Room, Primary Bedroom, Bedroom 2, Kitchen, Library, Laundry, Office, Storage Room, Primary Bathroom
Primary bedroom
- Features: Attached Bathroom, Walk-In Closet(s)
- Level: Main
- Area: 396 Square Feet
- Dimensions: 22 X 18
Bedroom 2
- Features: Attached Bathroom
- Level: Main
- Area: 195 Square Feet
- Dimensions: 15 X 13
Primary bathroom
- Level: Main
- Area: 140 Square Feet
- Dimensions: 10 X 14
Dining room
- Level: Main
- Area: 225 Square Feet
- Dimensions: 15 X 15
Kitchen
- Features: Kitchen Island
- Level: Main
- Area: 165 Square Feet
- Dimensions: 11 X 15
Laundry
- Level: Main
- Area: 80 Square Feet
- Dimensions: 10 X 8
Library
- Level: Main
- Area: 224 Square Feet
- Dimensions: 16 X 14
Living room
- Level: Main
- Area: 270 Square Feet
- Dimensions: 18 X 15
Office
- Level: Main
- Area: 192 Square Feet
- Dimensions: 12 X 16
Storage room
- Level: Main
- Area: 190 Square Feet
- Dimensions: 10 X 19
Heating
- Heat Pump, Electric
Cooling
- Central Air, Electric
Appliances
- Included: Water Heater, Electric Water Heater
- Laundry: Main Level, Laundry Room, In Unit
Features
- Bathroom - Stall Shower, Bathroom - Walk-In Shower, Built-in Features, Combination Dining/Living, Open Floorplan, Kitchen Island, Primary Bath(s), Walk-In Closet(s), Bar, Dry Wall
- Flooring: Hardwood, Wood
- Has basement: No
- Has fireplace: No
Interior area
- Total structure area: 3,051
- Total interior livable area: 3,051 sqft
- Finished area above ground: 3,051
- Finished area below ground: 0
Property
Parking
- Total spaces: 3
- Parking features: Garage Door Opener, Underground, Assigned, Secured, Garage
- Garage spaces: 3
- Details: Assigned Parking, Assigned Space #: 71, 218
Accessibility
- Accessibility features: Accessible Elevator Installed, Mobility Improvements, Other Bath Mod, Wheelchair Mod
Features
- Levels: One
- Stories: 1
- Exterior features: Tennis Court(s), Balcony
- Pool features: Community
Details
- Additional structures: Above Grade, Below Grade
- Additional parcels included: 1304 & 1306 were combined into one unit. Parcel 26021.10069.C.1306 also included. Taxes & quarterly dues reflect both parcels
- Parcel number: 26021.10069.C.1304
- Zoning: 26R5-B
- Special conditions: Standard
Construction
Type & style
- Home type: Condo
- Architectural style: Contemporary
- Property subtype: Condominium
- Attached to another structure: Yes
Materials
- Concrete
- Roof: Flat
Condition
- Excellent
- New construction: No
- Year built: 1986
Details
- Builder name: Edward B. DeSeta & Associates
Utilities & green energy
- Electric: Circuit Breakers
- Sewer: Public Sewer
- Water: Public
- Utilities for property: Cable Connected
Community & HOA
Community
- Features: Pool
- Security: 24 Hour Security, Desk in Lobby, Exterior Cameras, Monitored
- Condo and coop fee: $6,785 quarterly
- Subdivision: Park Plaza
HOA
- Has HOA: No
- Amenities included: Storage, Fax/Copying, Fitness Center, Library, Meeting Room, Newspaper Service, Party Room, Indoor Pool, Security
- Services included: All Ground Fee, Common Area Maintenance, Maintenance Structure, Management, Pool(s), Sewer, Snow Removal, Trash, Water, Reserve Funds, Cable TV
- HOA name: Park Plaza Condominiums
Location
- Region: Wilmington
Financial & listing details
- Price per square foot: $261/sqft
- Tax assessed value: $530,900
- Annual tax amount: $5,224
- Date on market: 9/10/2025
- Listing agreement: Exclusive Right To Sell
- Inclusions: All Appliances, Parking Spaces #71 & 218
- Ownership: Condominium
Estimated market value
Not available
Estimated sales range
Not available
$3,718/mo
Price history
| Date | Event | Price |
|---|---|---|
| 4/7/2026 | Price change | $795,000-8.1%$261/sqft |
Source:  Bright MLS #DENC2089148 Report a problem Bright MLS #DENC2089148 Report a problem | ||
| 12/12/2025 | Price change | $865,000-13.1%$284/sqft |
Source: Bright MLS #DENC2089148 Report a problem | ||
| 9/10/2025 | Listed for sale | $995,000$326/sqft |
Source: Bright MLS #DENC2089148 Report a problem | ||
Public tax history
Tax history is unavailable.
Monthly payment
Est. payment
Payment breakdown
Explore the cost of this home by adjusting the details. Changes won't be saved.Climate risks
Neighborhood: Happy Valley
Nearby schools
Schools provided by the listing agent
- District: Red Clay Consolidated
Source: Bright MLS. This data may not be complete. We recommend contacting the local school district to confirm school assignments for this home.
- $645,0002 bd2 ba-- sqft1100 Lovering Ave APT 1110, Wilmington, DE 19806Sold
- $475,0002 bd2 ba-- sqft1100 Lovering Ave APT 1108, Wilmington, DE 19806Sold
- $540,0002 bd2 ba-- sqft1100 Lovering Ave APT 1204, Wilmington, DE 19806Sold
- $580,0002 bd2 ba-- sqft1100 Lovering Ave APT 1402, Wilmington, DE 19806Sold
Similar homes
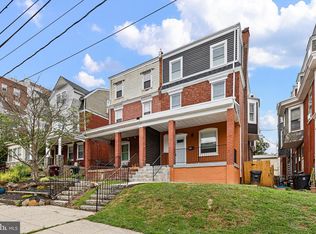
- $649,9005 bd4 ba2.7k sqft1515 N Franklin St, Wilmington, DE 19806For Sale
 MLS ID #DENC2106682, Barry Godfrey, Home Finders Real Estate Company. Bright MLS
 - $849,0003 bd5 ba3.8k sqft124 Bancroft Mills Rd #13, Wilmington, DE 19806For Sale
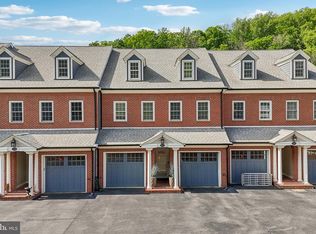 MLS ID #DENC2102688, R.K. Wilson, Redfin Corporation. Bright MLS
 - $749,9003 bd3 ba3.2k sqft122 Downs Dr, Wilmington, DE 19807For Sale
 MLS ID #DENC2106652, Linda Chase, Compass. Bright MLS
 - $949,0004 bd3 ba3.4k sqft24 Downs Dr, Wilmington, DE 19807For Sale
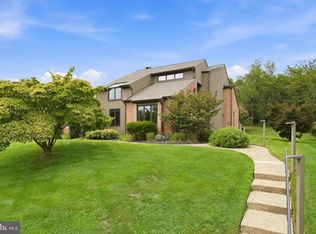 MLS ID #DENC2109534, Margaret Simpers, Compass. Bright MLS
 - $399,0003 bd2 ba1.6k sqft1704 N Park Dr #A409, Wilmington, DE 19806For SaleMLS ID #DENC2094156, Nicole Gallo, EXP Realty, LLC. Bright MLS
- $415,0003 bd3 ba2.6k sqft909 N Van Buren St, Wilmington, DE 19806For SaleMLS ID #DENC2103734, James Jung, Foraker Realty Co.. Bright MLS
- $749,9005 bd4 ba4.4k sqft427 Upper Pike Creek Rd, Newark, DE 19711For SaleMLS ID #DENC2110234, Laurel Davis, LPT Realty, LLC. Bright MLS
- $715,0004 bd3 ba2.9k sqft109 Downs Dr, Wilmington, DE 19807For SaleMLS ID #DENC2106758, Laura Robelen, Long & Foster Real Estate, Inc.. Bright MLS
- $690,0005 bd3 ba2.4k sqft719 Nottingham Rd, Wilmington, DE 19805For SaleMLS ID #DENC2108942, Bob Blackhurst, Compass. Bright MLS
- $600,0004 bd3 ba3.2k sqft706 N Rodney St, Wilmington, DE 19805For SaleMLS ID #DENC2106030, Cynthia Chubb, RE/MAX Associates-Wilmington. Bright MLS
- $724,0004 bd4 ba4.1k sqft24 Auspice Cir, Newark, DE 19711For SaleMLS ID #DENC2109538, Bill Carroll, Coldwell Banker Realty. Bright MLS
- $665,0003 bd3 ba3k sqft36 Southridge Dr, Kennett Square, PA 19348For SaleMLS ID #PACT2132712, Collis Townsend, BHHS Fox & Roach-Kennett Sq. Bright MLS
- $950,0003 bd3 ba3.1k sqft70 Heyburn Rd, Chadds Ford, PA 19317For SaleMLS ID #PADE2117210, Christine Hallman, SCOTT REALTY GROUP. Bright MLS
- $849,5004 bd3 ba3.3k sqftNone Available, Newark, DE 19711For SaleMLS ID #DENC2108686, Juan Fuentes, Patterson-Schwartz - Greenville. Bright MLS
- $925,0003 bd4 ba3.4k sqft604 Kennett Pike, Chadds Ford, PA 19317For SaleMLS ID #PACT2132508, Susan Gibson, Compass. Bright MLS
- $889,0005 bd4 ba2.6k sqft951 Pottstown Pike, West Chester, PA 19380For SaleMLS ID #PACT2132498, Holly Gross, BHHS Fox & Roach-West Chester. Bright MLS
- $799,9003 bd4 ba3.6k sqft422 Conard Dr, Springfield, PA 19064For SaleMLS ID #PADE2121242, Donna McCole, Worthington Real Estate. Bright MLS
- $1,149,0005 bd4 ba4k sqft11 Devonshire Ct, Wilmington, DE 19807For SaleMLS ID #DENC2107682, Benjamin White, Compass. Bright MLS
- $850,0004 bd4 ba2.9k sqft1581 Commissioners Rd, Mullica Hill, NJ 08062For SaleMLS ID #NJGL2075800, Amber Cruse, Keller Williams Realty - Moorestown. Bright MLS
- $800,0004 bd2 ba1.9k sqft501 Flora Cir, Springfield, PA 19064For SaleMLS ID #PADE2122180, Jeanne Conroy, Keller Williams Real Estate - Media. Bright MLS
