Welcome to this well-maintained and cared-for home situated on a desirable corner lot directly in front of a Parks and Recreation Department. As you enter, you are welcomed by a large living room with soaring ceilings and an open, airy feel that immediately gives the home a sense of space and comfort. The main level flows naturally into the dining area and kitchen, creating a connected layout ideal for everyday living and entertaining. Just beyond the kitchen and dining area, the backyard patio offers a pergola, green space, and a private fenced yard, perfect for relaxing, hosting, or enjoying time outdoors. The first floor also includes a conveniently located half bath and utility room for added functionality. Upstairs, all bedrooms are privately located on the second floor, offering separation from the main living areas. Each bedroom is spacious, and the primary suite features its own private bathroom with a shower. The home also offers attic space currently used as a home gym, providing added flexibility for fitness, storage, or personal use. Major updates include a roof replaced in 2023 and a new AC unit installed approximately 3 months ago. The washer and dryer do not convey. Mats in the attic do not convey and will be taken by the owner.
Pending
$290,000
1100 Mercury Dr, Princeton, TX 75407
4beds
2,171sqft
:
Get pre-qualified$2,114/mo
Single Family Residence
Built in 2018
4,573 Square Feet Lot
$286,800 Zestimate®
$134/sqft
$75/mo HOA
What's special
Private fenced yardOpen airy feelConveniently located half bathDesirable corner lotGreen spaceUtility room
- 24 days |
- 741 |
- 49 |
Likely to sell faster than
Zillow last checked:
Listing updated:
Listed by:
Laura Ortiz 0802718 817-522-1602,
Texas Connect Realty 817-522-1602
Source: NTREIS,MLS#: 21317423
Facts & features
Interior
Bedrooms & bathrooms
- Bedrooms: 4
- Bathrooms: 3
- Full bathrooms: 2
- 1/2 bathrooms: 1
Primary bedroom
- Features: Ceiling Fan(s)
- Level: First
- Dimensions: 1 x 1
Living room
- Features: Ceiling Fan(s)
- Level: First
- Dimensions: 1 x 1
Cooling
- Central Air, Ceiling Fan(s)
Appliances
- Included: Electric Oven, Electric Range, Disposal
Features
- Walk-In Closet(s)
- Has basement: No
- Has fireplace: No
Interior area
- Total interior livable area: 2,171 sqft
Video & virtual tour
Property
Parking
- Total spaces: 2
- Parking features: Driveway, Garage Faces Front, Garage, Garage Door Opener
- Attached garage spaces: 2
Features
- Levels: One
- Stories: 1
- Pool features: None
- Fencing: Stone,Wood
Lot
- Size: 4,573 Square Feet
- Features: Corner Lot, Sprinkler System
Details
- Parcel number: R1153400B05001
Construction
Type & style
- Home type: SingleFamily
- Architectural style: Detached
- Property subtype: Single Family Residence
Materials
- Brick
Condition
- Year built: 2018
Utilities & green energy
- Sewer: Public Sewer
- Water: Public
- Utilities for property: Cable Available, Electricity Connected, Sewer Available, Water Available
Community & HOA
Community
- Subdivision: Trails At Riverstone Ph 3, The
HOA
- Has HOA: Yes
- Services included: Maintenance Grounds
- HOA fee: $450 semi-annually
- HOA name: Vcm
- HOA phone: 972-612-2303
Location
- Region: Princeton
Financial & listing details
- Price per square foot: $134/sqft
- Tax assessed value: $340,651
- Annual tax amount: $6,397
- Date on market: 7/2/2026
- Cumulative days on market: 12 days
- Listing terms: Cash,Conventional,FHA,VA Loan
Estimated market value
$286,800
$272,000 - $301,000
$2,155/mo
Price history
| Date | Event | Price |
|---|---|---|
| 7/26/2026 | Pending sale | $290,000$134/sqft |
Source: NTREIS #21317423 Report a problem | ||
| 7/14/2026 | Contingent | $290,000$134/sqft |
Source: NTREIS #21317423 Report a problem | ||
| 7/2/2026 | Listed for sale | $290,000$134/sqft |
Source: NTREIS #21317423 Report a problem | ||
Public tax history
| Year | Property taxes | Tax assessment |
|---|---|---|
| 2025 | $4,627 -9.9% | $340,651 +1.3% |
| 2024 | $5,135 +13% | $336,184 +10% |
| 2023 | $4,544 -17.9% | $305,622 +10% |
| 2022 | $5,537 +1.6% | $277,838 +10% |
| 2021 | $5,450 +4.1% | $252,580 +6.6% |
| 2020 | $5,233 -4.4% | $236,851 +0.5% |
| 2019 | $5,475 | $235,610 |
| 2018 | -- | -- |
Find assessor info on the county website
Monthly payment
Est. payment
Payment breakdown
Explore the cost of this home by adjusting the details. Changes won't be saved.Climate risks
Neighborhood: 75407
Nearby schools
GreatSchools rating
- 5/10Lacy Elementary SchoolGrades: PK-5Distance: 0.8 mi
- 7/10Southard MiddleGrades: 6-8Distance: 0.3 mi
- 5/10Princeton High SchoolGrades: 9-12Distance: 1.8 mi
Schools provided by the listing agent
- Elementary: Lacy
- Middle: Southard
- High: Princeton
- District: Princeton ISD
Source: NTREIS. This data may not be complete. We recommend contacting the local school district to confirm school assignments for this home.
- $292,5004 bd2 ba1.8k sqft1102 Mercury Dr, Princeton, TX 75407Off Market
- $351,2005 bd3 ba2.5k sqft1006 Mercury, Princeton, TX 75407Off Market
- $261,1004 bd2 ba1.5k sqft1009 Mercury, princeton, TX 75407Off Market
- $297,1004 bd2 ba-- sqft1104 Mercury Dr, Princeton, TX 75407Off Market
- $316,900-- bd-- ba-- sqft1104 Mercury Dr, Princeton, TX 75407Off Market
- $276,4004 bd2 ba1.6k sqft1010 Mercury Dr, Princeton, TX 75407Off Market
- $275,0004 bd2 ba1.5k sqft1103 Mercury Dr, Princeton, TX 75407Off Market
- $336,3005 bd3 ba2.6k sqft1106 Mercury Dr, Princeton, TX 75407Off Market
A local agent can set up tours, give advice and negotiate with sellers.
Similar homes
- $309,9994 bd3 ba2.1k sqft806 Silver St, Princeton, TX 75407For Sale
 MLS ID #21246829, Erica Ibarra. NTREIS
 - $289,8004 bd3 ba2.2k sqft310 Clear Springs St, Princeton, TX 75407For Sale
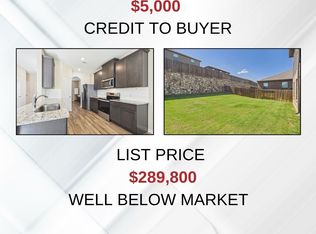 MLS ID #21317782, Jeffrey Blasko. NTREIS
 - $275,0004 bd2 ba1.5k sqft1104 Ruby Ct, Plano, TX 75407For Sale
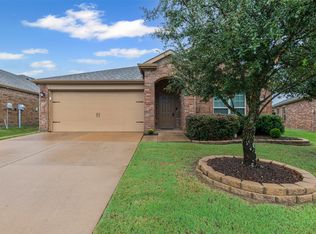 MLS ID #21068836, Renee Mears. NTREIS
 - $279,9003 bd2 ba1.6k sqft2041 Shady Glen Trl, Princeton, TX 75407For Sale
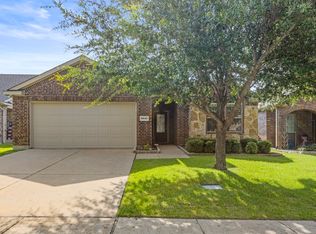 MLS ID #21316770, Benny Dinsmore. NTREIS
 - $280,0003 bd2 ba1.8k sqft223 Timber Dr, Princeton, TX 75407For SaleMLS ID #21294883, Mike Danielson. NTREIS
- $260,0004 bd2 ba1.5k sqft2104 Shady Glen Trl, Princeton, TX 75407For SaleMLS ID #21285140, Jessica Hughey. NTREIS
- $355,0005 bd3 ba2.6k sqft907 Amber St, Princeton, TX 75407For SaleMLS ID #21311272, Daniel Tovar. NTREIS
- $284,0003 bd2 ba1.6k sqft1535 Park Trails Blvd, Princeton, TX 75407For SaleMLS ID #21325338, Brittany Stewart. NTREIS
- $357,0005 bd3 ba2.6k sqft915 Amber St, Princeton, TX 75407For SaleMLS ID #21262160, Sandra Burrus. NTREIS
- $285,0004 bd2 ba1.7k sqft409 Willow View Way, Princeton, TX 75407For SaleMLS ID #21277106, Kellie Morgan. NTREIS
- $315,0003 bd2 ba1.6k sqft149 Meadow Crest Dr, Princeton, TX 75407For SaleMLS ID #21307413, Joanna Housewright. NTREIS
- $279,9993 bd3 ba2k sqft1627 Blackburn Way, Princeton, TX 75407For SaleMLS ID #21159385, Kayti Gage. NTREIS
- $295,0003 bd2 ba1.4k sqft523 Summit Pass Ln, Princeton, TX 75407For SaleMLS ID #21324675, Melissa Oates. NTREIS
- $339,0003 bd3 ba2.3k sqft503 Creekside Dr, Princeton, TX 75407For SaleMLS ID #21177779, Ven Vraniqi. NTREIS
- $279,5003 bd2 ba1.5k sqft404 Madrone Ln, Princeton, TX 75407For SaleMLS ID #21180593, Leigh Gressett. NTREIS
- $297,4003 bd2 ba1.6k sqft1804 Pilot Point Way, Princeton, TX 75407For SaleMLS ID #21167775, Kelly Lunardon. NTREIS
- $238,9004 bd2 ba1.6k sqft1614 Park Trails Blvd, Princeton, TX 75407For SaleMLS ID #21318927, Shronda Pierson. NTREIS
- $340,0004 bd3 ba2.1k sqft835 Table Rock St, Princeton, TX 75407For SaleMLS ID #21305084, Tanya Rutledge. NTREIS
- $270,0003 bd2 ba1.4k sqft509 Stampede Ln, Princeton, TX 75407For SaleMLS ID #21251379, Lacy Dupler. NTREIS
- $324,9994 bd3 ba2.2k sqft709 Alden Dr, Princeton, TX 75407For SaleMLS ID #21249011, Paul Harding. NTREIS
