Come tour this charming, move in ready duplex. The spacious two bedroom side features a large attic bedroom and a cozy enclosed porch, while the second unit offers one comfortable bedroom. Both sides have access to an expansive three season room, perfect for relaxing or entertaining. Some updates include newer plumbing, a newer tankless water heater, and a water filtration system. Outside, you’ll find a fenced yard great for gathering and/or entertaining, as well the large 2 car garage and additional large shed for ample storage. Both units are ready to rent. This could be a great investment opportunity, or an ideal opportunity to live in one side while generating income from the other! Call us today to schedule a showing George 765-338-6397 Amanda 765-338-9325
Pending
$118,000
1100 S 9th St, Richmond, IN 47374
3beds
2,212sqft
Single Family Residence, Residential
Built in 1935
5,793 Square Feet Lot
$-- Zestimate®
$53/sqft
$-- HOA
What's special
Large attic bedroomCozy enclosed porchSpacious two bedroom sideExpansive three season room
- 34 days
- 62
- 7
Likely to sell faster than
Zillow last checked:
Listing updated:
Listed by:
Amanda Barrett,
Better Homes and Gardens First Realty Group
Source: RLMS,MLS#: 10054379
Facts & features
Interior
Bedrooms & bathrooms
- Bedrooms: 3
- Bathrooms: 2
- Full bathrooms: 2
Rooms
- Room types: Basement
Bedroom 1
- Area: 116
- Dimensions: 10 x 11.6
Bedroom 2
- Area: 316.8
- Dimensions: 24 x 13.2
Bedroom 3
- Area: 110
- Dimensions: 10 x 11
Dining room
- Area: 142.8
- Dimensions: 12 x 11.9
Kitchen
- Area: 82
- Dimensions: 10 x 8.2
Living room
- Area: 229.5
- Dimensions: 17 x 13.5
Heating
- Baseboard, Electric, Natural Gas, Forced Air
Cooling
- Window Unit(s)
Appliances
- Included: Dishwasher, Gas Water Heater
Features
- Basement: Full
- Has fireplace: No
Interior area
- Total structure area: 2,212
- Total interior livable area: 2,212 sqft
Property
Parking
- Total spaces: 2
- Parking features: Detached, 2
- Garage spaces: 2
Features
- Levels: One and One Half
- Patio & porch: Covered, 3-Season
- Fencing: Chain Link,Wood
Lot
- Size: 5,793 Square Feet
- Dimensions: 44 x 132
Details
- Parcel number: 891805440708.000030
- Zoning: Res
Construction
Type & style
- Home type: SingleFamily
- Architectural style: Cape Cod
- Property subtype: Single Family Residence, Residential
Materials
- Frame, Wood Siding, Stick
- Foundation: Basement
- Roof: Shingle
Condition
- Year built: 1935
Utilities & green energy
- Electric: Richmond Power & Light
- Gas: CenterPoint/Vectren
- Sewer: Public Sewer
- Water: Public
Community & HOA
Location
- Region: Richmond
Financial & listing details
- Price per square foot: $53/sqft
- Tax assessed value: $97,800
- Annual tax amount: $1,005
- Date on market: 9/16/2026
Estimated market value
Not available
Estimated sales range
Not available
$1,342/mo
Price history
| Date | Event | Price |
|---|---|---|
| 9/22/2026 | Pending sale | $118,000$53/sqft |
Source:  RLMS #10054379 Report a problem | ||
| 9/16/2026 | Listed for sale | $118,000+68.8%$53/sqft |
Source: RLMS #10054379 Report a problem | ||
| 10/23/2020 | Sold | $69,900$32/sqft |
Source: Agent Provided Report a problem | ||
Public tax history
| Year | Property taxes | Tax assessment |
|---|---|---|
| 2025 | $1,203 +13.5% | $97,800 +16.4% |
| 2024 | $1,060 +9.3% | $84,000 +13.5% |
| 2023 | $970 +9.3% | $74,000 -0.4% |
| 2022 | $887 +283.9% | $74,300 +9.1% |
| 2021 | $231 -71.3% | $68,100 +161.9% |
| 2020 | $806 +1.8% | $26,000 -35.5% |
| 2019 | $792 +1% | $40,300 +3.3% |
| 2018 | $784 +82.3% | $39,000 +1% |
| 2017 | $430 -0.3% | $38,600 |
| 2016 | $431 -44.3% | $38,600 +0.5% |
| 2014 | $774 +3.6% | $38,400 +3.5% |
| 2013 | $747 -1.9% | $37,100 -1.9% |
| 2012 | $762 -5.9% | $37,800 -17.1% |
| 2011 | $810 +214.9% | $45,600 +4.8% |
| 2010 | $257 +1.9% | $43,500 |
| 2009 | $252 -16.2% | $43,500 -16% |
| 2007 | $301 | $51,800 +1% |
| 2006 | -- | $51,300 -23.1% |
| 2005 | -- | $66,700 |
Find assessor info on the county website
Monthly payment
Est. payment
Payment breakdown
Explore the cost of this home by adjusting the details. Changes won't be saved.Climate risks
Neighborhood: 47374
Nearby schools
Schools provided by the listing agent
- Elementary: Charles
- Middle: Test/Dennis
- High: Richmond
Source: RLMS. This data may not be complete. We recommend contacting the local school district to confirm school assignments for this home.
Similar homes
- $125,9003 bd1 ba1.2k sqft1305 S 15th St, Richmond, IN 47374For Sale
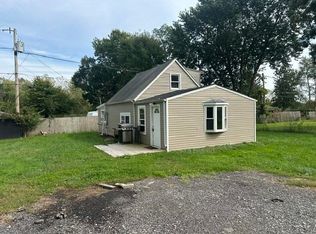 MLS ID #10054494, Erin Losekamp. RLMS
- $118,0003 bd2 ba1.9k sqft15 S 21st St, Richmond, IN 47374For Sale
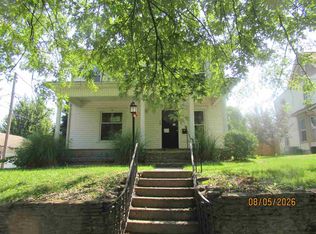 MLS ID #10054290, Terry Jenkins. RLMS
- $116,5003 bd2 ba1.5k sqft516 S B St, Richmond, IN 47374For Sale
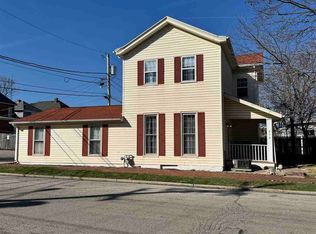 MLS ID #10053737, Rebecca Cate. RLMS
- $99,5003 bd2 ba2k sqft120 S 11th St, Richmond, IN 47374For Sale
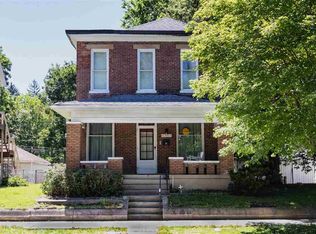 MLS ID #10054551, Austin Vandevender. RLMS
