This stunning, sun-filled two-story townhome has been thoughtfully updated from top to bottom, offering an exceptional blend of style, comfort and functionality. Beautiful hardwood floors, striking light fixtures, designer wallpaper and custom wall treatments create a sophisticated and distinctive interior. The inviting living and dining area features a dramatic two-story ceiling, a wall of windows that fills the space with natural light and a welcoming two-sided fireplace. The modern chef's eat-in kitchen, renovated in 2023, showcases crisp white cabinetry, quartz perimeter countertops, an oversized island with textured honed granite and integrated/stainless-steel appliances including a Sub-Zero refrigerator. The adjacent breakfast area overlooks the rear of the fireplace and provides direct access to the private patio, creating an ideal setting for everyday living and entertaining. An efficient laundry/mudroom combination offers direct access to the attached garage, while a convenient powder room completes the main level. Upstairs, the spacious open loft provides a versatile home office, complete with a custom wall-mounted desk and built-in storage. The luxurious primary suite features a vaulted ceiling and spa-inspired bath with a walk-in shower, separate soaking tub, dual Room & Board contemporary vanities and access to a generous walk-in closet. The well-appointed guest bedroom and hall bath provide a comfortable and welcoming space for family and guests. The finished lower level, complete with an egress window and abundant storage, offers flexible additional living space ideal for a family room, fitness area or recreation space. Unique, stylish, and impeccably maintained, this exceptional townhome offers beautifully updated living in a highly desirable setting. With thoughtful updates and versatile living spaces throughout, there is truly nothing to do but move in and enjoy! See the feature sheet in the home for a complete list of updates.
New
$597,000
11005 Edgebrook Ln, Indian Head Park, IL 60525
2beds
1,997sqft
Townhouse, Single Family Residence
Built in 1998
2,976 Square Feet Lot
$-- Zestimate®
$299/sqft
$375/mo HOA
What's special
Welcoming two-sided fireplaceStriking light fixturesDesigner wallpaperCrisp white cabinetryDramatic two-story ceilingCustom wall treatmentsBeautiful hardwood floors
- --
- 150
- views
- 20
- saves
Zillow last checked:
Listing updated:
Listed by:
Catherine Bier (708)567-2032,
Coldwell Banker Realty
Source: MRED as distributed by MLS GRID,MLS#: 12744925
Facts & features
Interior
Bedrooms & bathrooms
- Bedrooms: 2
- Bathrooms: 3
- Full bathrooms: 2
- 1/2 bathrooms: 1
Rooms
- Room types: Foyer, Breakfast Room, Loft, Walk In Closet, Utility Room-Lower Level
Primary bedroom
- Features: Flooring (Carpet), Window Treatments (Curtains/Drapes), Bathroom (Full, Double Sink, Tub & Separate Shwr)
- Level: Second
- Area: 247 Square Feet
- Dimensions: 19X13
Bedroom 2
- Features: Flooring (Carpet), Window Treatments (Shades)
- Level: Second
- Area: 168 Square Feet
- Dimensions: 14X12
Breakfast room
- Features: Flooring (Hardwood), Window Treatments (Blinds)
- Level: Main
- Area: 84 Square Feet
- Dimensions: 12X7
Dining room
- Features: Flooring (Hardwood)
- Level: Main
- Area: 98 Square Feet
- Dimensions: 14X7
Family room
- Features: Flooring (Carpet)
- Level: Basement
- Area: 399 Square Feet
- Dimensions: 21X19
Foyer
- Features: Flooring (Hardwood)
- Level: Main
- Area: 100 Square Feet
- Dimensions: 20X5
Kitchen
- Features: Kitchen (Eating Area-Breakfast Bar, Eating Area-Table Space, Island, Custom Cabinetry, Updated Kitchen), Flooring (Hardwood)
- Level: Main
- Area: 210 Square Feet
- Dimensions: 15X14
Laundry
- Features: Flooring (Hardwood)
- Level: Main
- Area: 54 Square Feet
- Dimensions: 9X6
Living room
- Features: Flooring (Hardwood), Window Treatments (Curtains/Drapes)
- Level: Main
- Area: 210 Square Feet
- Dimensions: 15X14
Loft
- Features: Flooring (Carpet)
- Level: Second
- Area: 228 Square Feet
- Dimensions: 19X12
Other
- Features: Flooring (Other)
- Level: Basement
- Area: 196 Square Feet
- Dimensions: 28X7
Walk in closet
- Features: Flooring (Carpet)
- Level: Second
- Area: 64 Square Feet
- Dimensions: 8X8
Heating
- Natural Gas, Forced Air
Cooling
- Central Air
Appliances
- Included: Microwave, Dishwasher, High End Refrigerator, Washer, Dryer, Disposal, Oven, Range Hood, Gas Cooktop, Humidifier
- Laundry: Main Level, Washer Hookup, In Unit, Sink
Features
- Cathedral Ceiling(s), Storage, Walk-In Closet(s)
- Flooring: Hardwood
- Doors: Storm Door(s), 6 Panel Door(s)
- Windows: Screens
- Basement: Partially Finished,Egress Window,Rec/Family Area,Full
- Number of fireplaces: 1
- Fireplace features: Double Sided, Gas Log, Living Room, Kitchen
Interior area
- Total structure area: 2,958
- Total interior livable area: 1,997 sqft
- Finished area below ground: 631
Video & virtual tour
Property
Parking
- Total spaces: 2
- Parking features: Asphalt, Garage Door Opener, Yes, Garage Owned, Attached, Garage
- Attached garage spaces: 2
- Has uncovered spaces: Yes
Accessibility
- Accessibility features: No Disability Access
Features
- Patio & porch: Patio
Lot
- Size: 2,976 Square Feet
- Dimensions: 28.19 x 105.6
- Features: Common Grounds, Landscaped, Mature Trees
Details
- Parcel number: 18173111040000
- Special conditions: None
- Other equipment: Ceiling Fan(s), Sump Pump, Radon Mitigation System
Construction
Type & style
- Home type: Townhouse
- Property subtype: Townhouse, Single Family Residence
Materials
- Brick, Cedar, Frame
- Foundation: Concrete Perimeter
- Roof: Asphalt
Condition
- New construction: No
- Year built: 1998
Utilities & green energy
- Electric: Circuit Breakers, 200+ Amp Service
- Sewer: Public Sewer
- Water: Lake Michigan, Public
Community & HOA
Community
- Security: Carbon Monoxide Detector(s)
- Subdivision: Ashbrook
HOA
- Has HOA: Yes
- Amenities included: Park
- Services included: Insurance, Exterior Maintenance, Lawn Care, Snow Removal
- HOA fee: $375 monthly
Location
- Region: Indian Head Park
Financial & listing details
- Price per square foot: $299/sqft
- Tax assessed value: $430,000
- Annual tax amount: $10,548
- Date on market: 9/9/2026
- Ownership: Fee Simple w/ HO Assn.
Estimated market value
Not available
Estimated sales range
Not available
Not available
Price history
| Date | Event | Price |
|---|---|---|
| 7/14/2022 | Sold | $439,900$220/sqft |
Source:  MRED as distributed by MLS GRID #11422603 Report a problem MRED as distributed by MLS GRID #11422603 Report a problem | ||
| 6/27/2022 | Pending sale | $439,900$220/sqft |
Source: MRED as distributed by MLS GRID #11422603 Report a problem | ||
| 6/13/2022 | Contingent | $439,900$220/sqft |
Source: MRED as distributed by MLS GRID #11422603 Report a problem | ||
| 6/9/2022 | Listed for sale | $439,900+33.3%$220/sqft |
Source: MRED as distributed by MLS GRID #11422603 Report a problem | ||
| 5/14/2015 | Sold | $330,000-4.3%$165/sqft |
Source: MRED as distributed by MLS GRID #08767938 Report a problem | ||
| 4/9/2015 | Pending sale | $345,000$173/sqft |
Source: Smothers Realty Group #08767938 Report a problem | ||
| 11/4/2014 | Listed for sale | $345,000+26.4%$173/sqft |
Source: Smothers Realty Group #08767938 Report a problem | ||
| 7/2/1999 | Sold | $273,000$137/sqft |
Source: Public Record Report a problem | ||
Public tax history
| Year | Property taxes | Tax assessment |
|---|---|---|
| 2024 | $10,214 +3.2% | $43,000 +0% |
| 2023 | $9,899 +28.5% | $42,999 +25.6% |
| 2022 | $7,703 +4.6% | $34,245 |
| 2021 | $7,363 -15.5% | $34,245 |
| 2020 | $8,717 +31.1% | $34,245 +6.3% |
| 2019 | $6,649 +2% | $32,206 |
| 2018 | $6,521 -20.3% | $32,206 -4.1% |
| 2017 | $8,184 +28.6% | $33,592 +20.7% |
| 2016 | $6,364 -13.8% | $27,832 -8.4% |
| 2015 | $7,386 +1.2% | $30,393 |
| 2014 | $7,299 +3.6% | $30,393 -1.6% |
| 2013 | $7,044 +3.2% | $30,875 |
| 2012 | $6,823 -12.3% | $30,875 -13.4% |
| 2011 | $7,777 +2.3% | $35,656 -8.4% |
| 2010 | $7,598 +10.6% | $38,926 |
| 2009 | $6,871 +6% | $38,926 -7% |
| 2008 | $6,480 -9.7% | $41,858 -7% |
| 2007 | $7,174 +2.9% | $45,010 |
| 2006 | $6,972 +1.2% | $45,010 |
| 2005 | $6,890 +7.7% | $45,010 +34.9% |
| 2004 | $6,399 +2.4% | $33,363 |
| 2003 | $6,251 +2.5% | $33,363 |
| 2002 | $6,096 +40.5% | $33,363 +52.5% |
| 2001 | $4,339 +136.1% | $21,877 |
| 2000 | $1,838 | $21,877 +123.8% |
| 1999 | -- | $9,774 |
Find assessor info on the county website
Monthly payment
Est. payment
Payment breakdown
Explore the cost of this home by adjusting the details. Changes won't be saved.Climate risks
Neighborhood: 60525
Nearby schools
Schools provided by the listing agent
- Elementary: Highlands Elementary School
- Middle: Highlands Middle School
- High: Lyons Twp High School
- District: 106
Source: MRED as distributed by MLS GRID. This data may not be complete. We recommend contacting the local school district to confirm school assignments for this home.
- $537,1002 bd2 ba1.6k sqft11009 Edgebrook Ln, Indian Head Park, IL 60525Off Market
- $659,5003 bd2 ba2.1k sqft11001 Edgebrook Ln, Indian Head Park, IL 60525Off Market
- $596,2003 bd3 ba1.8k sqft11013 Edgebrook Ln, Indian Head Park, IL 60525Off Market
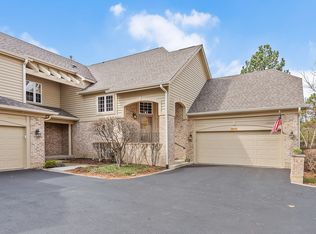
- $459,3002 bd2 ba1.2k sqft11017 Edgebrook Ln, Indian Head Park, IL 60525Off Market
Similar homes
- $548,0003 bd3 ba2.4k sqft11124 Indian Woods Dr, Indian Head Park, IL 60525New
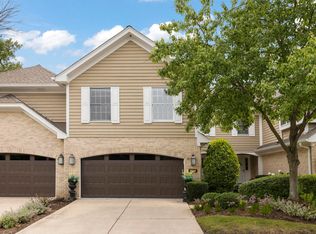 MLS ID #12755016, Tatiana Hernandez, Keller Williams Premiere Properties. MRED as distributed by MLS GRID
 - $580,0004 bd3 ba2.3k sqft10S324 Hampshire Ln E, Willowbrook, IL 60527New
 MLS ID #12754605, Sheri Ann Sauer, @properties Christie's International Real Estate. MRED as distributed by MLS GRID
 - $795,0004 bd3 ba2.5k sqft533 8th Ave, La Grange, IL 60525New
 MLS ID #12749064, Carol Walsh Rosentreter, Re/Max Premier. MRED as distributed by MLS GRID
 - $715,0003 bd2 ba1.7k sqft1005 S Brainard Ave, La Grange, IL 60525Price Change
 MLS ID #12708865, Valerie Bolt, @properties Christie's International Real Estate. MRED as distributed by MLS GRID
