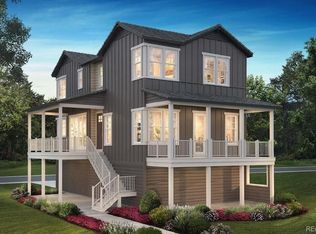
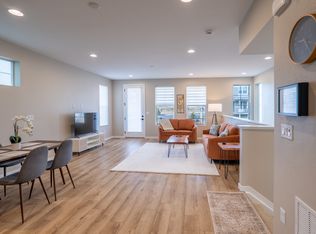
Live an Urban Low/Zero Maintenance Lifestyle with the Benefits of a Quiet Community Setting in Popular Stepping Stone! This Like-New (2023) 4 Bed, 4 Bath Home features the perfect blend of modern design & finishes with highly functional spaces. Unique Upgrades Include: Video Doorbell, Upgraded Top Down/Bottom Up Shades, Added Can Lights. Enjoy the convenience of Great Room living, complete with spacious Family & Dining Rooms, both open to the Gourmet Kitchen, all with eye-catching LVP floors. Elevated cooking & entertaining experience in the Kitchen boasting stainless steel appliances including gas range w/hood & refrigerator, Quartz counters & chic tile backsplash. Ample storage space in the 42” cabinets w/molding & drawers, massive island & walk-in pantry. Area flows seamlessly outside to spacious covered balcony. Well-designed Laundry Room has closet/shelving, folding counter & natural light. Upstairs find 3 roomy Beds including a fabulous Primary Suite featuring generous walk-in closet & custom barn door to spa-inspired 4-pc Bath w/large shower & dual sinks. Convenient Full Hall Bath sits near 2 secondary rooms & reading loft. Lower Entry provides access to Mud Room, Storage Closet, Bed #4 (great for Office or Guest Room!) w/attached Full Bath. Attached 2 Car Garage has more storage space, includes shelving & EV charger-ready outlet. Impressive curb appeal radiates from the fully xeriscape front yard with full fence & lower covered porch entry. Stellar location within steps to amazing community amenities: Crescendo Park/Playground & Dog Park, Trails, Lantern House Clubhouse & Pool! Easy to I25 & E470, Downtown Parker/Main Street. Includes 14 mo Buyer Warranty. Immaculate Turnkey Home – Don’t Miss Out!
Accepting backups
Price cut: $20K (7/21)
$599,900
11006 Shining Star Circle, Parker, CO 80134
4beds
2,398sqft
:
Get pre-qualified$3,990/mo
Single Family Residence
Built in 2023
2,744 Square Feet Lot
$-- Zestimate®
$250/sqft
$175/mo HOA
What's special
- 41 days |
- 518 |
- 32 |
Zillow last checked:
Listing updated:
Listed by:
Bob Miner 303-638-9033 bminer@remax.net,
RE/MAX Professionals
Source: REcolorado as distributed by MLS GRID,MLS#: 3574512
Facts & features
Interior
Bedrooms & bathrooms
- Bedrooms: 4
- Bathrooms: 4
- Full bathrooms: 2
- 3/4 bathrooms: 1
- 1/2 bathrooms: 1
- Main level bathrooms: 1
- Main level bedrooms: 1
Bedroom
- Description: 3rd Floor- Carpet, Huge Walk-In Closet, Custom Barn Door
- Features: Primary Suite
- Level: Upper
Bedroom
- Description: 3rd Floor- #2- Carpet
- Level: Upper
Bedroom
- Description: 3rd Floor- #3- Carpet
- Level: Upper
Bedroom
- Description: Ground Level- Or Office- Carpet, Closet, Attached Bath
- Level: Main
Bathroom
- Description: 3rd Floor- Tile Floor, 4-Pc: 2 Sinks, Huge Shower, Private Toilet
- Features: Primary Suite
- Level: Upper
Bathroom
- Description: 3rd Floor- Tile Floor, Hall Entry, Quartz Counter
- Level: Upper
Bathroom
- Description: 2nd Floor- Lvp Floor, Across From Laundry Room
- Level: Upper
Bathroom
- Description: Ground Level- Tile Floor, Attached To Bed/Office
- Features: En Suite Bathroom
- Level: Main
Dining room
- Description: 2nd Floor- Lvp Floor, Between Kitchen & Family Room
- Level: Upper
Family room
- Description: 2nd Floor- Lvp Floor, Spacious, Door To Covered Balcony
- Level: Upper
Kitchen
- Description: 2nd Floor- Lvp Floor, Ss Appliances, Quartz Counters, Tile Backsplash, Island, Walk-In Pantry
- Level: Upper
Laundry
- Description: 2nd Floor- Lvp Floor, Counter, Closet/Shelves, Window
- Level: Upper
Loft
- Description: 3rd Floor- Carpet, Reading/Study Space
- Level: Upper
Mud room
- Description: Ground Level- Tile Floor, Access From Front Door & Garage
- Level: Main
Utility room
- Description: Ground Level- Large Storage Closet
- Level: Main
Heating
- Forced Air, Natural Gas
Cooling
- Central Air
Appliances
- Included: Dishwasher, Disposal, Gas Water Heater, Microwave, Oven, Range, Range Hood, Refrigerator
- Laundry: In Unit
Features
- Eat-in Kitchen, Entrance Foyer, High Ceilings, High Speed Internet, Kitchen Island, Open Floorplan, Pantry, Primary Suite, Quartz Counters, Walk-In Closet(s)
- Flooring: Carpet, Tile, Vinyl
- Windows: Double Pane Windows, Window Coverings, Window Treatments
- Has basement: No
Interior area
- Total structure area: 2,398
- Total interior livable area: 2,398 sqft
- Finished area above ground: 2,398
Video & virtual tour
Property
Parking
- Total spaces: 2
- Parking features: Concrete, Dry Walled, Lighted, Oversized, Storage
- Attached garage spaces: 2
Features
- Levels: Three Or More
- Entry location: Ground
- Patio & porch: Covered, Deck, Front Porch
- Exterior features: Balcony, Lighting, Private Yard, Rain Gutters
- Fencing: Full
Lot
- Size: 2,744 Square Feet
- Features: Landscaped, Level, Many Trees, Master Planned
- Residential vegetation: Xeriscaping
Details
- Parcel number: R0610139
- Special conditions: Standard
Construction
Type & style
- Home type: SingleFamily
- Architectural style: Contemporary
- Property subtype: Single Family Residence
Materials
- Brick, Frame, Other
- Roof: Concrete
Condition
- Year built: 2023
Details
- Builder name: Shea Homes
- Warranty included: Yes
Utilities & green energy
- Electric: 110V, 220 Volts, 220 Volts in Garage
- Sewer: Public Sewer
- Water: Public
- Utilities for property: Cable Available, Electricity Connected, Internet Access (Wired), Natural Gas Available, Natural Gas Connected, Phone Available, Phone Connected
Community & HOA
Community
- Security: Carbon Monoxide Detector(s), Video Doorbell
- Subdivision: Stepping Stone
HOA
- Has HOA: Yes
- Amenities included: Clubhouse, Park, Playground, Pool, Trail(s)
- Services included: Recycling, Road Maintenance, Trash
- HOA fee: $175 monthly
- HOA name: Stepping Stone HOA- Advance HOA Mngmnt
- HOA phone: 303-482-2213
Location
- Region: Parker
Financial & listing details
- Price per square foot: $250/sqft
- Tax assessed value: $613,523
- Annual tax amount: $4,787
- Date on market: 7/1/2026
- Listing terms: Cash,Conventional,FHA,VA Loan
- Exclusions: All Staging Items, Reverse Osmosis System, Washer & Dryer
- Ownership: Corporation/Trust
- Electric utility on property: Yes
- Road surface type: Paved
Estimated market value
Not available
Estimated sales range
Not available
Not available
Price history
| Date | Event | Price |
|---|---|---|
| 7/23/2026 | Pending sale | $599,900$250/sqft |
Source:  REcolorado as distributed by MLS GRID #3574512 Report a problem REcolorado as distributed by MLS GRID #3574512 Report a problem | ||
| 7/21/2026 | Price change | $599,900-3.2%$250/sqft |
Source: REcolorado as distributed by MLS GRID #3574512 Report a problem | ||
| 7/1/2026 | Listed for sale | $619,900-3%$259/sqft |
Source: REcolorado as distributed by MLS GRID #3574512 Report a problem | ||
| 10/24/2023 | Sold | $639,000$266/sqft |
Source: Public Record Report a problem | ||
| 9/13/2023 | Listed for sale | $639,000$266/sqft |
Source:  Shea Homes Report a problem Shea Homes Report a problem | ||
| 6/19/2023 | Listing removed | -- |
Source: Shea Homes Report a problem | ||
| 6/15/2023 | Listed for sale | $639,000$266/sqft |
Source: Shea Homes Report a problem | ||
Public tax history
| Year | Property taxes | Tax assessment |
|---|---|---|
| 2025 | $4,375 +571.6% | $38,340 -3.2% |
| 2024 | $651 -72.8% | $39,620 +335.9% |
| 2023 | $2,393 +4% | $9,090 -49.8% |
| 2022 | $2,300 | $18,120 +4.6% |
| 2021 | -- | $17,320 +184.4% |
| 2020 | $811 | $6,090 |
Find assessor info on the county website
Monthly payment
Est. payment
Payment breakdown
Explore the cost of this home by adjusting the details. Changes won't be saved.Climate risks
Neighborhood: Stepping Stone
Nearby schools
GreatSchools rating
- 8/10Prairie Crossing Elementary SchoolGrades: PK-6Distance: 0.9 mi
- 4/10Sierra Middle SchoolGrades: 7-8Distance: 3.2 mi
- 8/10Chaparral High SchoolGrades: 9-12Distance: 1.8 mi
Schools provided by the listing agent
- Elementary: Prairie Crossing
- Middle: Sierra
- High: Chaparral
- District: Douglas RE-1
Source: REcolorado as distributed by MLS GRID. This data may not be complete. We recommend contacting the local school district to confirm school assignments for this home.
- $624,0003 bd3 ba2.2k sqft11004 Shining Star Cir, Parker, CO 80134Sold
- $729,0003 bd3 ba2.3k sqft11012 Shining Star Cir, Parker, CO 80134Sold
- $639,0004 bd4 ba2.3k sqft11002 Shining Star Cir, Parker, CO 80134Sold
- $681,0004 bd4 ba2.5k sqft11016 Shining Star Cir, Parker, CO 80134Off Market
- $624,0003 bd3 ba2.1k sqft11120 Shining Star Cir, Parker, CO 80134Sold
- $729,0004 bd4 ba2.4k sqft11000 Shining Star Cir, Parker, CO 80134Sold
- $729,0004 bd4 ba2.4k sqft11118 Shining Star Cir, Parker, CO 80134Sold
- $595,3003 bd3 ba2.2k sqft11018 Shining Star Cir, Parker, CO 80134Off Market
A local agent can set up tours, give advice and negotiate with sellers.
Similar homes
- $650,0004 bd3 ba2.7k sqft14190 Mosaic Drive, Parker, CO 80134For Sale

 MLS ID #8459669, Jason Ellis, Madison & Company Properties. REcolorado as distributed by MLS GRID
 - $699,9994 bd4 ba2.5k sqft15085 Gladshine Drive, Parker, CO 80134For Sale
 MLS ID #8357184, Trelora Realty Team, Trelora Realty, Inc.. REcolorado as distributed by MLS GRID
 - $569,0004 bd4 ba2.3k sqft11235 S Neu Towne Circle, Parker, CO 80134For Sale
 MLS ID #4021043, Sparkle Burton, Elevated Lifestyles Real Estate. REcolorado as distributed by MLS GRID
 - $585,0004 bd3 ba2.2k sqft17409 Birds Foot Avenue, Parker, CO 80134For Sale
 MLS ID #9486661, Michael Cuasito, Real Broker, LLC DBA Real. REcolorado as distributed by MLS GRID
 - $650,0004 bd3 ba2.2k sqft10382 Nottingham Drive, Parker, CO 80134For SaleMLS ID #4991744, Shaylin Werner, RE/MAX Professionals. REcolorado as distributed by MLS GRID
- $610,0004 bd2 ba3.3k sqft14032 Shasta Daisy Street, Parker, CO 80134For SaleMLS ID #6075603, Jaime Goldmann, Keller Williams DTC. REcolorado as distributed by MLS GRID
- $635,0004 bd3 ba2.7k sqft18095 Dandy Brush Drive, Parker, CO 80134For SaleMLS ID #4303720, Dylan Lander, Real Broker, LLC DBA Real. REcolorado as distributed by MLS GRID
- $640,0004 bd4 ba2.3k sqft17351 Hop Clover Avenue, Parker, CO 80134For SaleMLS ID #1752339, Natasha Balabanova, Brokers Guild Real Estate. REcolorado as distributed by MLS GRID
- $680,0004 bd3 ba3.3k sqft17664 Prairie Peak Trail, Parker, CO 80134For SaleMLS ID #2811594, Stephanie Olson, Emblem Real Estate, Inc.. REcolorado as distributed by MLS GRID
- $585,0003 bd3 ba3k sqft11896 Barrentine Loop, Parker, CO 80138For SaleMLS ID #3062698, Marieke Kittelson, MB Bellissimo Homes. REcolorado as distributed by MLS GRID
- $649,0004 bd3 ba3.4k sqft18383 Prince Hill Circle, Parker, CO 80134For SaleMLS ID #4348531, Lindsay Lichty, eXp Realty, LLC. REcolorado as distributed by MLS GRID
- $575,0004 bd4 ba2.5k sqft7639 S Zante Court, Aurora, CO 80016For SaleMLS ID #4279715, Danielle Martini, Coldwell Banker Realty 44. REcolorado as distributed by MLS GRID
- $575,0003 bd3 ba3k sqft6680 Sea Oats Drive, Parker, CO 80138For SaleMLS ID #7886406, Tina Delgado, HomeSmart. REcolorado as distributed by MLS GRID
- $579,0003 bd3 ba2k sqft2579 Palau Way, Castle Rock, CO 80109For SaleMLS ID #7118303, Ryan J Mulstay, LIV Sotheby's International Realty. REcolorado as distributed by MLS GRID
- $479,9003 bd3 ba1.3k sqft12673 Boggs Street, Parker, CO 80134For SaleMLS ID #5111942, Moses Kirubi, Your Castle Realty LLC. REcolorado as distributed by MLS GRID
- $529,0002 bd2 ba3k sqft11920 Barrentine Loop, Parker, CO 80138For SaleMLS ID #8361910, Amanda Walsh, Your Castle Real Estate Inc. REcolorado as distributed by MLS GRID
- $639,9004 bd3 ba2.3k sqft8377 Rush Creek Avenue, Littleton, CO 80125For SaleMLS ID #6857822, Dena Appleton, Madison & Company Properties. REcolorado as distributed by MLS GRID
- $575,0003 bd3 ba2.9k sqft3810 Cadence Drive, Castle Rock, CO 80109For SaleMLS ID #3612196, Nicholas Muldoon, The Agency - Denver. REcolorado as distributed by MLS GRID
- $699,9883 bd3 ba3k sqft6845 Zebra Grass Lane, Parker, CO 80138For SaleMLS ID #5209334, Michael Anest, Mile High Real Estate LLC. REcolorado as distributed by MLS GRID
- $590,0003 bd3 ba1.8k sqft22250 E Mansfield Place, Aurora, CO 80018For SaleMLS ID #6638179, Michael Anderson, RE/MAX Professionals. REcolorado as distributed by MLS GRID
