Welcome to this spacious and beautifully maintained home in the highly desirable Wildhorse Ranch master-planned community. Offering over 3,400 square feet of living space, this home features 4 bedrooms, 3 full bathrooms, multiple living and dining areas, a game room, and an open-concept floor plan designed for both everyday living and entertaining. The well-appointed kitchen opens seamlessly to the family room, creating the perfect gathering space for family and friends. Generous bedroom sizes, abundant natural light, and flexible living areas provide room for everyone to work, relax, and play. REASONABLE OFFERS ACCEPTED This home is thoughtfully equipped with an electric vehicle charging station in the garage, making it ideal for EV owners. The covered patio includes gas and plumbing hookups, providing an excellent opportunity for a future outdoor kitchen and entertaining space. Located in one of the fastest-growing corridors in Central Texas, this home offers exceptional convenience with easy access to US-290, SH-130, and Parmer Lane. Enjoy a short commute to Tesla Gigafactory, Samsung's Taylor campus, Applied Materials, Dell Technologies, Downtown Austin, and Austin-Bergstrom International Airport. Residents enjoy resort-style community amenities including a pool, fitness center, clubhouse, parks, playgrounds, and approximately 20 miles of scenic hike-and-bike trails throughout the community. Whether you're looking for space, convenience, outdoor recreation, or access to Austin's booming employment centers, this exceptional home offers the perfect combination of comfort, location, and lifestyle.
Active
Price cut: $17K (7/10)
$470,000
11007 Strawberry Roan Dr, Manor, TX 78653
4beds
3,411sqft
:
Get pre-qualified$3,383/mo
Single Family Residence
Built in 2021
5,998 Square Feet Lot
$465,200 Zestimate®
$138/sqft
$77/mo HOA
What's special
Open-concept floor planAbundant natural lightCovered patioGame roomGenerous bedroom sizesWell-appointed kitchen
- 57 days |
- 346 |
- 10 |
Zillow last checked:
Listing updated:
Listed by:
SK Karumuri (512) 964-8693,
Key Realty Austin (512) 964-8693,
Shubha Prashanth (469) 662-7633,
Key Realty Austin
Source: Unlock MLS,MLS#: 1229352
Facts & features
Interior
Bedrooms & bathrooms
- Bedrooms: 4
- Bathrooms: 4
- Full bathrooms: 3
- 1/2 bathrooms: 1
- Main level bedrooms: 1
Heating
- Natural Gas
Cooling
- Ceiling Fan(s), Central Air
Appliances
- Included: Exhaust Fan, Microwave, Gas Oven, Range, Gas Water Heater
Features
- 2 Primary Baths, 2 Primary Suites, Breakfast Bar, Ceiling Fan(s), Quartz Counters, Interior Steps, Primary Bedroom on Main, Study/Home Office, Walk-In Closet(s)
- Flooring: Carpet, Tile
- Windows: Blinds, Double Pane Windows
Interior area
- Total interior livable area: 3,411 sqft
Property
Parking
- Total spaces: 2
- Parking features: Attached, Concrete, Covered, Driveway, Electric Vehicle Charging Station(s), Garage, Garage Faces Front, Private
- Attached garage spaces: 2
Accessibility
- Accessibility features: None
Features
- Levels: Two
- Stories: 2
- Patio & porch: Covered, Front Porch
- Exterior features: Gutters Full
- Pool features: None
- Fencing: Fenced
- Has view: Yes
- View description: None
- Waterfront features: None
Lot
- Size: 5,998 Square Feet
- Features: Back Yard, Landscaped, Public Maintained Road, Sprinkler - Automatic
Details
- Additional structures: None
- Parcel number: 02295202020000
- Special conditions: Standard
Construction
Type & style
- Home type: SingleFamily
- Property subtype: Single Family Residence
Materials
- Foundation: Slab
- Roof: Shingle
Condition
- Resale
- New construction: No
- Year built: 2021
Utilities & green energy
- Sewer: Public Sewer
- Water: Public
- Utilities for property: Electricity Connected, Natural Gas Connected, Sewer Connected, Water Connected
Community & HOA
Community
- Features: Clubhouse, Common Grounds, Park, Pet Amenities, Pool
- Subdivision: Wildhorse Ranch
HOA
- Has HOA: Yes
- Services included: Maintenance Grounds
- HOA fee: $230 quarterly
- HOA name: Wildhorse Master Community, Inc
Location
- Region: Manor
Financial & listing details
- Price per square foot: $138/sqft
- Tax assessed value: $497,923
- Annual tax amount: $10,260
- Date on market: 6/7/2026
- Listing terms: Cash,Conventional,VA Loan
- Electric utility on property: Yes
Estimated market value
$465,200
$442,000 - $488,000
$3,820/mo
Price history
| Date | Event | Price |
|---|---|---|
| 7/10/2026 | Price change | $470,000-3.5%$138/sqft |
Source:  Unlock MLS #1229352 Report a problem Unlock MLS #1229352 Report a problem | ||
| 6/23/2026 | Price change | $486,999-0.2%$143/sqft |
Source: Unlock MLS #1229352 Report a problem | ||
| 6/7/2026 | Listed for sale | $487,777$143/sqft |
Source: Unlock MLS #1229352 Report a problem | ||
| 4/20/2022 | Sold | -- |
Source: Agent Provided Report a problem | ||
Public tax history
| Year | Property taxes | Tax assessment |
|---|---|---|
| 2025 | $11,861 -8.7% | $497,923 -12.4% |
| 2024 | $12,995 -0.2% | $568,493 -4% |
| 2023 | $13,020 +47% | $592,080 +77.9% |
| 2022 | $8,857 | $332,907 +851.2% |
| 2021 | -- | $35,000 +300% |
| 2020 | $1,227 | $8,750 |
Find assessor info on the county website
Monthly payment
Est. payment
Payment breakdown
Explore the cost of this home by adjusting the details. Changes won't be saved.Climate risks
Neighborhood: 78653
Nearby schools
GreatSchools rating
- 3/10Lagos Elementary SchoolGrades: PK-5Distance: 1.3 mi
- 2/10Decker Middle SchoolGrades: 6-8Distance: 2.7 mi
- 2/10Manor High SchoolGrades: 9-12Distance: 2.1 mi
Schools provided by the listing agent
- Elementary: Lagos
- Middle: Manor (Manor ISD)
- High: Manor
- District: Manor ISD
Source: Unlock MLS. This data may not be complete. We recommend contacting the local school district to confirm school assignments for this home.
- $366,4004 bd2 ba2.1k sqft11005 Strawberry Roan Dr, Manor, TX 78653Off Market
- $354,6003 bd2 ba2.1k sqft11009 Strawberry Roan Dr, Manor, TX 78653Off Market
- $361,8003 bd2 ba2.1k sqft11003 Strawberry Roan Dr, Manor, TX 78653Off Market
- $2,9994 bd3 ba3.3k sqft11011 Strawberry Roan Dr, Manor, TX 78653For Rent
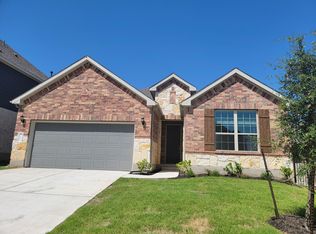
- $457,0005 bd3 ba3.1k sqft11001 Strawberry Roan Dr, Manor, TX 78653Off Market
- $478,3005 bd4 ba3.5k sqft11013 Strawberry Roan Dr, Manor, TX 78653Off Market
- $457,1004 bd3 ba2.9k sqft11006 Strawberry Roan Dr, Manor, TX 78653Off Market
- $382,7004 bd3 ba2.2k sqft11008 Strawberry Roan Dr, Manor, TX 78653Off Market
A local agent can set up tours, give advice and negotiate with sellers.
Similar homes
- $464,9995 bd4 ba2.9k sqft12637 Orchard Grove Ln, Manor, TX 78653Active
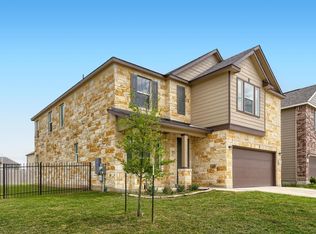
 MLS ID #8262375, Liz Carrillo, LPT Realty, LLC. Unlock MLS
 - $475,0004 bd3 ba2.5k sqft5816 Adair Cv, Austin, TX 78754Active
 MLS ID #8024018, Susan Barringer, Kuper Sotheby's Int'l Realty. Unlock MLS
 - $450,0004 bd3 ba2.8k sqft16905 Antioch Ave, Pflugerville, TX 78660Active
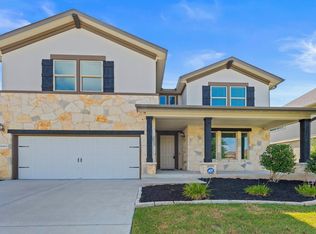 MLS ID #2297091, Heather Brown, RE/MAX Fine Properties. Unlock MLS
 - $459,9004 bd3 ba2.8k sqft19505 Brue St, Pflugerville, TX 78660Active
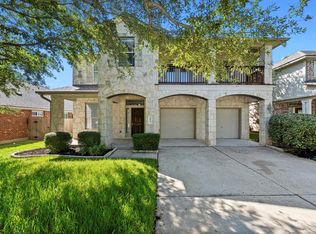 MLS ID #5851273, Ryan Diehl, The Property Center, LLC. Unlock MLS
 - $370,0003 bd2 ba2k sqft16516 Glimmering Rd, Manor, TX 78653ActiveMLS ID #1282023, Amber McCluskey, Orchard Brokerage. Unlock MLS
- $350,0003 bd3 ba2k sqft13117 Alamito Creek Trl, Manor, TX 78653ActiveMLS ID #6203767, Ricky Amend, Spyglass Realty. Unlock MLS
- $454,9994 bd3 ba3.1k sqft18305 Lake Edge Ct, Pflugerville, TX 78660ActiveMLS ID #7773562, Trevor Loveless, eXp Realty, LLC. Unlock MLS
- $444,9005 bd3 ba2.7k sqft20516 Farm Pond Ln, Pflugerville, TX 78660ActiveMLS ID #8988023, Adam Zell, Compass RE Texas, LLC. Unlock MLS
- $396,5004 bd4 ba2.5k sqft4717 Colmar Dr, Manor, TX 78653ActiveMLS ID #8891752, Diego Corzo, Realty of America, LLC. Unlock MLS
- $459,9994 bd3 ba3.2k sqft19617 Cheyenne Valley Dr, Round Rock, TX 78664ActiveMLS ID #9890074, Dyron Taylor, Keller Williams Realty. Unlock MLS
- $334,0004 bd3 ba2.4k sqft11816 Jackson Falls Way, Manor, TX 78653ActiveMLS ID #2151655, Shana Hanchey, Realty One Group Prosper. Unlock MLS
- $319,0004 bd2 ba1.7k sqft13608 Bullhorn Acacia Pass, Manor, TX 78653ActiveMLS ID #8127838, Jenny Cureton, Compass RE Texas, LLC. Unlock MLS
- $499,9994 bd3 ba2.5k sqft3821 Raven Caw Pass, Pflugerville, TX 78660ActiveMLS ID #6990790, Helena Kwee, Proper Management. Unlock MLS
- $499,9994 bd3 ba2.7k sqft19701 Maiden Grass Dr, Pflugerville, TX 78660ActiveMLS ID #9078011, SK Karumuri, Key Realty Austin. Unlock MLS
- $424,9995 bd4 ba2.8k sqft670 Landon Samuel Loop, Pflugerville, TX 78660ActiveMLS ID #9858008, Trevor Loveless, eXp Realty, LLC. Unlock MLS
- $525,0005 bd5 ba3.1k sqft5835 Parma St, Round Rock, TX 78665ActiveMLS ID #5288419, Alex McCormick, Keller Williams Realty. Unlock MLS
- $499,9004 bd3 ba2.6k sqft4029 Lake Edge Way, Pflugerville, TX 78660ActiveMLS ID #4478337, Ronnie Lopez, Tree Realty, LLC. Unlock MLS
- $330,0003 bd3 ba2.2k sqft18920 Lady Bird Johnson St, Manor, TX 78653ActiveMLS ID #3226466, Leeanna Mao, Real Broker, LLC. Unlock MLS
- $510,0004 bd3 ba3.1k sqft3304 Mendips Ln, Pflugerville, TX 78660ActiveMLS ID #1163127, Philip Myers, Bramlett Partners. Unlock MLS
- $465,0004 bd4 ba2.6k sqft8504 Rimini Cv, Round Rock, TX 78665ActiveMLS ID #2853002, Kelsey Strandemo, Keller Williams Realty. Unlock MLS
