Nestled in the heart of Historic Fairhaven, this condo offers the perfect blend of comfort and convenience. Enjoy the ease of being within walking distance to downtown Fairhaven's charming cafés, restaurants, and boutiques. Secure building entry welcomes you into this inviting home. Featuring an open floor plan with a spacious kitchen designed for both functionality and style in mind with abundant cabinetry, ample storage, and generous counter space. With tall ceilings, the unit offers an expansive living and dining area, generously sized bedrooms and bathroom, new LVP flooring, a private balcony, and energy-efficient mini-split systems in every room for year-round comfort. The secure underground garage includes two private parking spaces. Come see for yourself and fall in love with your new home in Fairhaven!
Contingent
Listed by: HomeSmart One Realty • Eleni Kyriazis
$540,000
1101 McKenzie Avenue #206, Bellingham, WA 98225
2beds
1,171sqft
:
Get pre-qualifiedN/A
Single Family Residence, Condominium
Built in 2008
-- sqft lot
$529,300 Zestimate®
$461/sqft
$427/mo HOA
What's special
Private balconyOpen floor planSpacious kitchenTall ceilingsNew lvp flooringSecure building entryGenerous counter space
- 25 days |
- 1,329 |
- 30 |
Likely to sell faster than
Zillow last checked:
Listing updated:
Listed by:
Eleni Kyriazis,
HomeSmart One Realty
Source: NWMLS as distributed by MLS GRID,MLS#: 2541389
Facts & features
Interior
Bedrooms & bathrooms
- Bedrooms: 2
- Bathrooms: 1
- Full bathrooms: 1
- Main level bathrooms: 1
- Main level bedrooms: 2
Primary bedroom
- Level: Main
Bedroom
- Level: Main
Bathroom full
- Level: Main
Dining room
- Level: Main
Entry hall
- Level: Main
Family room
- Level: Main
Kitchen with eating space
- Level: Main
Living room
- Level: Main
Utility room
- Level: Main
Heating
- Ductless, Electric
Cooling
- Ductless
Appliances
- Included: Dishwasher, Dryer, Microwave, Stove(s)/Range(s), Washer, Dishwasher(s), Dryer(s), Microwave(s), Washer(s), Water Heater: Electric, Water Heater Location: Closet, Cooking-Gas
- Laundry: Washer Hookup
Features
- Flooring: Vinyl Plank
- Has fireplace: No
Interior area
- Total structure area: 1,171
- Total interior livable area: 1,171 sqft
Property
Parking
- Total spaces: 2
- Parking features: Common Garage, Off Street
- Has garage: Yes
- Covered spaces: 2
Features
- Levels: One
- Stories: 1
- Entry location: Main
- Patio & porch: Cooking-Gas, Soaking Tub, Sprinkler System, Washer, Water Heater
Lot
- Features: Curbs, Paved, Sidewalk
Details
- Parcel number: 3702011290740012
- Special conditions: Standard
Construction
Type & style
- Home type: SingleFamily
- Architectural style: Condo (1 Level)
- Property subtype: Single Family Residence, Condominium
Materials
- Brick
- Roof: Flat
Condition
- Year built: 2008
- Major remodel year: 2008
Utilities & green energy
- Electric: Company: PSE
- Sewer: Company: HOA
- Water: Company: HOA
- Utilities for property: Xfinity, Xfinity
Community & HOA
Community
- Features: Elevator, Gated, Lobby Entrance, Outside Entry
- Security: Fire Sprinkler System
- Subdivision: Fairhaven
HOA
- Services included: Common Area Maintenance, Sewer, Water
- HOA fee: $427 monthly
- HOA phone: 360-812-9001
Location
- Region: Bellingham
Financial & listing details
- Price per square foot: $461/sqft
- Tax assessed value: $618,055
- Annual tax amount: $5,060
- Date on market: 7/16/2026
- Cumulative days on market: 27 days
- Listing terms: Conventional,FHA
- Inclusions: Dishwasher(s), Dryer(s), Microwave(s), Stove(s)/Range(s), Washer(s)
Estimated market value
$529,300
$503,000 - $556,000
$2,474/mo
Price history
| Date | Event | Price |
|---|---|---|
| 7/17/2026 | Listed for sale | $540,000+9.1%$461/sqft |
Source:  NWMLS as distributed by MLS GRID #2541389 Report a problem NWMLS as distributed by MLS GRID #2541389 Report a problem | ||
| 8/20/2021 | Sold | $495,000-10%$423/sqft |
Source: NWMLS as distributed by MLS GRID #1783247 Report a problem | ||
| 7/12/2021 | Pending sale | $550,000$470/sqft |
Source: NWMLS as distributed by MLS GRID #1783247 Report a problem | ||
| 7/1/2021 | Price change | $550,000-2.7%$470/sqft |
Source: NWMLS as distributed by MLS GRID #1783247 Report a problem | ||
| 5/31/2021 | Listed for sale | $565,000+44.9%$482/sqft |
Source: NWMLS as distributed by MLS GRID #1783247 Report a problem | ||
| 4/19/2019 | Listing removed | $390,000$333/sqft |
Source: RE/MAX Whatcom County, Inc. #1430398 Report a problem | ||
| 3/29/2019 | Listed for sale | $390,000+44.4%$333/sqft |
Source: RE/MAX Whatcom County, Inc. #1430398 Report a problem | ||
| 4/5/2012 | Sold | $270,000-8.5%$231/sqft |
Source: NWMLS as distributed by MLS GRID #170749 Report a problem | ||
| 3/9/2012 | Listed for sale | $295,000$252/sqft |
Source: Windermere Real Estate/Whatcom, Inc. #170749 Report a problem | ||
Public tax history
| Year | Property taxes | Tax assessment |
|---|---|---|
| 2024 | $5,060 +5.2% | $618,055 |
| 2023 | $4,810 +5.5% | $618,055 +15% |
| 2022 | $4,558 +7.2% | $537,426 +18% |
| 2021 | $4,251 +6.2% | $455,447 +15% |
| 2020 | $4,004 | $396,025 +8.5% |
| 2019 | $4,004 +4.8% | $365,000 +3.8% |
| 2018 | $3,820 +4.1% | $351,499 +10.9% |
| 2017 | $3,668 -4.8% | $316,905 +4.9% |
| 2016 | $3,853 +18.5% | $302,055 +3.8% |
| 2015 | $3,252 | $290,935 +9.8% |
| 2014 | $3,252 +6.2% | $265,000 |
| 2013 | $3,062 | $265,000 -22.9% |
| 2012 | -- | $343,806 -2.2% |
| 2011 | -- | $351,487 +2% |
| 2010 | -- | $344,742 -8% |
| 2009 | $3,378 +1101.2% | $374,720 |
| 2008 | $281 | $374,720 +1211.6% |
| 2007 | $281 | $28,570 |
Find assessor info on the county website
Monthly payment
Est. payment
Payment breakdown
Explore the cost of this home by adjusting the details. Changes won't be saved.Climate risks
Neighborhood: Fairhaven
Nearby schools
GreatSchools rating
- 8/10Lowell Elementary SchoolGrades: PK-5Distance: 0.4 mi
- 8/10Fairhaven Middle SchoolGrades: 6-8Distance: 0.4 mi
- 9/10Sehome High SchoolGrades: 9-12Distance: 1.2 mi
Schools provided by the listing agent
- Elementary: Lowell Elem
- Middle: Fairhaven Mid
- High: Sehome High
Source: NWMLS as distributed by MLS GRID. This data may not be complete. We recommend contacting the local school district to confirm school assignments for this home.
- $787,0002 bd2 ba1.1k sqft1101 McKenzie St #205, Bellingham, WA 98225Sold
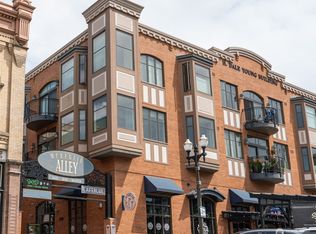
- $921,1002 bd2 ba1.4k sqft1101 McKenzie St #203, Bellingham, WA 98225Off Market

- $380,0001 bd1 ba564 sqft1224 Harris Ave APT 207, Bellingham, WA 98225Sold

- $379,0001 bd1 ba491 sqft1224 Harris Ave APT 306, Bellingham, WA 98225Sold
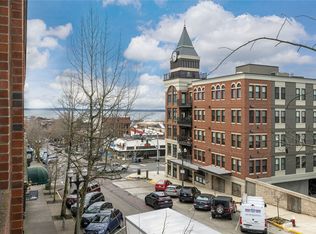
- $390,0001 bd1 ba776 sqft1224 Harris Ave APT 202, Bellingham, WA 98225Pending
- $465,0001 bd1 ba720 sqft1224 Harris Ave APT 301, Bellingham, WA 98225Sold
- $410,0001 bd1 ba633 sqft1224 Harris Ave APT 208, Bellingham, WA 98225Sold
- $1,105,0003 bd2 ba1.8k sqft1224 Harris Ave APT 402, Bellingham, WA 98225Sold
A local agent can set up tours, give advice and negotiate with sellers.
A local lender can help you make sure your offer is ready when you are.
Similar homes
- $580,0002 bd2 ba898 sqftHarris Square, Bellingham, WA 98225Active
 MLS ID #2553105, Chara Stuart. NWMLS as distributed by MLS GRID
 - $595,0002 bd2 ba900 sqftHarris Square, Bellingham, WA 98225Active
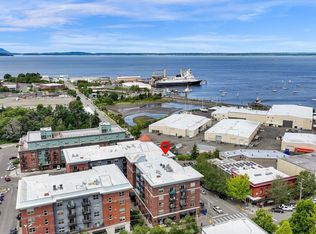 MLS ID #2554465, Hannah Tilley. NWMLS as distributed by MLS GRID
 - $499,9992 bd2 ba887 sqftHarris Square Condos, Bellingham, WA 98225Active
 MLS ID #2510266, Ryan Greigg. NWMLS as distributed by MLS GRID
 - $565,0002 bd1 ba1.3k sqftFirst Add To New Whatcom, Bellingham, WA 98225Active
 MLS ID #2564773, Daniel Pittsenbarger. NWMLS as distributed by MLS GRID
 - $509,0004 bd2 ba1.2k sqftNew Whatcom, Bellingham, WA 98225ActiveMLS ID #2553082, Damian Pro. NWMLS as distributed by MLS GRID
- $549,9992 bd2 ba1.5k sqftHarbor Heights, Bellingham, WA 98225ActiveMLS ID #2541178, Scott T. Mackenzie. NWMLS as distributed by MLS GRID
- $599,9992 bd2 ba1.1k sqft720 11th St APT B4, Bellingham, WA 98225For Sale By OwnerFSBO-Online.com
- $599,9004 bd2 ba1.4k sqftGise's Add To Sehome, Bellingham, WA 98225ActiveMLS ID #2545314, Michelle R Harrington. NWMLS as distributed by MLS GRID
- $400,0002 bd1 ba1k sqftShoreview Condominium Association, Bellingham, WA 98225ActiveMLS ID #2510388, Joshua W Shiflett. NWMLS as distributed by MLS GRID
- $427,5002 bd2 ba1.2k sqftBoulevard Brownstones Condo, Bellingham, WA 98225ActiveMLS ID #2558334, Olivia Statham. NWMLS as distributed by MLS GRID
- $460,0002 bd2 ba888 sqftBayshore Arms, Bellingham, WA 98225ActiveMLS ID #2494552, Jay Reilly. NWMLS as distributed by MLS GRID
- $659,0004 bd2 ba1.6k sqftYork Add To New Whatcom, Bellingham, WA 98225ActiveMLS ID #2558485, Glen Whitfield. NWMLS as distributed by MLS GRID
- $515,0003 bd3 ba1.5k sqft4216 Ambrosia Lane, Bellingham, WA 98226ActiveMLS ID #2537653, Dale Serbousek. NWMLS as distributed by MLS GRID
- $415,0002 bd2 ba1.1k sqftBoulevard Brownstone, Bellingham, WA 98225ActiveMLS ID #2537326, Chet E. Kenoyer. NWMLS as distributed by MLS GRID
- $549,9003 bd2 ba1.6k sqftWoburn Sp Lot Adjustment, Bellingham, WA 98229ActiveMLS ID #2483064, Robert D. Weston. NWMLS as distributed by MLS GRID
- $394,2502 bd2 ba1.1k sqftThe Boulevard Brownstones Condo, Bellingham, WA 98225ActiveMLS ID #2554421, Paulina Antczak. NWMLS as distributed by MLS GRID
- $508,0004 bd3 ba1.7k sqft41 Marigold Drive, Bellingham, WA 98229ActiveMLS ID #2554295, Sarah Colin. NWMLS as distributed by MLS GRID
- $615,0003 bd2 ba1.3k sqftBrownsville, Bellingham, WA 98226ActiveMLS ID #2562505, John Lowmon. NWMLS as distributed by MLS GRID
- $415,0002 bd3 ba1.2k sqftBakerview Townhomes, Bellingham, WA 98226ActiveMLS ID #2564687, Jacson Bevens. NWMLS as distributed by MLS GRID
- $775,0003 bd2 ba1.4k sqftEldridge's First Add To Whatcom, Bellingham, WA 98225ActiveMLS ID #2546837, Nicole Tingvall. NWMLS as distributed by MLS GRID
