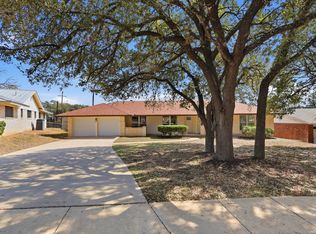
Welcome home to this beautifully updated one-story home in the established Dreamland Oaks neighborhood! This 3-bedroom, 2-bath home offers an incredibly versatile floor plan with multiple living spaces and plenty of room to make the home your own. The gorgeous kitchen flows naturally into a spacious central dining area that serves as the heart of the home, connecting the surrounding living spaces and creating a layout that is both functional and flexible. With multiple areas that can be used as living rooms, a home office, playroom, game room, or additional entertaining space, the possibilities are endless. Enjoy no carpet throughout, along with fresh interior and exterior paint for a clean, updated feel. One of the home's most unique features is the workshop space attached behind the two-car garage-perfect for woodworking, hobbies, projects, extra storage, or creating your own workspace. Situated on nearly a quarter of an acre, the large backyard offers plenty of room to relax, entertain, garden, or play. Conveniently located in Dreamland Oaks near Northwest Military and Lockhill Selma, you'll enjoy easy access to shopping, restaurants, and everyday conveniences.
Under contract
$349,000
11018 Burr Oak Dr, San Antonio, TX 78230
3beds
1,744sqft
Single Family Residence
Built in 1963
9,801 Square Feet Lot
$347,700 Zestimate®
$200/sqft
$-- HOA
What's special
Two-car garageBeautifully updated one-story homeVersatile floor planMultiple living spacesGorgeous kitchenSpacious central dining area
- 9 days
- 551
- 48
Likely to sell faster than
Zillow last checked:
Listing updated:
Listed by:
Shelby Givens TREC #646150 (210) 264-8863,
NextHome Generations
Source: LERA MLS,MLS#: 2010485
Facts & features
Interior
Bedrooms & bathrooms
- Bedrooms: 3
- Bathrooms: 2
- Full bathrooms: 2
Primary bedroom
- Features: Ceiling Fan(s), Full Bath
- Area: 154
- Dimensions: 14 x 11
Bedroom 2
- Area: 90
- Dimensions: 10 x 9
Bedroom 3
- Area: 130
- Dimensions: 10 x 13
Primary bathroom
- Features: Shower Only, Single Vanity
- Area: 32
- Dimensions: 8 x 4
Dining room
- Area: 150
- Dimensions: 15 x 10
Family room
- Area: 165
- Dimensions: 15 x 11
Kitchen
- Area: 180
- Dimensions: 15 x 12
Living room
- Area: 224
- Dimensions: 16 x 14
Office
- Area: 110
- Dimensions: 10 x 11
Heating
- Central, Natural Gas
Cooling
- Central Air
Appliances
- Included: Washer, Dryer, Microwave, Range, Refrigerator, Disposal, Dishwasher, Plumbed For Ice Maker, Gas Water Heater
- Laundry: In Garage, Washer Hookup, Dryer Connection
Features
- Two Living Area, Separate Dining Room, Breakfast Bar, Shop, 1st Floor Lvl/No Steps, Open Floorplan, High Speed Internet, All Bedrooms Downstairs, Master Downstairs, Ceiling Fan(s)
- Flooring: Ceramic Tile, Vinyl
- Has basement: No
- Has fireplace: No
- Fireplace features: Not Applicable
Interior area
- Total interior livable area: 1,744 sqft
Property
Parking
- Total spaces: 2
- Parking features: Two Car Garage, Garage Door Opener, Utility Area in Garage
- Garage spaces: 2
Features
- Levels: One
- Stories: 1
- Pool features: None
Lot
- Size: 9,801 Square Feet
Details
- Parcel number: 131450150090
Construction
Type & style
- Home type: SingleFamily
- Architectural style: Traditional
- Property subtype: Single Family Residence
Materials
- Brick, Siding
- Foundation: Slab
- Roof: Composition
Condition
- Pre-Owned
- New construction: No
- Year built: 1963
Utilities & green energy
- Sewer: Sewer System
- Water: Water System
- Utilities for property: Cable Available, City Garbage service
Community & HOA
Community
- Features: None
- Security: Prewired
- Subdivision: Dreamland Oaks
Location
- Region: San Antonio
Financial & listing details
- Price per square foot: $200/sqft
- Tax assessed value: $334,840
- Annual tax amount: $7,467
- Price range: $349K - $349K
- Date on market: 8/21/2026
- Cumulative days on market: 10 days
- Listing terms: Conventional,FHA,VA Loan,Cash
Estimated market value
$347,700
$330,000 - $365,000
$1,959/mo
Price history
| Date | Event | Price |
|---|---|---|
| 8/26/2026 | Contingent | $349,000$200/sqft |
Source:  LERA MLS #2010485 Report a problem LERA MLS #2010485 Report a problem | ||
| 8/21/2026 | Listed for sale | $349,000+79%$200/sqft |
Source: LERA MLS #2010485 Report a problem | ||
| 9/30/2014 | Sold | -- |
Source: LERA MLS #44006_1076214 Report a problem | ||
| 8/31/2014 | Price change | $195,000-2%$112/sqft |
Source: Zars and Rogers, REALTORS #1076214 Report a problem | ||
| 8/13/2014 | Price change | $199,000-2.9%$114/sqft |
Source: New Western Acquisitions #1076214 Report a problem | ||
| 7/26/2014 | Listed for sale | $205,000$118/sqft |
Source: New Western Acquisitions #1069756 Report a problem | ||
Public tax history
| Year | Property taxes | Tax assessment |
|---|---|---|
| 2025 | $5,458 -3.5% | $334,840 +3.3% |
| 2024 | $5,658 +10.1% | $324,151 +10% |
| 2023 | $5,141 -11.7% | $294,683 +10% |
| 2022 | $5,821 +7.4% | $267,894 +10% |
| 2021 | $5,421 | $243,540 +8.6% |
| 2020 | $5,421 +0.1% | $224,260 +0.9% |
| 2019 | $5,413 | $222,310 +3.6% |
| 2018 | $5,413 +10.1% | $214,660 +9% |
| 2017 | $4,916 +9.8% | $196,930 +10% |
| 2016 | $4,479 +0.8% | $179,090 +8.6% |
| 2015 | $4,445 | $164,870 +2.5% |
| 2014 | $4,445 | $160,820 +15.9% |
| 2013 | -- | $138,720 -3.7% |
| 2012 | -- | $144,010 -1.1% |
| 2011 | -- | $145,590 -1.1% |
| 2010 | -- | $147,150 -5.1% |
| 2009 | -- | $154,980 -3.2% |
| 2008 | -- | $160,130 +11.3% |
| 2007 | -- | $143,830 +10% |
| 2006 | -- | $130,770 +4.2% |
| 2005 | -- | $125,450 |
| 2004 | -- | -- |
| 2003 | -- | -- |
| 2002 | -- | -- |
| 2001 | -- | -- |
| 2000 | -- | -- |
Find assessor info on the county website
Monthly payment
Est. payment
Payment breakdown
Explore the cost of this home by adjusting the details. Changes won't be saved.Climate risks
Neighborhood: 78230
Nearby schools
Schools provided by the listing agent
- Elementary: Larkspur
- Middle: Jackson
- High: Churchill
- District: North East I.S.D.
Source: LERA MLS. This data may not be complete. We recommend contacting the local school district to confirm school assignments for this home.
- $308,0004 bd2 ba1.7k sqft11022 Burr Oak Dr, San Antonio, TX 78230For Sale

- $346,4004 bd2 ba2.1k sqft11014 Burr Oak Dr, San Antonio, TX 78230Off Market
- $252,5003 bd2 ba1.2k sqft11007 Wedgewood Dr, San Antonio, TX 78230Off Market
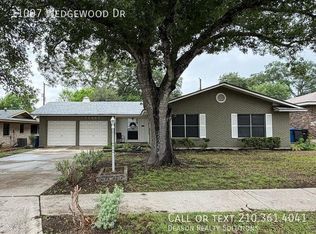
- $267,2003 bd2 ba1.5k sqft11003 Wedgewood Dr, San Antonio, TX 78230Off Market
Similar homes
- $375,9003 bd2 ba1.6k sqft11210 Janet Lee, San Antonio, TX 78230For Sale
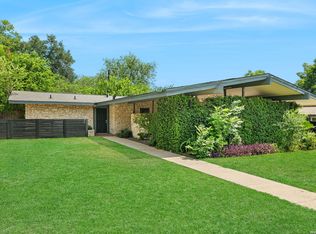
 MLS ID #2006258, Leslie Brown TREC #579381, Phyllis Browning Company. LERA MLS
 - $299,9903 bd2 ba1.3k sqft10814 AULDINE DR, San Antonio, TX 78230For Sale
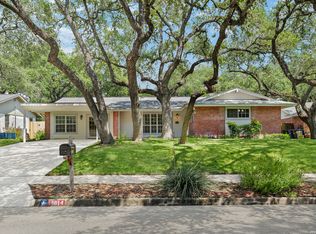 MLS ID #2003549, Alan Greulich TREC #676414, eXp Realty. LERA MLS
 - $--3 bd3 ba1.7k sqft3307 Triola Dr, San Antonio, TX 78230Auction
 Auction.com 2
 - $349,0004 bd3 ba2.2k sqft8702 Dudley, San Antonio, TX 78230For Sale
 MLS ID #1943234, Elizabeth Gonzales TREC #833108, BT Realty & Associates. LERA MLS
 - $424,9003 bd2 ba1.8k sqft10300 QUAIL MEADOW ST, San Antonio, TX 78230For SaleMLS ID #2012658, Edith Montoya TREC #849077, Real Broker, LLC. LERA MLS
- $349,0003 bd2 ba2.1k sqft3730 Newrock Dr, San Antonio, TX 78230For SaleMLS ID #2006174, Blanca Garcia-Garza TREC #811563, Real Broker, LLC. LERA MLS
- $310,0003 bd2 ba1.5k sqft11119 AULDINE DR, San Antonio, TX 78230For SaleMLS ID #1964655, John Rodriguez TREC #458289, Keller Williams Heritage. LERA MLS
- $419,9004 bd2 ba1.8k sqft2839 WHISPER PATH ST, San Antonio, TX 78230For SaleMLS ID #2012205, Jason Martin TREC #609037, Keller Williams Heritage. LERA MLS
- $308,0004 bd2 ba1.7k sqft11022 Burr Oak Drive, San Antonio, TX 78230For Sale
 MLS ID #178238, Casey Tibbs, Tibbs Realty Group LLC. HLMLS as distributed by MLS GRID
 - $389,9004 bd2 ba2.2k sqft11519 WHISPER MOSS ST, San Antonio, TX 78230For SaleMLS ID #2009403, Melissa Stagers TREC #435856, M. Stagers Realty Partners. LERA MLS
- $365,0003 bd2 ba1.6k sqft3490 River Way, San Antonio, TX 78230For SaleMLS ID #2010427, Amy Kolb TREC #483155, Kolb Real Estate LLC. LERA MLS
- $320,0003 bd3 ba1.8k sqft3614 Lakefield St, San Antonio, TX 78230For SaleMLS ID #2010513, Pedro Palomino TREC #732460, AXEN Realty. LERA MLS
- $270,0004 bd2 ba1.7k sqft3146 WHITEWING LN, San Antonio, TX 78230For SaleMLS ID #2011486, Amy Kolb TREC #483155, Kolb Real Estate LLC. LERA MLS
- $345,0003 bd2 ba1.5k sqft11919 CARAWAY CV, San Antonio, TX 78213For SaleMLS ID #2010912, Vickie Jacobs TREC #524200, LMG Realty LLC. LERA MLS
- $350,0003 bd2 ba2.2k sqft10914 Link Dr, San Antonio, TX 78213Active
 MLS ID #619474, Jeff Smith, San Antonio Elite Realty. Central Texas MLS
 - $315,0003 bd2 ba1.7k sqft3315 Litchfield St, San Antonio, TX 78230For SaleMLS ID #2003203, Dylan Thomas TREC #701275, Davidson Properties, Inc.. LERA MLS
- $417,0004 bd2 ba1.9k sqft10806 Dreamland, San Antonio, TX 78230For SaleMLS ID #1912777, Robert Hernandez TREC #584485, Keller Williams City-View. LERA MLS
- $369,9004 bd2 ba2.6k sqft9003 Rock Cliff Rd, San Antonio, TX 78230For SaleMLS ID #1997579, Randy Elgin TREC #525639, Keller Williams Legacy. LERA MLS
