1101 Brooks Lane offers the kind of space and setting that’s hard to find! This beautifully remodeled 4-bedroom, 3-bathroom home features over 5,000 square feet of living space on a beautiful 4.5 tree shaded acres with room to spread out and enjoy country living at its best.
Priced well under current market value, this property is an incredible opportunity for buyers looking for space, privacy, and long-term value without sacrificing comfort or style.
Located just minutes from Hagerman National Wildlife Refuge and Lake Texoma, and within the highly sought after S&S School District, the property offers a peaceful rural feel while still being close to recreation, dining, and everyday conveniences. Whether you are looking for a full-time residence, weekend retreat, or investment opportunity, 1101 Brooks Lane has the flexibility and potential to fit a variety of lifestyles.
*Additional acreage available for purchase to help maintain ag exemption*
*Ag exemption with bees requires a minimum of 5 acres (excluding homestead) if this is of interest, please reach out to Katie Schroeder for more details*
Buyer to verify all information including acreage, schools, restrictions, and exemption availability. Information deemed reliable but not guaranteed.
Pending
$725,000
1101A Brooks Ln, Sadler, TX 76264
4beds
5,000sqft
Single Family Residence
Built in 1983
4.5 Acres Lot
$695,000 Zestimate®
$145/sqft
$-- HOA
What's special
- 48 days |
- 226 |
- 12 |
Zillow last checked:
Listing updated:
Listed by:
Katie Schroeder 0798468 940-580-2240,
Lake & Country Realty, LLC 940-580-2240,
Anna Finkenbinder 0628877 903-267-2218,
Lake & Country Realty, LLC
Source: NTREIS,MLS#: 21280650
Facts & features
Interior
Bedrooms & bathrooms
- Bedrooms: 4
- Bathrooms: 3
- Full bathrooms: 3
Primary bedroom
- Features: Dual Sinks, Double Vanity, En Suite Bathroom, Garden Tub/Roman Tub, Linen Closet, Sitting Area in Primary, Separate Shower, Walk-In Closet(s)
- Level: First
- Dimensions: 17 x 15
Bedroom
- Level: First
- Dimensions: 13 x 15
Bedroom
- Features: Ceiling Fan(s)
- Level: Second
- Dimensions: 23 x 16
Bedroom
- Level: Second
- Dimensions: 15 x 15
Game room
- Level: First
- Dimensions: 20 x 30
Kitchen
- Features: Built-in Features, Eat-in Kitchen, Granite Counters, Pantry
- Level: First
- Dimensions: 18 x 10
Living room
- Features: Built-in Features, Fireplace
- Level: First
- Dimensions: 19 x 13
Utility room
- Level: First
- Dimensions: 10 x 8
Heating
- Central, Electric, Fireplace(s)
Cooling
- Central Air, Ceiling Fan(s), Electric
Appliances
- Included: Dishwasher, Electric Range, Electric Water Heater, Disposal, Microwave
Features
- Built-in Features, Decorative/Designer Lighting Fixtures, Double Vanity, Eat-in Kitchen, Granite Counters, High Speed Internet, Pantry, Walk-In Closet(s), Wired for Sound
- Flooring: Carpet, Tile
- Has basement: No
- Number of fireplaces: 1
- Fireplace features: Masonry, Wood Burning
Interior area
- Total interior livable area: 5,000 sqft
Video & virtual tour
Property
Parking
- Parking features: Additional Parking, Driveway, Other, Outside, Storage, Boat, RV Access/Parking
Features
- Levels: Two
- Stories: 2
- Exterior features: Courtyard, Rain Gutters, Storage, Uncovered Courtyard
- Pool features: None
- Fencing: Back Yard,Pipe
Lot
- Size: 4.5 Acres
- Features: Acreage, Agricultural, Back Yard, Cleared, Hardwood Trees, Lawn, Landscaped, Level, Few Trees
Details
- Additional structures: Outbuilding, RV/Boat Storage, Storage, Workshop, Barn(s), Stable(s)
- Parcel number: 114544
- Horse amenities: Other
Construction
Type & style
- Home type: SingleFamily
- Architectural style: Traditional,Detached
- Property subtype: Single Family Residence
Materials
- Brick
- Foundation: Slab
- Roof: Composition
Condition
- Year built: 1983
Utilities & green energy
- Sewer: Septic Tank
- Water: Community/Coop, Well
- Utilities for property: Electricity Available, Electricity Connected, Septic Available, Water Available
Community & HOA
Community
- Security: Smoke Detector(s)
- Subdivision: Jared Mccarty Surv Abs #812
HOA
- Has HOA: No
Location
- Region: Sadler
Financial & listing details
- Price per square foot: $145/sqft
- Date on market: 5/25/2026
- Cumulative days on market: 39 days
- Listing terms: Cash,Conventional,1031 Exchange,FHA,VA Loan
- Road surface type: Asphalt
Estimated market value
$695,000
$660,000 - $730,000
$3,936/mo
Price history
| Date | Event | Price |
|---|---|---|
| 7/12/2026 | Pending sale | $725,000$145/sqft |
Source: NTREIS #21280650 Report a problem | ||
| 5/25/2026 | Listed for sale | $725,000-22.5%$145/sqft |
Source: NTREIS #21280650 Report a problem | ||
| 1/20/2026 | Listing removed | $935,000$187/sqft |
Source: NTREIS #20951941 Report a problem | ||
| 6/25/2025 | Price change | $935,000-6%$187/sqft |
Source: NTREIS #20951941 Report a problem | ||
| 5/30/2025 | Listed for sale | $995,000$199/sqft |
Source: NTREIS #20951941 Report a problem | ||
Public tax history
Tax history is unavailable.
Monthly payment
Est. payment$--/mo
Payment breakdown
Explore the cost of this home by adjusting the details. Changes won't be saved.All calculations are estimates and provided by Zillow, Inc. for informational purposes only. Actual amounts may vary.
HOA fees may include property taxes on listings classified as Co-Ops. Contact the listing agent and/or owner for fee details.
Mortgage interest rates are dependent on a number of factors, including credit score, down payment, and repayment length. Interest rate data provided by Zillow Group Marketplace, Inc. as of 1/1/1970 from various mortgage lenders with which we have lead or other similar arrangements; the Estimated Payment is an average of those rates.
See how much you could borrow to make a competitive offer.
Climate risks
Neighborhood: 76264
Nearby schools
GreatSchools rating
- 5/10S And S Consolidated Middle SchoolGrades: 5-8Distance: 3.2 mi
- 4/10S And S Consolidated High SchoolGrades: 9-12Distance: 3 mi
- 8/10S And S Consolidated Elementary SchoolGrades: PK-4Distance: 7.7 mi
Schools provided by the listing agent
- Elementary: S And S
- Middle: S And S
- High: S And S
- District: S and S Cons ISD
Source: NTREIS. This data may not be complete. We recommend contacting the local school district to confirm school assignments for this home.
- $1,785,0004 bd3 ba5k sqft1101 Brooks Ln, Sadler, TX 76264For Sale

- $446,900-- bd-- ba1.8k sqft1017 Brooks Ln, Sadler, TX 76264Off Market
- $597,000-- bd-- ba1.8k sqft55 Basin Springs Rd, Sadler, TX 76264Off Market
- $249,9995.292 Acres1130 Brooks Ln, Sadler, TX 76264Pending
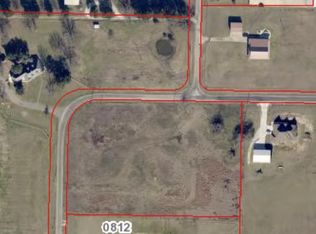
- $446,900-- bd-- ba1.8k sqft993 Brooks Ln, Sadler, TX 76264Off Market
- $810,700-- bd-- ba3.1k sqft1010 Brooks Ln, Sadler, TX 76264Off Market
- $578,700-- bd-- ba2.3k sqft141 Basin Springs Rd, Sadler, TX 76264Off Market
- $114,907-- bd-- ba-- sqft965 Brooks Ln, Sadler, TX 76264Off Market
A local agent can set up tours, give advice and negotiate with sellers.
Similar homes
- $725,0004 bd4 ba3.7k sqft929 County Line Church Rd, Whitesboro, TX 76273For Sale
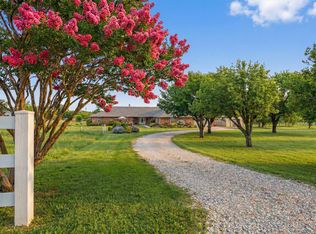 MLS ID #20967541, Coryann Johnson. NTREIS
 - $897,0003 bd2 ba3.1k sqft171 Briar Creek Rd, Whitesboro, TX 76273For Sale
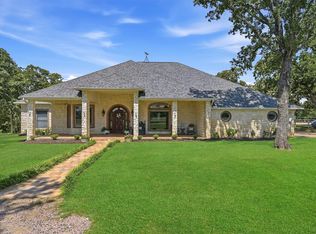 MLS ID #21322390, Rusty Renfroe. NTREIS
 - $995,0004 bd4 ba4.5k sqft4517 Old Sherman Rd, Whitesboro, TX 76273For Sale
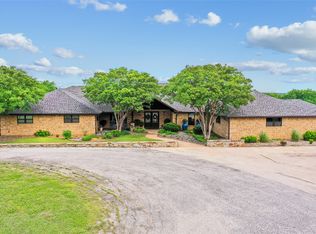 MLS ID #21218855, JUSTIN NEWLAND. NTREIS
 - $799,9906 bd4 ba3.7k sqft1566 Davy Ln, Denison, TX 75020For Sale
 MLS ID #21186203, Kristin Barnett. NTREIS
 - $759,9004 bd3 ba2.6k sqft106 Shoshone Dr, Lake Kiowa, TX 76240For SaleMLS ID #21233547, Kristi Hamilton. NTREIS
- $750,0003 bd3 ba3.5k sqft232 Magnus Rd, Denison, TX 75021For SaleMLS ID #21255594, Carmen Dutton. NTREIS
- $954,9995 bd3 ba3.1k sqft1111 Riley Rd, Whitesboro, TX 76273For SaleMLS ID #21286321, Pamela George. NTREIS
- $849,0004 bd3 ba4.1k sqft715 Kiowa Dr E, Lake Kiowa, TX 76240For SaleMLS ID #21313597, Chris Evans Evans. NTREIS
- $699,0006 bd5 ba4.6k sqft158 Whispering Winds Dr, Gunter, TX 75058For SaleMLS ID #21299483, Abra Barker. NTREIS
- $688,0005 bd3 ba2.8k sqft711 County Road 162, Gainesville, TX 76240For SaleMLS ID #21221362, Paula Bradley. NTREIS
- $749,9004 bd4 ba3.3k sqft125 Palmer Ln, Pottsboro, TX 75076For SaleMLS ID #21282027, Cami Hobbs Riley. NTREIS
- $850,0004 bd5 ba3.9k sqft202 Fox Hollow Dr, Pottsboro, TX 75076For SaleMLS ID #21288618, Christopher Dai. NTREIS
- $735,0005 bd5 ba4.1k sqft141 River Hills Dr, Denison, TX 75020For SaleMLS ID #21076034, Jennifer Knott. NTREIS
- $798,0004 bd3 ba3.9k sqft57 Bob Jones Ct, Pottsboro, TX 75076For SaleMLS ID #21280293, Bubba Thompson. NTREIS
- $575,0003 bd3 ba2.5k sqft2166 Old Southmayd Rd, Sherman, TX 75092For SaleMLS ID #21092720, Brandy Landon. NTREIS
- $799,0003 bd3 ba2.6k sqft216 Glen Ellen Rd, Pottsboro, TX 75076For SaleMLS ID #21215253, Daniel Smith. NTREIS
- $975,0003 bd3 ba2.7k sqft27659 Us Highway 377, Gordonville, TX 76245For SaleMLS ID #21273294, Bradley Hughes. NTREIS
- $737,5004 bd3 ba3.3k sqft588 Lakepoint Loop, Pottsboro, TX 75076For SaleMLS ID #21132834, Layla Fain. NTREIS
- $750,0004 bd4 ba3.6k sqft219 Navajo Trl, Lake Kiowa, TX 76240For SaleMLS ID #21294184, Rachel Sullivan. NTREIS
- $745,0003 bd3 ba3.1k sqft377 Tananger Springs Dr, Denison, TX 75021For SaleMLS ID #21239646, Amanda Phillips. NTREIS
- Texas
- Grayson County
- Sadler
- 76264
- 1101A Brooks Ln
Nearby cities
Nearby zip codes
Other Sadler Topics
