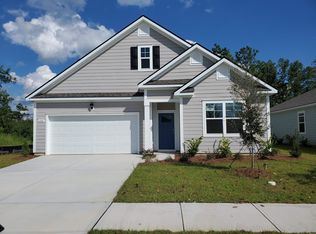
Incredible price in an incredible Community! Welcome to Kingston Bay in Conway, SC. This move -in-ready home features a comfortable , open layout, stainless steel appliances and the added convenience of a washer and dryer . This community is minutes from the Historic Downtown complete with shopping, restaurants and weekly events. This beautiful home was built in 2024 with an open concept and natural light! Perfect for entertaining and everyday living. 3 bedrooms and 2 full baths designed provides convenience and comfort. Smart technology is included in this home. The back opens to a large back yard with covered porch. Don't miss the chance to make this home yours!
For sale
Price cut: $2.9K (9/9)
$282,150
1102 Black Lake Way, Conway, SC 29526
3beds
1,883sqft
Single Family Residence
Built in 2024
6,969 Square Feet Lot
$277,600 Zestimate®
$150/sqft
$69/mo HOA
What's special
Move-in-ready homeStainless steel appliancesCovered porchComfortable open layoutSmart technologyWasher and dryer
- 63 days
- 240
- 21
Zillow last checked:
Listing updated:
Listed by:
Karen L Cohen 609-317-3297,
Diamond Shores Realty
Source: CCAR,MLS#: 2617638 Originating MLS: Coastal Carolinas Association of Realtors
Originating MLS: Coastal Carolinas Association of RealtorsFacts & features
Interior
Bedrooms & bathrooms
- Bedrooms: 3
- Bathrooms: 2
- Full bathrooms: 2
Rooms
- Room types: Den, Foyer, Utility Room
Primary bedroom
- Features: Main Level Primary, Walk-In Closet(s)
- Level: First
Primary bathroom
- Features: Dual Sinks, Separate Shower, Vanity
Kitchen
- Features: Breakfast Bar, Dishwasher, Kitchen Island, Pantry, Stainless Steel Appliances, Solid Surface Counters
Living room
- Features: Ceiling Fan(s)
Other
- Features: Entrance Foyer, Library, Utility Room
Heating
- Central, Electric
Cooling
- Central Air
Appliances
- Included: Dishwasher, Disposal, Microwave, Range, Refrigerator, Dryer, Washer
- Laundry: Washer Hookup
Features
- Dual Sinks, Main Level Primary, Separate Shower, Vanity, Walk-In Closet(s), Breakfast Bar, Entrance Foyer, Kitchen Island, Stainless Steel Appliances, Solid Surface Counters
- Flooring: Carpet, Luxury Vinyl, Luxury VinylPlank
- Doors: Insulated Doors
Interior area
- Total structure area: 2,470
- Total interior livable area: 1,883 sqft
Property
Parking
- Total spaces: 4
- Parking features: Attached, Garage, Two Car Garage, Garage Door Opener
- Attached garage spaces: 2
Features
- Levels: One
- Stories: 1
- Patio & porch: Rear Porch, Front Porch
- Exterior features: Porch
Lot
- Size: 6,969 Square Feet
- Features: Rectangular, Rectangular Lot
Details
- Additional parcels included: ,
- Parcel number: 32515030064
- Zoning: res
- Special conditions: None
Construction
Type & style
- Home type: SingleFamily
- Architectural style: Ranch
- Property subtype: Single Family Residence
Materials
- HardiPlank Type, Wood Frame
- Foundation: Slab
Condition
- Resale
- Year built: 2024
Utilities & green energy
- Water: Public
- Utilities for property: Cable Available, Electricity Available, Sewer Available, Underground Utilities, Water Available
Green energy
- Energy efficient items: Doors, Windows
Community & HOA
Community
- Features: Long Term Rental Allowed
- Security: Smoke Detector(s)
- Subdivision: Kingston Bay
HOA
- Has HOA: Yes
- Services included: Association Management, Common Areas, Trash
- HOA fee: $69 monthly
Location
- Region: Conway
Financial & listing details
- Price per square foot: $150/sqft
- Date on market: 7/14/2026
- Listing terms: Cash,Conventional,FHA,VA Loan
- Electric utility on property: Yes
Estimated market value
$277,600
$264,000 - $291,000
$2,112/mo
Price history
| Date | Event | Price |
|---|---|---|
| 9/9/2026 | Price change | $282,150-1%$150/sqft |
Source:  CCAR #2617638 Report a problem CCAR #2617638 Report a problem | ||
| 8/18/2026 | Price change | $285,000-1.7%$151/sqft |
Source: CCAR #2617638 Report a problem | ||
| 7/26/2026 | Price change | $289,900-1.7%$154/sqft |
Source: CCAR #2617638 Report a problem | ||
| 7/14/2026 | Listed for sale | $295,000$157/sqft |
Source: CCAR #2617638 Report a problem | ||
Public tax history
Tax history is unavailable.
Monthly payment
Est. payment
Payment breakdown
Explore the cost of this home by adjusting the details. Changes won't be saved.Climate risks
Neighborhood: 29526
Nearby schools
Schools provided by the listing agent
- Elementary: Homewood Elementary School
- Middle: Whittemore Park Middle School
- High: Conway High School
Source: CCAR. This data may not be complete. We recommend contacting the local school district to confirm school assignments for this home.

Similar homes
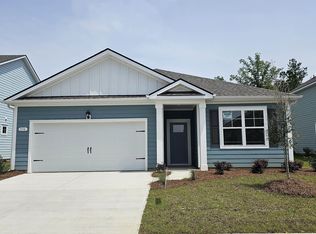
- $267,0003 bd2 ba1.4k sqft1337 Midtown Village Dr., Conway, SC 29526For Sale

 MLS ID #2621971, Jennifer R Goude, Sansbury Butler Properties. CCAR
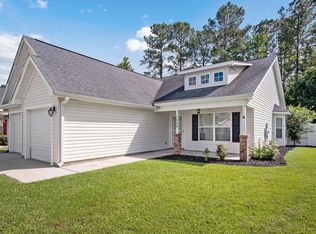
 - $248,0003 bd2 ba1.4k sqft1009 McCall Loop, Conway, SC 29526For Sale
 MLS ID #2622405, Terri A Furlong, Iron Oak Properties. CCAR
 - $325,0003 bd2 ba2.1k sqft1333 Midtown Village Dr., Conway, SC 29526For Sale
 MLS ID #2622503, The DeForrest Team, INNOVATE Real Estate. CCAR
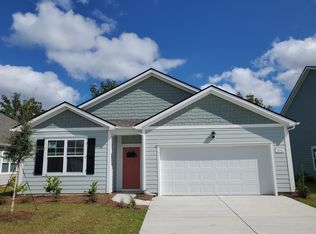
 - from $285,4903 bd2 ba1.8k sqftDOVER Plan, Kingston Bay, Conway, SC 29526New Construction
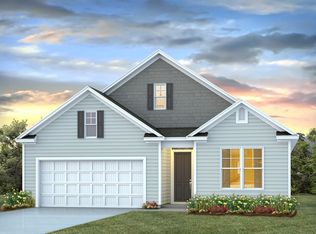 DR Horton
 - $320,0003 bd2 ba1.4k sqft2588 Long Avenue Ext., Conway, SC 29526For SaleMLS ID #2622472, Ryleigh Stacharowski, Realty One Group Dockside Cnwy. CCAR
- $277,7503 bd2 ba1.4k sqft2513 Riverboat Way, Conway, SC 29526New ConstructionCCAR
- $311,0003 bd2 ba2.4k sqft2620 Holmes Ct. S, Conway, SC 29526For SaleMLS ID #2607466, Giedre Watkins, Century 21 The Harrelson Group. CCAR
- $299,0003 bd2 ba1.3k sqft1208 Elm St., Conway, SC 29526For SaleMLS ID #2622245, Lindsey Inman, Realty ONE Group DocksideNorth. CCAR
- $275,0003 bd2 ba1.7k sqft1704 Sherwood Dr., Conway, SC 29526For SaleMLS ID #2611047, Todd Palmer, EXP Realty LLC. CCAR
- $299,9003 bd2 ba1.6k sqft4101 Rockwood Dr., Conway, SC 29526For SaleMLS ID #2616087, Courtney S Moore, RE/MAX Southern Shores-Conway. CCAR
- $294,9003 bd2 ba1.3k sqft4208 Danby Lane, Conway, SC 29526For SaleMLS ID #2620443, Joe F Pena, W Realty Coastal. CCAR
- $287,0003 bd2 ba1.4k sqft209 Spencerswood Dr., Conway, SC 29526For SaleMLS ID #2616832, ELonna F Butler, Sansbury Butler Properties. CCAR
- $259,5004 bd3 ba2.1k sqft504 Danner Dr., Conway, SC 29526For SaleMLS ID #2616027, Sherman Beach Group, EXP Realty LLC. CCAR
- $289,0003 bd3 ba1.6k sqft152 Busbee St., Conway, SC 29526For SaleMLS ID #2606804, The Mills Group Team, Century 21 Barefoot Realty. CCAR
- $259,9003 bd2 ba2k sqft1707 Sherwood Dr., Conway, SC 29526For SaleMLS ID #2607552, Kris S Ray, Myrtle Beach Real Estate LLC. CCAR
- $315,3004 bd3 ba2.3k sqft2815 Riverboat Way, Conway, SC 29526New ConstructionCCAR
