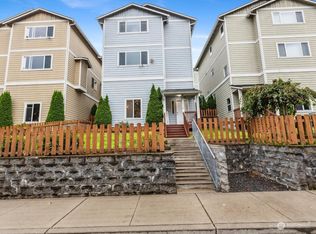
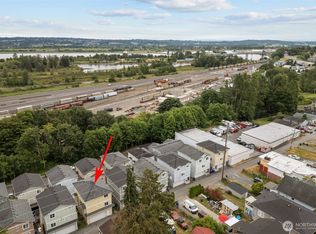
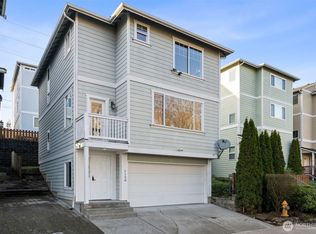
Discover on a quiet and corner lot cul-de-sac in the Cascade View Cottages community of Everett. This refreshed detached condominium boasts 3 beds, 2.5 bath haven offering 1,976 sq ft of bright, open living. High-volume ceilings and natural light make the space feel airy. Home updates with new vinyl plank flooring entire the whole house, and new washer and dryer. The kitchen features elegant granite tile counters and all new stainless-steel appliances that perfect for culinary endeavors. Living areas are perfect for cozy nights by the fireplace. Upstairs includes a large primary suite with a walk-in closet and 5-pieces bath, plus two additional bedrooms and a full bath. The lower features an entry, spacious 2-car garage, and a versatile bonus room ideal for an office. playroom, or possible 4th bedroom. Enjoy valley and mountain views from the select rooms. Quick access to parks, dining, I-5, and downtown Everett, this home blends comfort, convenient, and charm--Don't miss the opportunity to make it yours. SELLER CREDITS $5000 FOR CLOSING COSTS!!!
Active
Listed by: Better Properties Eastside • Nina Le
Price cut: $5K (9/19)
$595,000
1102 Chestnut Street, Everett, WA 98201
3beds
1,976sqft
Townhouse, Condominium
Built in 2009
1,790 Square Feet Lot
$590,500 Zestimate®
$301/sqft
$50/mo HOA
What's special
- --
- on Zillow
- 126
- views
- 6
- saves
Zillow last checked:
Listing updated:
Listed by:
Nina Le,
Better Properties Eastside
Source: NWMLS as distributed by MLS GRID,MLS#: 2556622
Facts & features
Interior
Bedrooms & bathrooms
- Bedrooms: 3
- Bathrooms: 3
- Full bathrooms: 2
- 1/2 bathrooms: 1
- Main level bathrooms: 1
Bedroom
- Level: Second
Bedroom
- Level: Second
Bedroom
- Level: Second
Bathroom full
- Level: Second
Bathroom full
- Level: Second
Other
- Level: Main
Bonus room
- Level: Garage
Dining room
- Level: Main
Kitchen with eating space
- Level: Main
Living room
- Level: Main
Heating
- Fireplace, Forced Air, Electric, Natural Gas
Cooling
- Forced Air
Appliances
- Included: Dishwasher, Disposal, Dryer, Microwave, Refrigerator, Stove(s)/Range(s), Washer, Dishwasher(s), Dryer(s), Garbage Disposal, Microwave(s), Refrigerator(s), Washer(s), Cooking - Electric Hookup, Cooking-Electric, Dryer-Electric
- Laundry: Electric Dryer Hookup, Washer Hookup
Features
- Flooring: Vinyl Plank
- Number of fireplaces: 1
- Fireplace features: Gas, Main Level: 1, Fireplace
Interior area
- Total structure area: 1,976
- Total interior livable area: 1,976 sqft
Property
Parking
- Total spaces: 2
- Parking features: Individual Garage
- Has garage: Yes
- Covered spaces: 2
Features
- Levels: Multi/Split
- Patio & porch: Cooking-Electric, Dryer-Electric, End Unit, Fireplace, Vaulted Ceiling(s), Walk-In Closet(s), Washer
- Has view: Yes
- View description: Mountain(s), Territorial
Lot
- Size: 1,790 Square Feet
- Features: Corner Lot, Cul-De-Sac, Dead End Street, Paved, Sidewalk
Details
- Parcel number: 01134400000300
- Special conditions: Standard
Construction
Type & style
- Home type: Townhouse
- Architectural style: Townhouse
- Property subtype: Townhouse, Condominium
Materials
- Cement Planked, Wood Products, Cement Plank
- Roof: Composition
Condition
- Year built: 2009
Community & HOA
Community
- Subdivision: Everett
HOA
- Services included: Common Area Maintenance
- HOA fee: $50 monthly
Location
- Region: Everett
Financial & listing details
- Price per square foot: $301/sqft
- Tax assessed value: $508,300
- Annual tax amount: $4,365
- Date on market: 7/17/2026
- Listing terms: Conventional,FHA,VA Loan
- Inclusions: Dishwasher(s), Dryer(s), Garbage Disposal, Microwave(s), Refrigerator(s), Stove(s)/Range(s), Washer(s)
Estimated market value
$590,500
$561,000 - $620,000
$3,230/mo
Price history
| Date | Event | Price |
|---|---|---|
| 9/19/2026 | Price change | $595,000-0.8%$301/sqft |
Source:  NWMLS as distributed by MLS GRID #2556622 Report a problem NWMLS as distributed by MLS GRID #2556622 Report a problem | ||
| 7/17/2026 | Listed for sale | $599,999+13.2%$304/sqft |
Source: NWMLS as distributed by MLS GRID #2555595 Report a problem | ||
| 7/17/2024 | Sold | $530,000$268/sqft |
Source: NWMLS as distributed by MLS GRID #2248544 Report a problem | ||
| 6/14/2024 | Pending sale | $530,000$268/sqft |
Source: NWMLS as distributed by MLS GRID #2248544 Report a problem | ||
| 6/7/2024 | Listed for sale | $530,000+66.1%$268/sqft |
Source: NWMLS as distributed by MLS GRID #2248544 Report a problem | ||
| 7/31/2018 | Sold | $319,000+22.7%$161/sqft |
Source: NWMLS as distributed by MLS GRID #1258709 Report a problem | ||
| 5/13/2010 | Sold | $259,950$132/sqft |
Source: NWMLS as distributed by MLS GRID #8962 Report a problem | ||
Public tax history
| Year | Property taxes | Tax assessment |
|---|---|---|
| 2025 | $4,366 +0.7% | $508,300 +2.2% |
| 2024 | $4,334 +7.6% | $497,200 +6% |
| 2023 | $4,028 -8.8% | $469,000 -12.8% |
| 2022 | $4,417 +23.2% | $537,900 +37.4% |
| 2021 | $3,585 +4% | $391,600 +13.1% |
| 2020 | $3,446 -10.3% | $346,100 +1.1% |
| 2019 | $3,841 -30.1% | $342,200 +5.3% |
| 2018 | $5,499 +67.1% | $324,900 +41.5% |
| 2017 | $3,290 | $229,600 +8% |
| 2016 | -- | $212,600 |
Find assessor info on the county website
Monthly payment
Est. payment
Payment breakdown
Explore the cost of this home by adjusting the details. Changes won't be saved.Climate risks
Neighborhood: Delta
Nearby schools
Schools provided by the listing agent
- Elementary: Hawthorne Elem
- Middle: North Mid
- High: Everett High
Source: NWMLS as distributed by MLS GRID. This data may not be complete. We recommend contacting the local school district to confirm school assignments for this home.

Similar homes
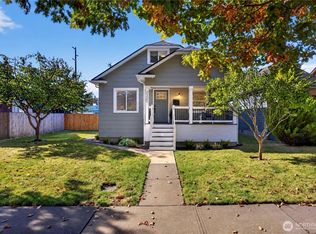
- $675,0003 bd2 ba1.2k sqftLegion Park Add Everett Div 02, Everett, WA 98201Active
 MLS ID #2590964, Anna Wolfe. NWMLS as distributed by MLS GRID
 - $--2 bd1 ba1.1k sqft1414 Lombard Ave, Everett, WA 98201Auction
 Auction.com 2
 - $575,0002 bd2 ba1.9k sqft2320 McDougall Avenue, Everett, WA 98201Active
 MLS ID #2591154, Kelsey E Saylor. NWMLS as distributed by MLS GRID
 - $474,0003 bd2 ba2.3k sqftEverett Divison N, Everett, WA 98201Active
 MLS ID #2593026, Corey Crain. NWMLS as distributed by MLS GRID
