Under contract-accepting backup offers. A Rare Cape Cod–Inspired SANCTUARY in the Heart of Tampa. Timeless architecture meets elevated modern living in this beautifully renovated 3 bedroom, 3 bath retreat, offering an exceptional blend of character, craftsmanship, and comfort. At the heart of the home is a fully redesigned chef’s kitchen, featuring sleek modern cabinetry, gleaming quartz countertops, premium stainless-steel appliances, a designer backsplash, and a welcoming breakfast bar—perfect for everyday living and entertaining. The primary suite on the main level provides true convenience, complemented by luxury vinyl plank flooring throughout the first floor for a seamless, sophisticated feel. A cozy wood burning fireplace anchors the living space, adding warmth and charm. Upstairs, you’ll find two generously sized bedrooms and a beautifully updated full bath, offering privacy and flexibility for family or guests. Designed for effortless indoor-outdoor living, the home features a covered and screened porch overlooking the sparkling pool and lush landscaping—your own private oasis for year-round enjoyment. A spacious pool bath with direct lanai access enhances the home’s entertainment friendly layout. Car enthusiasts, hobbyists, and those seeking exceptional storage will appreciate the oversized side entry two car garage, paired with a 400 sq ft covered carport and dedicated workshop—a rare combination offering unmatched functionality. Don’t miss the finished attic upstairs for extra storage space. Every detail has been thoughtfully updated, blending the charm of Cape Cod styling with the clean lines and finishes of a modern renovation. Warm, inviting, and designed for the way you want to live today, this is a home that truly stands apart. A location that’s hard to beat—just minutes to USF, AdventHealth, I 275, shopping, dining, and all that Tampa has to offer. Flood Zone X—no flood insurance required. New Roof (2026) Newer HVAC, Newer Water Heater.
Under contract
$599,999
1102 Samy Dr, Tampa, FL 33613
3beds
1,812sqft
:
Get pre-qualified$4,076/mo
Single Family Residence
Built in 1979
0.27 Acres Lot
$581,600 Zestimate®
$331/sqft
$-- HOA
What's special
Gleaming quartz countertopsSleek modern cabinetryOverlooking the sparkling poolCozy wood burning fireplaceWelcoming breakfast barCovered and screened porchLush landscaping
- 58 days |
- 1,599 |
- 134 |
Likely to sell faster than
Zillow last checked:
Listing updated:
Listed by:
Stephanie Bell 404-974-5843,
SANCTUARY REAL ESTATE GROUP, LLC 404-974-5843
Source: Stellar MLS,MLS#: TB8513059 Originating MLS: Suncoast Tampa
Originating MLS: Suncoast Tampa
Facts & features
Interior
Bedrooms & bathrooms
- Bedrooms: 3
- Bathrooms: 3
- Full bathrooms: 3
Primary bedroom
- Features: Built-in Closet
- Level: First
Kitchen
- Level: First
Living room
- Level: First
Heating
- Electric
Cooling
- Central Air
Appliances
- Included: Dishwasher, Disposal, Electric Water Heater, Microwave, Range, Refrigerator
- Laundry: In Garage
Features
- Eating Space In Kitchen, Kitchen/Family Room Combo, Primary Bedroom Main Floor, Solid Wood Cabinets, Stone Counters, Thermostat
- Flooring: Carpet, Luxury Vinyl
- Doors: French Doors
- Has fireplace: Yes
- Fireplace features: Living Room, Wood Burning
Interior area
- Total structure area: 2,393
- Total interior livable area: 1,812 sqft
Video & virtual tour
Property
Parking
- Total spaces: 3
- Parking features: Covered, Driveway, Garage Door Opener, Garage Faces Side, Ground Level, Guest
- Attached garage spaces: 2
- Carport spaces: 1
- Covered spaces: 3
- Has uncovered spaces: Yes
Features
- Levels: Two
- Stories: 2
- Patio & porch: Rear Porch, Screened
- Exterior features: Garden, Private Mailbox, Sidewalk, Storage
- Has private pool: Yes
- Pool features: Gunite, In Ground
Lot
- Size: 0.27 Acres
- Dimensions: 98 x 121
- Features: Landscaped, Sidewalk
- Residential vegetation: Trees/Landscaped
Details
- Additional structures: Other, Workshop
- Parcel number: U0228180U200000000026.0
- Zoning: RSC-4
- Special conditions: None
Construction
Type & style
- Home type: SingleFamily
- Architectural style: Cape Cod
- Property subtype: Single Family Residence
Materials
- Vinyl Siding
- Foundation: Slab
- Roof: Shingle
Condition
- New construction: No
- Year built: 1979
Utilities & green energy
- Sewer: Public Sewer
- Water: Public
- Utilities for property: Cable Available, Electricity Connected, Phone Available, Sewer Connected, Water Connected
Community & HOA
Community
- Pet fee: $0 monthly
- Subdivision: NORTH BLVD SUB
HOA
- Has HOA: No
Location
- Region: Tampa
Financial & listing details
- Price per square foot: $331/sqft
- Tax assessed value: $370,592
- Annual tax amount: $2,365
- Date on market: 5/28/2026
- Cumulative days on market: 44 days
- Listing terms: Cash,Conventional,FHA,VA Loan
- Ownership: Fee Simple
- Total actual rent: 0
- Electric utility on property: Yes
- Road surface type: Paved
Estimated market value
$581,600
$553,000 - $611,000
$2,912/mo
Price history
| Date | Event | Price |
|---|---|---|
| 7/8/2026 | Contingent | $599,999$331/sqft |
Source:  Stellar MLS #TB8513059 Report a problem Stellar MLS #TB8513059 Report a problem | ||
| 6/30/2026 | Pending sale | $599,999$331/sqft |
Source: Stellar MLS #TB8513059 Report a problem | ||
| 5/28/2026 | Listed for sale | $599,999+84.6%$331/sqft |
Source: Stellar MLS #TB8513059 Report a problem | ||
| 2/12/2026 | Sold | $325,000$179/sqft |
Source: Public Record Report a problem | ||
Public tax history
| Year | Property taxes | Tax assessment |
|---|---|---|
| 2025 | $2,365 +8% | $135,022 +2.9% |
| 2024 | $2,190 +4.9% | $131,217 +3% |
| 2023 | $2,088 +8.1% | $127,395 +3% |
| 2022 | $1,931 +4.2% | $123,684 +3% |
| 2021 | $1,854 +4.6% | $120,082 +1.4% |
| 2020 | $1,773 +5.2% | $118,424 +2.3% |
| 2019 | $1,686 | $115,761 +1.9% |
| 2018 | $1,686 +1.1% | $113,603 -36.7% |
| 2017 | $1,668 +1.9% | $179,586 +64.8% |
| 2016 | $1,636 +2.2% | $108,977 +0.7% |
| 2015 | $1,601 +0.6% | $108,219 +0.8% |
| 2014 | $1,592 | $107,360 +1.5% |
| 2013 | $1,592 +0.7% | $105,773 +1.7% |
| 2012 | $1,581 -2.7% | $104,005 -1.9% |
| 2011 | $1,625 +3% | $105,973 +1.5% |
| 2010 | $1,577 +3.6% | $104,407 +2.7% |
| 2009 | $1,522 +0.5% | $101,662 +0.1% |
| 2008 | $1,514 -12.7% | $101,560 +3% |
| 2007 | $1,734 -3.8% | $98,602 +2.5% |
| 2006 | $1,803 +0.6% | $96,197 +3% |
| 2005 | $1,792 | $93,395 +3% |
| 2004 | -- | $90,675 +1.9% |
| 2003 | -- | $88,984 +2.4% |
| 2002 | -- | $86,898 +1.6% |
| 2001 | -- | $85,530 +2.6% |
| 2000 | $1,622 | $83,329 |
Find assessor info on the county website
Monthly payment
Est. payment
Payment breakdown
Explore the cost of this home by adjusting the details. Changes won't be saved.Climate risks
Neighborhood: 33613
Nearby schools
GreatSchools rating
- 6/10Lake Magdalene Elementary SchoolGrades: PK-5Distance: 1.6 mi
- 3/10Buchanan Middle SchoolGrades: 6-8Distance: 0.7 mi
- 6/10Gaither High SchoolGrades: 9-12Distance: 2.6 mi
- $452,9003 bd2 ba1.5k sqft1104 Samy Dr, Tampa, FL 33613Off Market
- $491,1004 bd2 ba1.9k sqft1012 Samy Dr, Tampa, FL 33613Off Market
- $428,5004 bd2 ba1.7k sqft1105 Terra Mar Dr, Tampa, FL 33613Off Market
- $446,1004 bd2 ba2.2k sqft1103 Terra Mar Dr, Tampa, FL 33613Off Market
- $458,0004 bd3 ba1.9k sqft1011 Samy Dr, Tampa, FL 33613Off Market
- $538,7005 bd3 ba2.3k sqft1107 Terra Mar Dr, Tampa, FL 33613Off Market
- $382,6003 bd2 ba1.3k sqft1010 Samy Dr, Tampa, FL 33613Off Market
- $472,9003 bd2 ba1.6k sqft1106 Samy Dr, Tampa, FL 33613Off Market
A local agent can set up tours, give advice and negotiate with sellers.
A local lender can help you make sure your offer is ready when you are.
Similar homes
- $595,0004 bd3 ba2.3k sqft2102 W Kyra Dr, Tampa, FL 33612For Sale
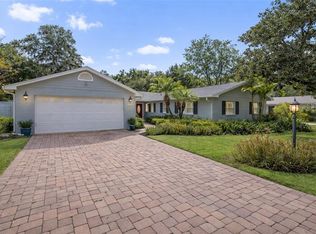
 MLS ID #TB8488965, Abi Neal, COMPASS FLORIDA LLC. Stellar MLS
 - $534,0003 bd2 ba2k sqft3011 Lake Ellen Dr, Tampa, FL 33618For Sale
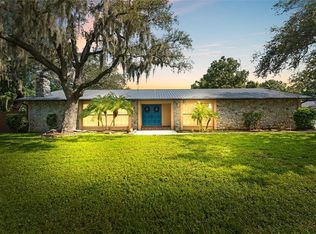 MLS ID #TB8400623, Julie Brantley, MIHARA & ASSOCIATES INC.. Stellar MLS
 - $599,0003 bd3 ba2.6k sqft1015 Hastings Ct, Lutz, FL 33548For Sale
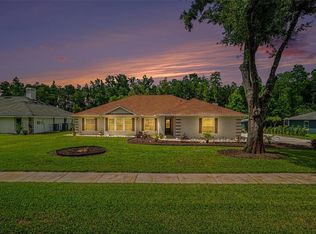 MLS ID #TB8511385, Joseph Flores, LPT REALTY, LLC. Stellar MLS
 - $624,9003 bd2 ba1.7k sqft10916 Carrollwood Dr, Tampa, FL 33618For Sale
 MLS ID #TB8506194, Justin Ostow, GUARDIAN REAL ESTATE SERVICES. Stellar MLS
 - $724,9004 bd3 ba2.4k sqft16909 Rolling Rock Dr, Tampa, FL 33618For SaleMLS ID #TB8528226, Neill Boyd, COMPASS FLORIDA LLC. Stellar MLS
- $575,0003 bd2 ba1.8k sqft8212 Sunny Vale Pl, Tampa, FL 33615For SaleMLS ID #TB8507607, Kalie Thomas, COLDWELL BANKER REALTY. Stellar MLS
- $699,0004 bd3 ba2.3k sqft3602 Arlington Oaks Ct, Tampa, FL 33618For SaleMLS ID #TB8510163, Jason Papi, LLC, KELLER WILLIAMS TAMPA CENTRAL. Stellar MLS
- $450,0003 bd2 ba1.3k sqft12417 N Rome Ave, Tampa, FL 33612For SaleMLS ID #TB8517684, Leah Morell, KELLER WILLIAMS TAMPA PROPERTIES. Stellar MLS
- $574,0003 bd2 ba1.2k sqft6005 N Orange Blossom Ave, Tampa, FL 33604For SaleMLS ID #TB8528251, Herman Hartanto, LPT REALTY, LLC. Stellar MLS
- $539,0004 bd3 ba1.9k sqft5106 Pennsbury Dr, Tampa, FL 33624For SaleMLS ID #TB8523481, Anne Brown, CIRCUITOUS REALTY. Stellar MLS
- $525,0003 bd2 ba1.8k sqft1601 E Paris St, Tampa, FL 33610For SaleMLS ID #TB8517640, Colette Hughes, REAL BROKER, LLC. Stellar MLS
- $529,7244 bd3 ba2.2k sqft4814 Fox Hunt Dr, Tampa, FL 33624For SaleMLS ID #TB8523386, Lynne Brown, PALERMO REAL ESTATE PROF. INC.. Stellar MLS
- $644,9993 bd2 ba1.5k sqft17002 Paula Ln, Lutz, FL 33558For SaleMLS ID #TB8505363, Stephanie Bell, SANCTUARY REAL ESTATE GROUP, LLC. Stellar MLS
- $739,9004 bd3 ba2.5k sqft4404 Carrollwood Village Dr, Tampa, FL 33618For SaleMLS ID #TB8506029, Ryan Mejia, THE SOMERDAY GROUP PL. Stellar MLS
- $617,0005 bd3 ba2.5k sqft226 Willowick Ave, Temple Terrace, FL 33617For SaleMLS ID #TB8500463, Tonya Lavender, FLOURISHING FOUNDATIONS REALTY GROUP LLC. Stellar MLS
- $517,4003 bd2 ba1.6k sqft11935 Riverhills Dr, Tampa, FL 33617For SaleMLS ID #TB8519795, Kerryn Ellson, COASTAL PROPERTIES GROUP INTERNATIONAL. Stellar MLS
- $650,0003 bd2 ba1.5k sqft7312 S Fitzgerald St, Tampa, FL 33616For SaleMLS ID #TB8524910, Robert Mitchell II, LPT REALTY, LLC. Stellar MLS
- $399,9993 bd2 ba1.4k sqft10221 N Fleetwood Dr, Tampa, FL 33612For SaleMLS ID #TB8510927, Herman Hartanto, LPT REALTY, LLC. Stellar MLS
- $499,9994 bd3 ba2.1k sqft6902 E 29th Ave, Tampa, FL 33619For SaleMLS ID #TB8519884, Kerin Clarkin, AGILE GROUP REALTY. Stellar MLS
- $499,0003 bd3 ba1.4k sqft604 E Lambright St, Tampa, FL 33604For SaleMLS ID #TB8511270, Frank Albert, FRANK ALBERT REALTY. Stellar MLS
