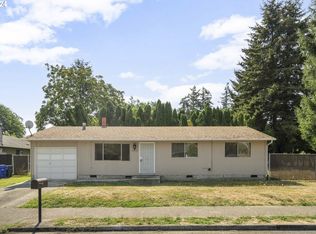
Welcome home to this well-maintained, one-owner ranch offering comfortable one-level living and 1,474 square feet of thoughtfully designed space. This home features a spacious living room with a bay window and cozy fireplace, creating a warm and inviting atmosphere for relaxing or entertaining. The formal dining room provides the perfect setting for gatherings, while the family room offers additional living space and direct access to the large, fenced backyard. Enjoy outdoor living year-round on the covered patio, ideal for morning coffee, family barbecues, or simply unwinding outdoors. Major updates include a newer furnace and central air conditioning system, as well as a newer hot water heater, providing added peace of mind. Low-maintenance leaf guards on the gutters help simplify exterior upkeep. With its desirable single-level layout, spacious yard, and pride of ownership throughout, this home is ready for its next chapter.
Pending
$449,000
11020 NE Prescott St, Portland, OR 97220
3beds
1,474sqft
Residential, Single Family Residence
Built in 1989
7,840 Square Feet Lot
$-- Zestimate®
$305/sqft
$-- HOA
What's special
Cozy fireplaceLarge fenced backyardSpacious yardComfortable one-level livingCovered patioFormal dining roomBay window
- 33 days |
- 131 |
- 5 |
Likely to sell faster than
Zillow last checked:
Listing updated:
Listed by:
Hartwell Saunders 360-910-6172,
Coldwell Banker Bain
Source: RMLS (OR),MLS#: 157684925
Facts & features
Interior
Bedrooms & bathrooms
- Bedrooms: 3
- Bathrooms: 2
- Full bathrooms: 2
- Main level bathrooms: 2
Rooms
- Room types: Laundry, Bedroom 2, Bedroom 3, Dining Room, Family Room, Kitchen, Living Room, Primary Bedroom
Primary bedroom
- Features: Bathroom, Bathtub With Shower, Walkin Closet, Wallto Wall Carpet
- Level: Main
Bedroom 2
- Features: Wallto Wall Carpet
- Level: Main
Bedroom 3
- Features: Wallto Wall Carpet
- Level: Main
Dining room
- Features: Formal, Wallto Wall Carpet
- Level: Main
Family room
- Features: Ceiling Fan, Sliding Doors, Wallto Wall Carpet
- Level: Main
Kitchen
- Features: Builtin Range, Dishwasher, Disposal, Eat Bar, Eating Area, Laminate Flooring
- Level: Main
Living room
- Features: Bay Window, Fireplace, Wallto Wall Carpet
- Level: Main
Heating
- Forced Air, Fireplace(s)
Cooling
- Central Air
Appliances
- Included: Built In Oven, Built-In Range, Dishwasher, Disposal, Free-Standing Refrigerator, Plumbed For Ice Maker, Range Hood, Stainless Steel Appliance(s), Gas Water Heater
- Laundry: Laundry Room
Features
- Ceiling Fan(s), Built-in Features, Formal, Eat Bar, Eat-in Kitchen, Bathroom, Bathtub With Shower, Walk-In Closet(s)
- Flooring: Vinyl, Wall to Wall Carpet, Laminate
- Doors: Sliding Doors
- Windows: Aluminum Frames, Double Pane Windows, Bay Window(s)
- Basement: Crawl Space
- Number of fireplaces: 1
- Fireplace features: Wood Burning
Interior area
- Total structure area: 1,474
- Total interior livable area: 1,474 sqft
Video & virtual tour
Property
Parking
- Total spaces: 2
- Parking features: Driveway, Off Street, Garage Door Opener, Attached
- Attached garage spaces: 2
- Has uncovered spaces: Yes
Accessibility
- Accessibility features: Garage On Main, Ground Level, Main Floor Bedroom Bath, One Level, Utility Room On Main, Accessibility
Features
- Levels: One
- Stories: 1
- Patio & porch: Covered Patio
- Exterior features: Yard
- Fencing: Fenced
Lot
- Size: 7,840 Square Feet
- Features: Level, SqFt 7000 to 9999
Details
- Parcel number: R279871
Construction
Type & style
- Home type: SingleFamily
- Architectural style: Ranch
- Property subtype: Residential, Single Family Residence
Materials
- Wood Siding
- Foundation: Concrete Perimeter
- Roof: Composition
Condition
- Resale
- New construction: No
- Year built: 1989
Utilities & green energy
- Gas: Gas
- Sewer: Public Sewer
- Water: Public
Community & HOA
Community
- Security: Security Lights, Sidewalk
- Subdivision: Maywood Park
HOA
- Has HOA: No
Location
- Region: Portland
Financial & listing details
- Price per square foot: $305/sqft
- Tax assessed value: $433,560
- Annual tax amount: $5,706
- Date on market: 6/17/2026
- Cumulative days on market: 33 days
- Listing terms: Cash,Conventional,FHA,VA Loan
- Road surface type: Paved
Estimated market value
Not available
Estimated sales range
Not available
Not available
Price history
| Date | Event | Price |
|---|---|---|
| 6/21/2026 | Pending sale | $449,000$305/sqft |
Source:  RMLS (OR) #157684925 Report a problem RMLS (OR) #157684925 Report a problem | ||
| 6/17/2026 | Listed for sale | $449,000+591.3%$305/sqft |
Source: RMLS (OR) #157684925 Report a problem | ||
| 9/1/1988 | Sold | $64,950$44/sqft |
Source: Agent Provided Report a problem | ||
Public tax history
| Year | Property taxes | Tax assessment |
|---|---|---|
| 2025 | $5,707 +4.2% | $249,380 +3% |
| 2024 | $5,474 +4.3% | $242,120 +3% |
| 2023 | $5,250 +2% | $235,070 +3% |
| 2022 | $5,147 +1.7% | $228,230 +3% |
| 2021 | $5,061 +7.7% | $221,590 +3% |
| 2020 | $4,698 +5.7% | $215,140 +3% |
| 2019 | $4,446 | $208,880 +3% |
| 2018 | $4,446 +3.5% | $202,800 +3% |
| 2017 | $4,295 +15.4% | $196,900 +3% |
| 2016 | $3,723 | $191,170 +3% |
| 2015 | $3,723 +11% | $185,610 +3% |
| 2014 | $3,353 +23.8% | $180,210 +11.1% |
| 2013 | $2,708 +2.8% | $162,180 +3.5% |
| 2012 | $2,634 -9.8% | $156,750 -10.4% |
| 2011 | $2,920 -7% | $174,970 +3% |
| 2010 | $3,140 -4.5% | $169,880 +3% |
| 2009 | $3,288 -0.3% | $164,940 +3% |
| 2008 | $3,296 +1.7% | $160,140 +3% |
| 2007 | $3,243 +5.3% | $155,480 +3% |
| 2006 | $3,079 +5.5% | $150,960 +3% |
| 2005 | $2,917 +5% | $146,570 +3% |
| 2004 | $2,779 +2.8% | $142,310 +3% |
| 2003 | $2,703 -2.2% | $138,170 +3% |
| 2002 | $2,763 +7.2% | $134,150 +6.1% |
| 2000 | $2,577 | $126,460 |
Find assessor info on the county website
Monthly payment
Est. payment
Payment breakdown
Explore the cost of this home by adjusting the details. Changes won't be saved.Climate risks
Neighborhood: Parkrose
Nearby schools
GreatSchools rating
- 3/10Prescott Elementary SchoolGrades: PK-5Distance: 0.3 mi
- 2/10Parkrose Middle SchoolGrades: 6-8Distance: 0.5 mi
- 3/10Parkrose High SchoolGrades: 9-12Distance: 0.5 mi
Schools provided by the listing agent
- Elementary: Prescott
- Middle: Parkrose
- High: Parkrose
Source: RMLS (OR). This data may not be complete. We recommend contacting the local school district to confirm school assignments for this home.
- $477,7003 bd1 ba2.2k sqft11040 NE Prescott St, Portland, OR 97220Off Market

- $423,2003 bd1 ba1.4k sqft4410 NE 110th Ave, Portland, OR 97220Off Market

- $349,0003 bd1 ba984 sqft11014 NE Prescott St, Portland, OR 97220Sold
- $452,9003 bd2 ba1.2k sqft4416 NE 110th Ave, Portland, OR 97220Off Market
- $416,6003 bd2 ba1k sqft11021 NE Campaign St, Portland, OR 97220Off Market
- $413,5003 bd2 ba1.3k sqft11039 NE Campaign St, Portland, OR 97220Off Market
- $437,510-- bd1 ba1.7k sqft11106 NE Prescott St, Portland, OR 97220Off Market
- $570,500-- bd1 ba1.7k sqft11106 NE Prescott St, Portland, OR 97220Off Market
A local agent can set up tours, give advice and negotiate with sellers.
Similar homes
- $485,0003 bd2 ba1.4k sqft2132 SE 143rd Ave, Portland, OR 97233Active

 MLS ID #525086118, Rachell Bui, Call it Closed International, Inc. RMLS (OR)
 - $479,0004 bd3 ba2.1k sqft17610 NE Multnomah Dr, Portland, OR 97230Active
 MLS ID #304974993, Becki Servo, Premiere Property Group, LLC. RMLS (OR)
 - $460,0002 bd2 ba1.4k sqft2204 NE 158th Ave, Portland, OR 97230Active
 MLS ID #121517119, Stephen FitzMaurice, eXp Realty, LLC. RMLS (OR)
 - $479,9003 bd2 ba1.5k sqft1500 SE Park Crest Ave, Vancouver, WA 98683Active
 MLS ID #494476292, Fiona Fu, Mal & Seitz. RMLS (OR)
 - $400,0003 bd2 ba1.2k sqft2920 SE 138th Ave, Portland, OR 97236ActiveMLS ID #430757175, Joe Findling, Summa Real Estate Group. RMLS (OR)
- $415,0003 bd2 ba1.2k sqft808 SE 156th Pl, Portland, OR 97233ActiveMLS ID #151504046, Tarah Pond, RE/MAX Equity Group. RMLS (OR)
- $399,9002 bd3 ba1.3k sqft1334 NE 118th Ave, Portland, OR 97220ActiveMLS ID #404315077, Doug Fraser, Premiere Property Group, LLC. RMLS (OR)
- $485,0004 bd2 ba2k sqft3330 NE 164th Loop, Portland, OR 97230ActiveMLS ID #174684186, Li Lanz, Li Lanz Properties, LLC. RMLS (OR)
- $419,9504 bd2 ba1.3k sqft13920 SE Bush St, Portland, OR 97236ActiveMLS ID #103789712, Cindy Somsanith, Farrell Realty & Property Management, Inc. RMLS (OR)
- $439,0003 bd2 ba1.2k sqft9314 NE 68th St, Vancouver, WA 98662ActiveMLS ID #100861845, Josh Hackenjos, Compass. RMLS (OR)
- $475,0003 bd2 ba1.4k sqft15908 SE 5th St, Vancouver, WA 98684ActiveMLS ID #710880402, Haris Hadziselimovic, Keller Williams Realty. RMLS (OR)
- $450,0003 bd2 ba1.2k sqft11303 NE 99th St, Vancouver, WA 98662ActiveMLS ID #781789744, Kat Tarr, Windermere Northwest Living. RMLS (OR)
- $430,0003 bd2 ba1.6k sqft1560 NE Cochran Dr, Gresham, OR 97030ActiveMLS ID #157138055, Greg Walczyk, Walczyk Associates Realty. RMLS (OR)
- $449,9003 bd3 ba1.5k sqft9223 N Hodge Ave, Portland, OR 97203ActiveMLS ID #458492705, Stephen FitzMaurice, eXp Realty, LLC. RMLS (OR)
- $419,9003 bd2 ba1k sqft4811 NE 130th Ave, Vancouver, WA 98682ActiveMLS ID #515688398, Elena Nelson, Coldwell Banker Bain. RMLS (OR)
- $455,0003 bd1 ba1k sqft11104 NE 46th St, Vancouver, WA 98682ActiveMLS ID #301881119, Haris Hadziselimovic, Keller Williams Realty. RMLS (OR)
- $495,0003 bd2 ba1.3k sqft804 NE 117th Ave, Vancouver, WA 98684For Sale By Owner
- $435,0003 bd2 ba1.3k sqft5513 NE Issler St, Vancouver, WA 98661ActiveMLS ID #630757461, Brian Fulsher, Mal & Seitz. RMLS (OR)
- $439,9003 bd2 ba1k sqft15413 NE 88th St, Vancouver, WA 98682ActiveMLS ID #228460580, Jamison Erwin, Berkshire Hathaway HomeServices NW Real Estate. RMLS (OR)
- $449,9003 bd2 ba1.4k sqft1421 I St, Washougal, WA 98671ActiveMLS ID #131769679, Peter Cutile, Parker Brennan Real Estate. RMLS (OR)
