Welcome to Summerplace. Located on over 135 acres of tree lined streets this beautifully maintained community is one of Portland's most desirable 55+ communities. At Summerplace, you will find everything for an active, fulfilling lifestyle. This single-level home is located on a corner lot and includes 1,466 square feet of flexible living space with 2 bedrooms, 2 baths, fresh interior paint and recently cleaned carpets. The living room has vaulted ceilings and large windows that allow the room to be filled with natural light. The spacious kitchen has ample storage, an island and opens to the family room with a gas fireplace and a separate entrance to the covered patio. Enjoy casual meals at the kitchen island or formal dining in the separate dining room. The secured clubhouse offers fitness rooms, a game room, ballroom, library, and meeting spaces. Outside, enjoy pickleball and tennis courts, plus a pool and hot tub. Resident led activities provide for social time and opportunities to build relationships within the community. [Home Energy Score = 6. HES Report at https://rpt.greenbuildingregistry.com/hes/OR10249066]
Pending
$445,000
2204 NE 158th Ave, Portland, OR 97230
2beds
1,466sqft
Residential, Single Family Residence
Built in 1991
4,791 Square Feet Lot
$445,300 Zestimate®
$304/sqft
$46/mo HOA
What's special
Pool and hot tubFresh interior paintSingle-level homeRecently cleaned carpetsPickleball and tennis courtsCorner lotTree lined streets
- 31 days
- 199
- 20
Likely to sell faster than
Zillow last checked:
Listing updated:
Listed by:
Shanon Adamson-John 503-318-9515,
MORE Realty
Source: RMLS (OR),MLS#: 234071276
Facts & features
Interior
Bedrooms & bathrooms
- Bedrooms: 2
- Bathrooms: 2
- Full bathrooms: 2
- Main level bathrooms: 2
Rooms
- Room types: Laundry, Bedroom 2, Dining Room, Family Room, Kitchen, Living Room, Primary Bedroom
Primary bedroom
- Features: Ensuite, Walkin Closet
- Level: Main
- Area: 238
- Dimensions: 14 x 17
Bedroom 2
- Features: Double Closet, Wallto Wall Carpet
- Level: Main
- Area: 182
- Dimensions: 14 x 13
Dining room
- Features: Living Room Dining Room Combo
- Level: Main
- Area: 108
- Dimensions: 12 x 9
Family room
- Features: Fireplace, Flex Room
- Level: Main
- Area: 144
- Dimensions: 12 x 12
Kitchen
- Features: Dishwasher, Exterior Entry, Garden Window, Island, Nook, Free Standing Range, Free Standing Refrigerator
- Level: Main
- Area: 208
- Width: 16
Living room
- Features: Living Room Dining Room Combo, Vaulted Ceiling, Wallto Wall Carpet
- Level: Main
- Area: 252
- Dimensions: 14 x 18
Heating
- Forced Air, Fireplace(s)
Cooling
- Central Air
Appliances
- Included: Built-In Refrigerator, Dishwasher, Disposal, Free-Standing Gas Range, Free-Standing Range, Free-Standing Refrigerator, Range Hood, Stainless Steel Appliance(s), Washer/Dryer, Gas Water Heater
- Laundry: Laundry Room
Features
- High Ceilings, Vaulted Ceiling(s), Double Closet, Living Room Dining Room Combo, Kitchen Island, Nook, Walk-In Closet(s), Tile
- Flooring: Laminate, Luxury Vinyl Plank, Vinyl, Wall to Wall Carpet
- Windows: Aluminum Frames, Double Pane Windows, Garden Window(s)
- Basement: Crawl Space
- Number of fireplaces: 1
- Fireplace features: Gas
Interior area
- Total structure area: 1,466
- Total interior livable area: 1,466 sqft
Video & virtual tour
Property
Parking
- Total spaces: 2
- Parking features: Driveway, Off Street, Garage Door Opener, Attached
- Attached garage spaces: 2
- Has uncovered spaces: Yes
Accessibility
- Accessibility features: Accessible Entrance, Garage On Main, Main Floor Bedroom Bath, Minimal Steps, One Level, Pathway, Utility Room On Main, Walkin Shower, Accessibility
Features
- Levels: One
- Stories: 1
- Patio & porch: Covered Patio
- Exterior features: Yard, Exterior Entry
Lot
- Size: 4,791 Square Feet
- Features: Corner Lot, Greenbelt, Trees, SqFt 3000 to 4999
Details
- Parcel number: R278973
Construction
Type & style
- Home type: SingleFamily
- Architectural style: Traditional
- Property subtype: Residential, Single Family Residence
Materials
- Vinyl Siding
- Foundation: Concrete Perimeter
- Roof: Tile
Condition
- Resale
- New construction: No
- Year built: 1991
Utilities & green energy
- Gas: Gas
- Sewer: Public Sewer
- Water: Public
Community & HOA
Community
- Security: Security System, Security System Leased
- Senior community: Yes
- Subdivision: Summerplace
HOA
- Has HOA: Yes
- Amenities included: Commons, Library, Maintenance Grounds, Management, Meeting Room, Party Room, Pool, Tennis Court, Weight Room
- HOA fee: $550 annually
- Second HOA fee: $3,000 one time
Location
- Region: Portland
Financial & listing details
- Price per square foot: $304/sqft
- Tax assessed value: $434,880
- Annual tax amount: $7,067
- Date on market: 9/11/2026
- Cumulative days on market: 86 days
- Listing terms: Cash,Conventional,FHA,VA Loan
- Road surface type: Paved
Estimated market value
$445,300
$423,000 - $468,000
$2,353/mo
Price history
| Date | Event | Price |
|---|---|---|
| 9/17/2026 | Pending sale | $445,000$304/sqft |
Source:  RMLS (OR) #234071276 Report a problem RMLS (OR) #234071276 Report a problem | ||
| 9/11/2026 | Listed for sale | $445,000$304/sqft |
Source: RMLS (OR) #234071276 Report a problem | ||
| 8/19/2026 | Listing removed | $445,000$304/sqft |
Source: eXp Realty #121517119 Report a problem | ||
| 7/27/2026 | Price change | $445,000-3.3%$304/sqft |
Source: eXp Realty #121517119 Report a problem | ||
| 6/26/2026 | Listed for sale | $460,000+46%$314/sqft |
Source: eXp Realty #121517119 Report a problem | ||
| 7/26/2017 | Sold | $315,000-1.5%$215/sqft |
Source: RMLS (OR) #17332601 Report a problem | ||
| 6/28/2017 | Pending sale | $319,900$218/sqft |
Source: Absolute Real Estate #17332601 Report a problem | ||
| 5/7/2017 | Listed for sale | $319,900+19.6%$218/sqft |
Source: Absolute Real Estate #17332601 Report a problem | ||
| 7/30/2014 | Sold | $267,450$182/sqft |
Source: RMLS (OR) #14101340 Report a problem | ||
Public tax history
| Year | Property taxes | Tax assessment |
|---|---|---|
| 2025 | $7,068 +5.7% | $316,970 +3% |
| 2024 | $6,684 +0.3% | $307,740 +3% |
| 2023 | $6,665 +0.2% | $298,780 +3% |
| 2022 | $6,649 +9% | $290,080 +3% |
| 2021 | $6,098 +10.2% | $281,640 +3% |
| 2020 | $5,534 +3.8% | $273,440 +3% |
| 2019 | $5,330 | $265,480 +3% |
| 2018 | $5,330 -0.2% | $257,750 +3% |
| 2017 | $5,342 +19.5% | $250,250 +3% |
| 2016 | $4,471 | $242,970 +3% |
| 2015 | $4,471 +6.4% | $235,900 +3% |
| 2014 | $4,200 +17.1% | $229,030 +9% |
| 2013 | $3,587 -3.1% | $210,180 -2.9% |
| 2012 | $3,700 +1.5% | $216,540 +0.3% |
| 2011 | $3,646 -8.2% | $215,910 -2.9% |
| 2010 | $3,973 -9.9% | $222,360 +3% |
| 2009 | $4,408 +2.5% | $215,890 +3% |
| 2008 | $4,299 +0.1% | $209,610 +3% |
| 2007 | $4,294 +9.4% | $203,510 +3% |
| 2006 | $3,924 +6.4% | $197,590 +3% |
| 2005 | $3,687 +6.7% | $191,840 +3% |
| 2004 | $3,454 +3.5% | $186,260 +3% |
| 2003 | $3,337 +3.8% | $180,840 +3% |
| 2002 | $3,216 +2.9% | $175,580 +6.1% |
| 2000 | $3,125 | $165,510 |
Find assessor info on the county website
Monthly payment
Est. payment
Payment breakdown
Explore the cost of this home by adjusting the details. Changes won't be saved.Climate risks
Neighborhood: Wilkes
Nearby schools
Schools provided by the listing agent
- Middle: H.B. Lee
- High: Reynolds
Source: RMLS (OR). This data may not be complete. We recommend contacting the local school district to confirm school assignments for this home.
Similar homes
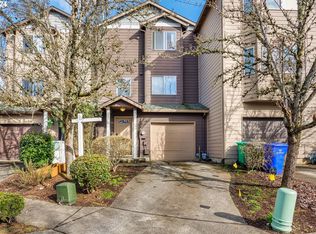
- $419,0002 bd2 ba1.3k sqft15139 NE Summerplace Dr, Portland, OR 97230Active
 MLS ID #793146142, Beth Benner, Real Broker. RMLS (OR)
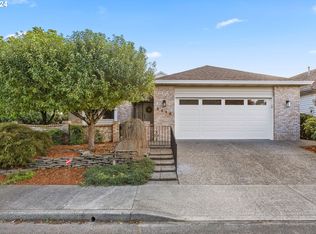
 - $425,0002 bd2 ba1.5k sqft2115 NE 158th Pl, Portland, OR 97230Active
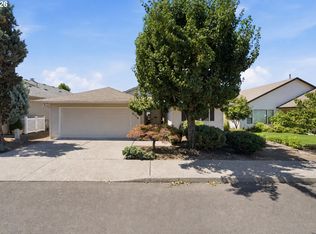 MLS ID #291635688, Devin Thiele, Sparrow Real Estate, LLC. RMLS (OR)
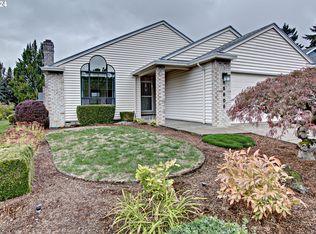
 - $439,0002 bd2 ba1.1k sqft1012 NE Multnomah Dr, Fairview, OR 97024Active
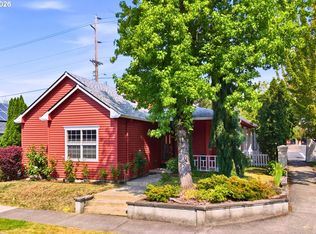 MLS ID #557781898, Tashina Torres, RE/MAX Advantage Group. RMLS (OR)
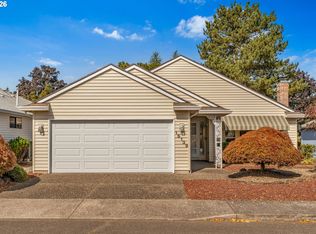
 - $390,0003 bd2 ba1.9k sqft14622 NE Rose Pkwy, Portland, OR 97230Active
 MLS ID #461290308, Kimberly Shute, Premiere Property Group, LLC. RMLS (OR)
 - $529,0004 bd3 ba1.9k sqft16422 NE Fremont St, Portland, OR 97230ActiveMLS ID #792560843, Li Lanz, Li Lanz Properties, LLC. RMLS (OR)
- $449,9003 bd2 ba1.3k sqft4619 SE Powell Butte Pkwy, Portland, OR 97236ActiveMLS ID #256331656, Drue Harris, Platinum Realty. RMLS (OR)
- $340,0002 bd3 ba1.8k sqft14547 NE Stanton Ct, Portland, OR 97230ActiveMLS ID #372904763, Tammy Sanderson, John L. Scott. RMLS (OR)
- $465,0003 bd2 ba1.3k sqft1438 SE Cochran Dr, Gresham, OR 97080ActiveMLS ID #136954885, Tashina Torres, RE/MAX Advantage Group. RMLS (OR)
- $389,9003 bd2 ba1.1k sqft13052 SE Cora St, Portland, OR 97236ActiveMLS ID #586014334, Leona Mullen, Matin Real Estate. RMLS (OR)
- $510,0003 bd3 ba1.9k sqft2223 SE 139th Ave #A, Portland, OR 97233ActiveMLS ID #622465694, Zack Nolan, Kelly Right Real Estate of Portland, LLC. RMLS (OR)
- $460,0002 bd2 ba1.3k sqft2406 SE Balboa Dr, Vancouver, WA 98683ActiveMLS ID #690683253, Matthew Peters, Matt Peters Real Estate. RMLS (OR)
- $289,9002 bd2 ba1.6k sqft14840 NE Rose Pkwy, Portland, OR 97230ActiveMLS ID #278057172, Lori Bieber, RE/MAX Advantage Group. RMLS (OR)
- $409,9993 bd1 ba984 sqft280 NW 23rd St, Gresham, OR 97030ActiveMLS ID #675989720, Ian Crist, Bridge Creek Realty. RMLS (OR)
- $515,0003 bd2 ba2.1k sqft415 SE 94th Ave, Portland, OR 97216ActiveMLS ID #343209706, Yana Pavlenko, The Lachlan Group. RMLS (OR)
- $510,0003 bd2 ba1.5k sqft1600 NW Angeline Ave, Gresham, OR 97030ActiveMLS ID #565776744, Elizabeth Carpenter, LizC Real Estate Investments. RMLS (OR)
- $379,9002 bd2 ba983 sqft10110 NE 75th Way, Vancouver, WA 98662ActiveMLS ID #251601277, Paige Noce, Knipe Realty ERA Powered. RMLS (OR)
- $535,0004 bd3 ba1.5k sqft6318 NE Hassalo St, Portland, OR 97213ActiveMLS ID #308996473, Jules Fedota, Windermere Realty Trust. RMLS (OR)
- $380,0003 bd2 ba1k sqft5615 SE 97th Ave, Portland, OR 97266ActiveMLS ID #403510830, Stephanie Pagura, KOR Realty. RMLS (OR)
- $499,0003 bd3 ba1.5k sqft7625 Ridgewood Dr, Gladstone, OR 97027ActiveMLS ID #186087893, Ben Farley, Genesis Realty. RMLS (OR)
- $549,0002 bd2 ba1.6k sqft15614 SE 23rd St, Vancouver, WA 98683ActiveMLS ID #665965724, Willow Hajicek, Berkshire Hathaway HomeServices NW Real Estate. RMLS (OR)
