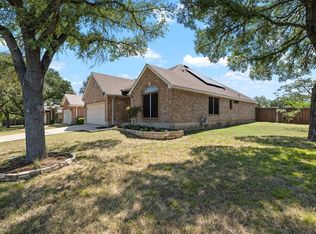
Price Improvement! Located in sought after Shady Hollow community. This stunning home combines timeless charm with modern luxury. Enjoy a chef-inspired kitchen and a spa-like primary bathroom, both renovated with high-end finishes like granite countertops, a copper sink, and custom cabinetry. This home is designed for both comfort and style. The interior features elegant Versailles-pattern travertine marble and wood flooring, complemented by Venetian plaster walls in the family and kitchen areas. A large, private backyard offers plenty of space for relaxation or entertaining, while the classic front porch provides a perfect spot for morning coffee. Shady Hollow residents have access to incredible amenities, including a swimming pool, tennis courts, community center, playgrounds, and nature trails. Top-Rated Schools located in the prestigious Austin ISD, families will benefit from proximity to highly regarded schools like Baranoff Elementary and Bowie High School. Whether you're looking for a peaceful retreat or a vibrant community hub, this home offers the best of both worlds. NOT in flood plain. OWNER/AGENT sale will be a 1031 tax exchange
Pending
Price cut: $5K (7/2)
$540,000
11021 Whiskey River Dr, Austin, TX 78748
3beds
1,725sqft
:
Get pre-qualified$3,845/mo
Single Family Residence
Built in 1988
10,162 Square Feet Lot
$-- Zestimate®
$313/sqft
$47/mo HOA
What's special
Wood flooringGranite countertopsSpa-like primary bathroomChef-inspired kitchenClassic front porchRenovated with high-end finishesCustom cabinetry
- 125 days |
- 308 |
- 21 |
Zillow last checked:
Listing updated:
Listed by:
Olga Hunter (512) 292-0800,
TexCen Realty (512) 292-0800
Source: Unlock MLS,MLS#: 3451187
Facts & features
Interior
Bedrooms & bathrooms
- Bedrooms: 3
- Bathrooms: 3
- Full bathrooms: 2
- 1/2 bathrooms: 1
Heating
- Central, Natural Gas
Cooling
- Ceiling Fan(s), Central Air
Appliances
- Included: Built-In Gas Range, Built-In Refrigerator, Dishwasher, Disposal, Dryer, Exhaust Fan, Microwave, Plumbed For Ice Maker, Refrigerator, Stainless Steel Appliance(s), Washer/Dryer, Gas Water Heater
Features
- Bookcases, Ceiling Fan(s), High Ceilings, Vaulted Ceiling(s), Granite Counters, Double Vanity, Electric Dryer Hookup, Gas Dryer Hookup, Eat-in Kitchen, Interior Steps, Pantry, Recessed Lighting, Soaking Tub, Study/Home Office, Walk-In Closet(s), Washer Hookup
- Flooring: Carpet, Stone, Wood
- Windows: Blinds, Drapes, Double Pane Windows, Screens, Window Coverings
- Number of fireplaces: 1
- Fireplace features: Family Room, Wood Burning
Interior area
- Total interior livable area: 1,725 sqft
Video & virtual tour
Property
Parking
- Total spaces: 2
- Parking features: Attached, Door-Multi, Enclosed, Garage, Garage Door Opener, Garage Faces Front
- Attached garage spaces: 2
Accessibility
- Accessibility features: None
Features
- Levels: Two
- Stories: 2
- Patio & porch: Deck, Front Porch
- Exterior features: Private Yard
- Pool features: None
- Fencing: Back Yard, Fenced, Privacy, Wood
- Has view: Yes
- View description: None
- Waterfront features: None
Lot
- Size: 10,162 Square Feet
- Features: Back Yard, Level, Private, Many Trees, Trees-Medium (20 Ft - 40 Ft)
Details
- Additional structures: None
- Parcel number: 04323007150000
- Special conditions: See Remarks
Construction
Type & style
- Home type: SingleFamily
- Property subtype: Single Family Residence
Materials
- Foundation: Slab
- Roof: Shingle
Condition
- Resale
- New construction: No
- Year built: 1988
Details
- Builder name: Doyal Wilson
Utilities & green energy
- Sewer: Municipal Utility District (MUD)
- Water: Municipal Utility District (MUD)
- Utilities for property: Cable Available, Electricity Connected, Internet-Fiber, Natural Gas Connected, Phone Available, Water Connected
Community & HOA
Community
- Features: Cluster Mailbox, High Speed Internet, Park, Pool, Sport Court(s)/Facility, Tennis Court(s)
- Subdivision: Shady Hollow Sec 06 Ph B
HOA
- Has HOA: Yes
- Services included: Common Area Maintenance
- HOA fee: $280 semi-annually
- HOA name: Shady Hollow HOA
Location
- Region: Austin
Financial & listing details
- Price per square foot: $313/sqft
- Tax assessed value: $459,416
- Annual tax amount: $7,851
- Date on market: 3/31/2026
- Listing terms: Cash,Conventional
- Electric utility on property: Yes
Estimated market value
Not available
Estimated sales range
Not available
Not available
Price history
| Date | Event | Price |
|---|---|---|
| 7/20/2026 | Pending sale | $540,000$313/sqft |
Source:  Unlock MLS #3451187 Report a problem Unlock MLS #3451187 Report a problem | ||
| 7/11/2026 | Contingent | $540,000$313/sqft |
Source: Unlock MLS #3451187 Report a problem | ||
| 7/2/2026 | Price change | $540,000-0.9%$313/sqft |
Source: Unlock MLS #3451187 Report a problem | ||
| 6/19/2026 | Price change | $545,000-0.9%$316/sqft |
Source: Unlock MLS #3451187 Report a problem | ||
| 6/6/2026 | Price change | $549,995-4.3%$319/sqft |
Source: Unlock MLS #3451187 Report a problem | ||
| 5/8/2026 | Price change | $575,000-4.2%$333/sqft |
Source: Unlock MLS #3451187 Report a problem | ||
| 3/31/2026 | Listed for sale | $600,000$348/sqft |
Source: Unlock MLS #3451187 Report a problem | ||
| 5/31/2018 | Listing removed | $2,000$1/sqft |
Source: TexCen Realty #4529082 Report a problem | ||
| 5/15/2018 | Listed for rent | $2,000$1/sqft |
Source: TexCen Realty #4529082 Report a problem | ||
Public tax history
| Year | Property taxes | Tax assessment |
|---|---|---|
| 2025 | $7,851 +3.1% | $459,416 +1.9% |
| 2024 | $7,619 -1% | $450,859 -9.1% |
| 2023 | $7,696 -12.1% | $495,967 -17% |
| 2022 | $8,750 | $597,376 +65.3% |
| 2021 | -- | $361,476 +8% |
| 2020 | $6,372 -0.4% | $334,835 |
| 2019 | $6,401 +6.3% | $334,835 +11.2% |
| 2018 | $6,023 | $301,115 -4.2% |
| 2017 | $6,023 +55.6% | $314,233 +26% |
| 2016 | $3,872 | $249,413 +2.5% |
| 2015 | $3,872 | $243,335 +15.8% |
| 2014 | $3,872 | $210,179 +10% |
| 2013 | -- | $191,072 -1.4% |
| 2012 | -- | $193,838 -4% |
| 2011 | -- | $201,954 +0.9% |
| 2010 | -- | $200,078 -5.3% |
| 2009 | -- | $211,216 +6.7% |
| 2008 | -- | $197,861 +11.2% |
| 2007 | -- | $177,988 +8.9% |
| 2006 | -- | $163,437 +6% |
| 2005 | -- | $154,221 |
Find assessor info on the county website
Monthly payment
Est. payment
Payment breakdown
Explore the cost of this home by adjusting the details. Changes won't be saved.Climate risks
Neighborhood: Shady Hollow
Nearby schools
GreatSchools rating
- 8/10Baranoff Elementary SchoolGrades: PK-5Distance: 1 mi
- 6/10Bailey Middle SchoolGrades: 6-8Distance: 1.2 mi
- 9/10Bowie High SchoolGrades: 9-12Distance: 1.4 mi
Schools provided by the listing agent
- Elementary: Baranoff
- Middle: Bailey
- High: Bowie
- District: Austin ISD
Source: Unlock MLS. This data may not be complete. We recommend contacting the local school district to confirm school assignments for this home.
- $542,800-- bd2 ba1.5k sqft11019 Whiskey River Dr, Austin, TX 78748Off Market
- $--4 bd2 ba2.3k sqft11023 Whiskey River Dr, Austin, TX 78748Sold

- $499,5003 bd3 ba1.9k sqft3110 Sasparilla Cv, Austin, TX 78748Off Market
- $539,500-- bd2 ba1.7k sqft11101 Whiskey River Dr, Austin, TX 78748Off Market
- $460,6003 bd2 ba1.6k sqft11017 Whiskey River Dr, Austin, TX 78748Off Market
- $698,7004 bd2 ba2.6k sqft3108 Sasparilla Cv, Austin, TX 78748Off Market
- $606,000-- bd2 ba1.5k sqft11024 Whiskey River Dr, Austin, TX 78748Off Market
- $522,900-- bd2 ba1.4k sqft11028 Whiskey River Dr, Austin, TX 78748Off Market
A local agent can set up tours, give advice and negotiate with sellers.
Similar homes
- $585,0003 bd2 ba1.7k sqft3127 Festus Dr, Austin, TX 78748Active

 MLS ID #4512764, Dena Davis, The Davis Company. Unlock MLS
 - $519,9993 bd3 ba2.2k sqft3011 Wadsworth Way, Austin, TX 78748Active
 MLS ID #5558526, Carolyn Pilgreen, Amazing Realty LLC. Unlock MLS
 - $524,9003 bd3 ba2.5k sqft2612 Lynnbrook Dr, Austin, TX 78748Active
 MLS ID #5497900, Ruth Powers, Bramlett Partners. Unlock MLS
 - $559,0003 bd2 ba1.8k sqft8009 Nairn Dr, Austin, TX 78749Active
 MLS ID #4346435, Brad Brown, Compass RE Texas, LLC. Unlock MLS
 - $460,0003 bd3 ba1.9k sqft10701 Beard Ave, Austin, TX 78748ActiveMLS ID #6746530, Ferree Rhodes, Compass RE Texas, LLC. Unlock MLS
- $585,0003 bd2 ba1.7k sqft5958 Salcon Cliff Dr, Austin, TX 78749ActiveMLS ID #3785760, Cristina Murphey, Keller Williams Realty. Unlock MLS
- $599,0003 bd3 ba1.8k sqft7336 Gaines Mill Ln, Austin, TX 78745ActiveMLS ID #2771622, Heather Brown, RE/MAX Fine Properties. Unlock MLS
- $555,0003 bd2 ba1.5k sqft9024 Heiden Ln, Austin, TX 78749ActiveMLS ID #4545384, Ashley Stucki, Ashley Austin Homes. Unlock MLS
- $509,0003 bd3 ba1.4k sqft8406 Washita Dr, Austin, TX 78749ActiveMLS ID #7519031, Mario Perica, Keller Williams Realty. Unlock MLS
- $350,0003 bd2 ba1.3k sqft11609 Buster Crabbe Dr, Austin, TX 78748ActiveMLS ID #9575433, Dena Davis, The Davis Company. Unlock MLS
- $573,0004 bd2 ba2.3k sqft4725 Tello Path, Austin, TX 78749ActiveMLS ID #7352375, Rose Castro, Austin Options Realty. Unlock MLS
- $535,0004 bd2 ba1.9k sqft7513 Vol Walker Dr, Austin, TX 78749ActiveMLS ID #8664025, Kristen Williams, Keller Williams Realty. Unlock MLS
- $650,0003 bd2 ba1.9k sqft3701 Indian Point Dr, Austin, TX 78739ActiveMLS ID #4865877, Emily Bibby, Compass RE Texas, LLC. Unlock MLS
- $299,9004 bd3 ba1.6k sqft10341 Garbacz Dr, Austin, TX 78748ActiveMLS ID #5690386, Jordan Moorhead, Keller Williams Realty. Unlock MLS
- $465,0003 bd3 ba1.4k sqft2511 Keepsake Dr, Austin, TX 78745ActiveMLS ID #7173756, Anthony Gibson, Keller Williams Realty. Unlock MLS
- $417,0003 bd3 ba1.6k sqft9257 Vigen Cir, Austin, TX 78748ActiveMLS ID #1127125, Katie Daniel, Compass RE Texas, LLC. Unlock MLS
- $440,0004 bd3 ba2.3k sqft2312 Marcus Abrams Blvd, Austin, TX 78748ActiveMLS ID #9797336, Amy Seely, The Seely Group LLC. Unlock MLS
- $500,0004 bd3 ba1.6k sqft4604 Hoffman Dr, Austin, TX 78749ActiveMLS ID #3154108, John C Sheppard, Austin Home Source. Unlock MLS
- $439,0003 bd2 ba1.7k sqft9833 Briar Ridge Dr, Austin, TX 78748ActiveMLS ID #6538529, Lauren Buxkamper, The Nav Agency. Unlock MLS
- $500,0005 bd3 ba1.8k sqft12715 Crystal Creek Dr, Buda, TX 78610ActiveMLS ID #8585963, Rita Calhoun, Realty One Group Prosper. Unlock MLS
