Discover this completely renovated, painted brick 4 bedroom, 2 1/2-bathroom Carmel home offering comfort, convenience and character. The hearth room is open to the kitchen and dining areas with a convenient drop zone area. Kitchen features white shaker cabinets, granite counters, spacious island with seating, stainless steel appliances and tile backsplash. All appliances stay! Large Great room offers easy vinyl plank flooring, cozy wood-burning fireplace, built-in shelving and access to the backyard and patio through the atrium doors. With four bedrooms, there is flexibility for family, guests, or dedicated office space. Additional storage space and exercise room/family room can be found in the basement. Set on a nice-sized lot with mature trees, storage shed and creek bed, this property provides great space for outdoor recreation, gardening, or simply enjoying the tranquil surroundings on the beautiful back deck. Located in one of Carmel's most desirable areas.
Active
$525,000
11024 Lakeshore Dr W, Carmel, IN 46033
4beds
2,718sqft
:
Get pre-qualified$3,286/mo
Residential, Single Family Residence
Built in 1972
0.56 Acres Lot
$-- Zestimate®
$193/sqft
$33/mo HOA
What's special
Cozy wood-burning fireplaceCreek bedStorage shedBeautiful back deckGranite countersLarge great roomAdditional storage space
- 1 day |
- 1,364 |
- 99 |
Zillow last checked:
Listing updated:
Listed by:
Mike Scheetz 317-587-8600,
CENTURY 21 Scheetz,
Melanie Scheetz 317-517-0351
Source: MIBOR as distributed by MLS GRID,MLS#: 22117914
Facts & features
Interior
Bedrooms & bathrooms
- Bedrooms: 4
- Bathrooms: 3
- Full bathrooms: 2
- 1/2 bathrooms: 1
- Main level bathrooms: 1
- Main level bedrooms: 1
Primary bedroom
- Level: Upper
- Area: 195 Square Feet
- Dimensions: 15x13
Bedroom 2
- Level: Main
- Area: 144 Square Feet
- Dimensions: 12x12
Bedroom 3
- Level: Upper
- Area: 143 Square Feet
- Dimensions: 13x11
Bedroom 4
- Level: Upper
- Area: 143 Square Feet
- Dimensions: 13x11
Breakfast room
- Level: Main
- Area: 88 Square Feet
- Dimensions: 11x8
Family room
- Level: Basement
- Area: 266 Square Feet
- Dimensions: 19x14
Great room
- Level: Main
- Area: 315 Square Feet
- Dimensions: 21x15
Hearth room
- Level: Main
- Area: 204 Square Feet
- Dimensions: 17x12
Kitchen
- Level: Main
- Area: 176 Square Feet
- Dimensions: 16x11
Laundry
- Level: Main
- Area: 42 Square Feet
- Dimensions: 7x6
Heating
- Forced Air, Natural Gas
Cooling
- Central Air
Appliances
- Included: Dishwasher, Dryer, Disposal, Gas Water Heater, Exhaust Fan, Microwave, Gas Oven, Refrigerator, Washer, Water Heater, Water Softener Owned
- Laundry: Connections All, Laundry Room, Main Level
Features
- Attic Access, Breakfast Bar, Built-in Features, Cathedral Ceiling(s), High Ceilings, Kitchen Island, Entrance Foyer, Hardwood Floors, High Speed Internet, Eat-in Kitchen, Pantry, Smart Thermostat
- Flooring: Hardwood
- Windows: Wood Work Painted
- Basement: Daylight,Partial,Partially Finished,Storage Space
- Attic: Access Only
- Number of fireplaces: 1
- Fireplace features: Great Room, Wood Burning
Interior area
- Total structure area: 2,718
- Total interior livable area: 2,718 sqft
- Finished area below ground: 540
Video & virtual tour
Property
Parking
- Total spaces: 2
- Parking features: Attached, Asphalt, Garage Door Opener, Garage Faces Rear
- Attached garage spaces: 2
- Details: Garage Parking Other(Finished Garage, Garage Door Opener, Keyless Entry)
Features
- Levels: Tri-Level
- Patio & porch: Covered, Deck
- Fencing: Fenced,Chain Link,Full
- Has view: Yes
- View description: Creek/Stream, Neighborhood, Trees/Woods
- Has water view: Yes
- Water view: Creek/Stream
Lot
- Size: 0.56 Acres
- Features: Corner Lot, Curbs, Sidewalks, Storm Sewer, Street Lights, Suburb, Mature Trees
Details
- Additional structures: Barn Mini
- Parcel number: 291406406008000018
- Special conditions: Sales Disclosure On File
- Horse amenities: None
Construction
Type & style
- Home type: SingleFamily
- Architectural style: Traditional
- Property subtype: Residential, Single Family Residence
Materials
- Brick, Cement Siding
- Foundation: Concrete Perimeter, Crawl Space, Partial
Condition
- Updated/Remodeled
- New construction: No
- Year built: 1972
Details
- Builder name: Custom Builder
Utilities & green energy
- Water: Public
- Utilities for property: Electricity Connected, Sep Electric Meter, Sep Gas Meter, Sep Sewer Meter, Sewer Connected, Water Connected
Community & HOA
Community
- Features: Tennis Court(s)
- Security: Smoke Detector(s)
- Subdivision: Keystone Woods
HOA
- Has HOA: Yes
- Amenities included: Clubhouse, Tennis Court(s)
- Services included: Clubhouse, Tennis Court(s), Other
- HOA fee: $390 annually
Location
- Region: Carmel
Financial & listing details
- Price per square foot: $193/sqft
- Tax assessed value: $423,800
- Annual tax amount: $4,260
- Date on market: 8/5/2026
- Cumulative days on market: 2 days
- Electric utility on property: Yes
Estimated market value
Not available
Estimated sales range
Not available
Not available
Price history
| Date | Event | Price |
|---|---|---|
| 8/5/2026 | Listed for sale | $525,000+14.9%$193/sqft |
Source:  MIBOR as distributed by MLS GRID #22117914 Report a problem MIBOR as distributed by MLS GRID #22117914 Report a problem | ||
| 11/22/2022 | Sold | $457,000+0.5%$168/sqft |
Source: MIBOR as distributed by MLS GRID #21888977 Report a problem | ||
| 10/23/2022 | Pending sale | $454,900$167/sqft |
Source: MIBOR as distributed by MLS GRID #21888977 Report a problem | ||
| 10/22/2022 | Listed for sale | $454,900$167/sqft |
Source: MIBOR as distributed by MLS GRID #21888977 Report a problem | ||
Public tax history
| Year | Property taxes | Tax assessment |
|---|---|---|
| 2025 | $3,777 +27.2% | $423,800 +20.9% |
| 2024 | $2,968 -6.7% | $350,500 +19.5% |
| 2023 | $3,181 +6.1% | $293,400 +3.9% |
| 2022 | $3,000 +28.6% | $282,300 +5.5% |
| 2021 | $2,333 +1.8% | $267,700 +22.7% |
| 2020 | $2,292 +8.4% | $218,200 +0.7% |
| 2019 | $2,114 -0.8% | $216,600 +5.8% |
| 2018 | $2,130 +97.5% | $204,800 -0.6% |
| 2017 | $1,079 -48.8% | $206,100 |
| 2016 | $2,106 +13.3% | $206,100 +5.3% |
| 2014 | $1,858 +3.4% | $195,700 +4.4% |
| 2013 | $1,797 -1.3% | $187,500 -0.2% |
| 2012 | $1,820 +11.3% | $187,900 +3.2% |
| 2011 | $1,636 -4.4% | $182,100 |
| 2010 | $1,711 +18.9% | $182,100 |
| 2009 | $1,438 -11.4% | $182,100 -2.9% |
| 2007 | $1,624 +4.9% | $187,600 +17% |
| 2006 | $1,548 | $160,300 +11.9% |
| 2005 | -- | $143,300 +63.4% |
| 2002 | $1,579 -1% | $87,700 +199.9% |
| 2001 | $1,595 | $29,240 |
Find assessor info on the county website
Monthly payment
Est. payment
Payment breakdown
Explore the cost of this home by adjusting the details. Changes won't be saved.Climate risks
Neighborhood: 46033
Nearby schools
GreatSchools rating
- 8/10Forest Dale Elementary SchoolGrades: PK-5Distance: 0.4 mi
- 8/10Carmel Middle SchoolGrades: 6-8Distance: 2.5 mi
- 10/10Carmel High SchoolGrades: 9-12Distance: 2.2 mi
Schools provided by the listing agent
- Elementary: Forest Dale Elementary School
- Middle: Carmel Middle School
- High: Carmel High School
Source: MIBOR as distributed by MLS GRID. This data may not be complete. We recommend contacting the local school district to confirm school assignments for this home.
- $536,2004 bd2 ba3.1k sqft3022 Whispering Trl, Carmel, IN 46033Off Market
- $457,2004 bd3 ba2.2k sqft11006 W Lakeshore Dr, Carmel, IN 46033Off Market
- $468,6003 bd2 ba2.8k sqft11025 W Lakeshore Dr, Carmel, IN 46033Off Market
- $538,7004 bd3 ba3.1k sqft3029 Rolling Springs Dr, Carmel, IN 46033Off Market
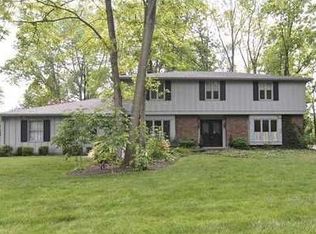
- $484,5003 bd3 ba3.3k sqft3039 Rolling Springs Dr, Carmel, IN 46033Sold
- $506,8004 bd3 ba2.8k sqft3018 Whispering Trl, Carmel, IN 46033Off Market
- $487,6004 bd2 ba2.3k sqft3021 Whispering Trl, Carmel, IN 46033Off Market
- $379,0004 bd3 ba2.9k sqft11035 W Lakeshore Dr, Carmel, IN 46033Sold
A local agent can set up tours, give advice and negotiate with sellers.
Similar homes
- $515,0004 bd3 ba3.3k sqft7761 Prairie View Dr, Indianapolis, IN 46256Active
 MLS ID #22117708, Andrea Ratcliff, Redfin Corporation. MIBOR as distributed by MLS GRID
 - $560,0004 bd3 ba3k sqft242 Beechmont Dr, Carmel, IN 46032Active
 MLS ID #22107661, Tamara Venable, Compass Indiana, LLC. MIBOR as distributed by MLS GRID
 - $394,9004 bd3 ba1.7k sqft11357 Wood Creek Dr, Carmel, IN 46033Active
 MLS ID #22103398, Tonya Poer, United Real Estate Indpls. MIBOR as distributed by MLS GRID
 - $399,9993 bd3 ba2k sqft12424 Charing Cross Rd, Carmel, IN 46033Active
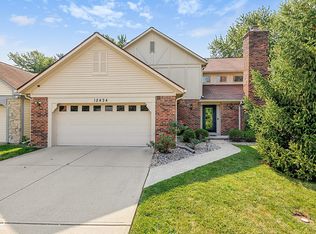 MLS ID #22115017, Mandy Arnold, F.C. Tucker Company. MIBOR as distributed by MLS GRID
 - $504,5004 bd3 ba2.7k sqft14533 Baldwin Ln, Carmel, IN 46032ActiveMLS ID #22116129, Lindsey Mounce, Tyler Knows Real Estate LLC. MIBOR as distributed by MLS GRID
- $450,0004 bd3 ba2.1k sqft14561 Waverly Dr, Carmel, IN 46033ActiveMLS ID #22108502, Jane Barretto, eXp Realty, LLC. MIBOR as distributed by MLS GRID
- $464,9004 bd3 ba1.9k sqft348 Haldale Dr, Carmel, IN 46032ActiveMLS ID #22105618, Emily Grose, Trueblood Real Estate. MIBOR as distributed by MLS GRID
- $475,0003 bd2 ba2.5k sqft6777 Washington Blvd W, Indianapolis, IN 46220ActiveMLS ID #22117751, Rich Goeman, Highgarden Real Estate. MIBOR as distributed by MLS GRID
- $514,9004 bd3 ba3k sqft7 E Wisteria Way, Westfield, IN 46074ActiveMLS ID #22112289, Deborah Miller, CENTURY 21 Scheetz. MIBOR as distributed by MLS GRID
- $450,0004 bd3 ba3.2k sqft14007 Brisbane Dr, Fishers, IN 46038ActiveMLS ID #22111969, Christie Gates, Berkshire Hathaway Home. MIBOR as distributed by MLS GRID
- $490,0004 bd3 ba3.4k sqft11810 Queenwood Ct, Fishers, IN 46037ActiveMLS ID #22116851, Kimberly Moss, CENTURY 21 Scheetz. MIBOR as distributed by MLS GRID
- $569,9004 bd4 ba3.9k sqft541 Stafford Dr, Westfield, IN 46074ActiveMLS ID #22117694, Eric Rasmussen, CENTURY 21 Scheetz. MIBOR as distributed by MLS GRID
- $539,9004 bd4 ba3.7k sqft10026 Northwind Dr, Indianapolis, IN 46256ActiveMLS ID #22049653, Patrick Tumbarello, F.C. Tucker Company. MIBOR as distributed by MLS GRID
- $479,9004 bd3 ba3.2k sqft14105 Conner Knoll Pkwy, Fishers, IN 46038ActiveMLS ID #22105895, Joshua Ember, F.C. Tucker Company. MIBOR as distributed by MLS GRID
- $474,9004 bd3 ba3.4k sqft7242 Hampstead Ln, Indianapolis, IN 46256ActiveMLS ID #22113040, Val Hooton, CENTURY 21 Scheetz. MIBOR as distributed by MLS GRID
- $539,9004 bd3 ba3.3k sqft7441 Oakland Hills Dr, Indianapolis, IN 46236ActiveMLS ID #22112665, Megan Kelly, F.C. Tucker Company. MIBOR as distributed by MLS GRID
- $389,9004 bd3 ba2.2k sqft11017 Lake Run Dr, Fishers, IN 46038ActiveMLS ID #22115382, Shun Li, United Real Estate Indpls. MIBOR as distributed by MLS GRID
- $330,0003 bd2 ba2.4k sqft11060 Beechwood Dr W, Indianapolis, IN 46280ActiveMLS ID #22109991, Allyson Brooks, Mark Dietel Realty, LLC. MIBOR as distributed by MLS GRID
- $349,9004 bd3 ba1.9k sqft14551 Dublin Dr, Carmel, IN 46033ActiveMLS ID #22093338, Hadeel Said, Highgarden Real Estate. MIBOR as distributed by MLS GRID
- $595,0004 bd4 ba3.9k sqft7808 Hedgehop Dr, Zionsville, IN 46077ActiveMLS ID #22111955, Rashelle Howe, CENTURY 21 Scheetz. MIBOR as distributed by MLS GRID
