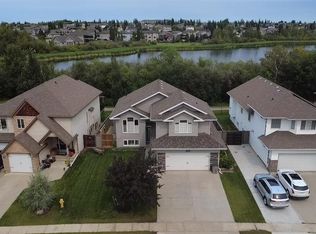
Welcome to O'Brien Lake! With walking and biking trails, parks/playgrounds, and a K-8 French Immersion school, this neighbourhood is a wonderful place to raise a family, settle in and call home. This well-cared-for BUNGALOW home offers plenty of space for the whole family, with 3 bedrooms and 2 bathrooms upstairs, plus an additional bedroom, office/den/playroom (or extra bedroom if you add a closet or wardrobe) and full bathroom downstairs. The main entrance offers tons of room to come in and take off your shoes and coats. Cuddle up in the dozy living area in front of the large corner gas fireplace. The kitchen has lots of counter space and an eating bar - and the dining has room for all of your family and guests! This home features a beautiful SUNROOM added in April 2024, creating a bright and inviting space to relax, enjoy your morning coffee, or spend time with family, or to watch the kids play in the back yard. The main floor was renovated approximately 4 years ago with updated cabinets, quartz countertops and tile backsplash in the kitchen, and fresh paint throughout, giving the home a refreshed and modern feel. There have also been numerous practical updates throughout the home. The hot water tank is approximately 5 years old, the washer and dryer are less than 1 year old, and the fridge and dishwasher are approximately 2 years old. Step outside to the backyard where newer trees, planted approximately 2 years ago, are growing to provide additional privacy. The yard offers a great outdoor space including a lower maintenance-free deck with covered pergola, gas fire table and patio sectional. There is also AC for the hot summer days! This truly is a fantastic property.
For sale
C$629,900
11029 SW 60th Ave, Grande Prairie, AB T8W 0H6
4beds
1,479sqft
Single Family Residence
Built in 2010
6,098 Square Feet Lot
$-- Zestimate®
C$426/sqft
C$-- HOA
What's special
Large corner gas fireplace
- 12 days
- 13
- 0
Zillow last checked:
Listing updated:
Listed by:
Kim Lissoway, Associate,
Re/Max Grande Prairie
Source: courtesy of Pillar9 System,MLS®#: A2341776 Originating MLS®#: Grande Prairie
Originating MLS®#: Grande PrairieFacts & features
Interior
Bedrooms & bathrooms
- Bedrooms: 4
- Bathrooms: 3
- Full bathrooms: 3
Other
- Level: Main
- Dimensions: 15`5" x 12`0"
Bedroom
- Level: Main
- Dimensions: 11`11" x 10`0"
Bedroom
- Level: Main
- Dimensions: 10`11" x 10`0"
Bedroom
- Level: Basement
- Dimensions: 13`11" x 11`2"
Other
- Level: Main
Other
- Level: Basement
Other
- Level: Main
Office
- Level: Basement
- Dimensions: 14`3" x 10`8"
Other
- Level: Main
- Dimensions: 14`0" x 12`0"
Heating
- Forced Air
Cooling
- Central Air
Appliances
- Included: See Remarks
- Laundry: In Basement
Features
- High Ceilings, Laminate Counters, No Smoking Home, Quartz Counters, Wet Bar
- Flooring: Carpet, Hardwood, Laminate, Tile
- Basement: Full
- Number of fireplaces: 1
- Fireplace features: Gas
Interior area
- Total interior livable area: 1,479 sqft
Property
Parking
- Total spaces: 4
- Parking features: Double Garage Attached
- Attached garage spaces: 2
Features
- Levels: One
- Stories: 1
- Patio & porch: Deck, Enclosed, Pergola, Screened, See Remarks
- Exterior features: BBQ gas line
- Fencing: Fenced
- Frontage length: 12.22M 40`1"
Lot
- Size: 6,098 Square Feet
- Features: Back Yard, Backs on to Park/Green Space, Landscaped
Details
- Parcel number: 112059128
- Zoning: RS
Construction
Type & style
- Home type: SingleFamily
- Architectural style: Bungalow
- Property subtype: Single Family Residence
Materials
- Brick, Vinyl Siding
- Foundation: Concrete Perimeter
- Roof: Asphalt Shingle
Condition
- New construction: No
- Year built: 2010
Community & HOA
Community
- Features: Playground, Sidewalks
- Subdivision: O'Brien Lake
HOA
- Has HOA: No
Location
- Region: Grande Prairie
Financial & listing details
- Price per square foot: C$426/sqft
- Date on market: 9/10/2026
- Date available: 10/20/2026
- Inclusions: Fridge, Stove, Dishwasher, Washer, Dryer, Window Coverings, Garage Door Opener & Control, A/C, Christmas Lights, Fridge In Basement Bar, Garage Heater, Sun Room Heater, Pergola, Gas Fire Table & Sectional on Outdoor Patio.
Price history
Price history is unavailable.
Public tax history
Tax history is unavailable.
Climate risks
Neighborhood: O'Brien Lake
Nearby schools
GreatSchools rating
No schools nearby
We couldn't find any schools near this home.
- C$589,9005 bd3 ba1.5k sqft11114 S 60th Ave, Grande Prairie, AB T8W0H6For Sale
- C$574,9004 bd3 ba1.4k sqft10926 S 60th Ave, Grande Prairie, AB T8W0H4For Sale

- C$--4 bd3 ba-- sqft6013 112th St, Grande Prairie, AB T8W0K6Off Market

- C$639,9994 bd4 ba1.7k sqft10821 SW 60a Ave, Grande Prairie, AB T8W0H4For Sale

Similar homes
- C$589,9005 bd3 ba1.5k sqft11114 S 60th Ave, Grande Prairie, AB T8W 0H6For SaleMLS ID #A2344938, Chris Cline, Associate, Grassroots Realty Group Ltd.. courtesy of Pillar9 System
- C$639,9994 bd4 ba1.7k sqft10821 SW 60a Ave, Grande Prairie, AB T8W 0H4For SaleMLS ID #A2334817, Kaila Stobo, Associate, The Agency North Central Alberta. courtesy of Pillar9 System
- C$574,9004 bd3 ba1.4k sqft10926 S 60th Ave, Grande Prairie, AB T8W 0H4For SaleMLS ID #A2336747, Shane Simms, Associate, Sutton Group Grande Prairie Professionals. courtesy of Pillar9 System
- C$538,9004 bd4 ba1.6k sqft8009 N 112th St, Grande Prairie, AB T8W 0B9For Sale
 MLS ID #A2342578, Sean Gillis, Associate, Re/Max Grande Prairie. courtesy of Pillar9 System
