JUST REDUCE Welcome to 1103 Burwick Drive in the heart of Herndon—a beautifully updated home that blends comfort, style, and peace of mind with major upgrades already completed for you. This well-maintained property features gleaming hardwood floors on the main level, complemented by ceramic tile in the kitchen and fresh, modern paint throughout (May 2026). Upstairs, you’ll find brand-new carpet (May 2026). The home offers a functional layout with a desirable walk-up basement, perfect for additional living space, entertaining, or future customization. Enjoy the confidence of recent big-ticket updates, including a new roof in (2023), water heater (April 2026), stove (January 2025), washer and dryer (October 2025), and a brand-new sump pump (May 2026). The spacious 2-car garage adds convenience and storage, while thoughtful upgrades throughout make this home truly turnkey. Commuters will love the location—just minutes from the Washington Metro Silver Line via the nearby Herndon Metro Station (approximately 2–3 miles away), making travel to Reston, Tysons, and Washington, DC easy and accessible. Enjoy an active lifestyle with the W&OD Trail 5-minute walk away, perfect for biking, jogging, or evening strolls. You're also only 5 minutes drive to Herndon Community Center and charming downtown Herndon, where you'll find local shops, restaurants, and community events. Don’t miss your opportunity to own a beautifully updated property in one of Northern Virginia’s most desirable areas!
Under contract
Price cut: $10K (7/7)
$749,000
1103 Burwick Dr, Herndon, VA 20170
6beds
2,635sqft
:
Get pre-qualified$4,838/mo
Single Family Residence
Built in 1985
6,028 Square Feet Lot
$746,700 Zestimate®
$284/sqft
$-- HOA
What's special
Fresh modern paint throughout
- 87 days |
- 887 |
- 37 |
Zillow last checked:
Listing updated:
Listed by:
Berta Vasquez 703-850-9896,
Samson Properties 7033788810
Source: Bright MLS,MLS#: VAFX2289620
Facts & features
Interior
Bedrooms & bathrooms
- Bedrooms: 6
- Bathrooms: 4
- Full bathrooms: 2
- 1/2 bathrooms: 2
- Main level bathrooms: 1
Basement
- Area: 795
Heating
- Heat Pump, Electric
Cooling
- Central Air, Electric
Appliances
- Included: Dishwasher, Disposal, Dryer, Exhaust Fan, Range Hood, Refrigerator, Washer, Cooktop, Electric Water Heater
Features
- Dining Area
- Flooring: Ceramic Tile, Carpet, Hardwood
- Basement: Rear Entrance,Finished,Improved,Walk-Out Access
- Has fireplace: No
Interior area
- Total structure area: 2,635
- Total interior livable area: 2,635 sqft
- Finished area above ground: 1,840
- Finished area below ground: 795
Property
Parking
- Total spaces: 2
- Parking features: Other, Attached
- Attached garage spaces: 2
Accessibility
- Accessibility features: None
Features
- Levels: Three
- Stories: 3
- Pool features: None
- Fencing: Full
Lot
- Size: 6,028 Square Feet
Details
- Additional structures: Above Grade, Below Grade
- Parcel number: 0104 19 0031
- Zoning: 801
- Special conditions: Standard
Construction
Type & style
- Home type: SingleFamily
- Architectural style: Colonial
- Property subtype: Single Family Residence
Materials
- Vinyl Siding
- Foundation: Slab
Condition
- Excellent
- New construction: No
- Year built: 1985
- Major remodel year: 2026
Utilities & green energy
- Sewer: Public Sewer
- Water: Public
Community & HOA
Community
- Subdivision: Estates At Eagle Lie
HOA
- Has HOA: No
Location
- Region: Herndon
Financial & listing details
- Price per square foot: $284/sqft
- Tax assessed value: $257,975
- Annual tax amount: $3,717
- Date on market: 5/8/2026
- Listing agreement: Exclusive Right To Sell
- Listing terms: Cash,Conventional,FHA
- Ownership: Fee Simple
Estimated market value
$746,700
$709,000 - $784,000
$4,179/mo
Price history
| Date | Event | Price |
|---|---|---|
| 7/19/2026 | Contingent | $749,000$284/sqft |
Source:  Bright MLS #VAFX2289620 Report a problem Bright MLS #VAFX2289620 Report a problem | ||
| 7/19/2026 | Listing removed | $4,000$2/sqft |
Source: Bright MLS #VAFX2322192 Report a problem | ||
| 7/7/2026 | Price change | $749,000-1.3%$284/sqft |
Source: Bright MLS #VAFX2289620 Report a problem | ||
| 7/7/2026 | Listed for rent | $4,000$2/sqft |
Source: Bright MLS #VAFX2322192 Report a problem | ||
| 6/20/2026 | Price change | $759,000-1.4%$288/sqft |
Source: Bright MLS #VAFX2289620 Report a problem | ||
| 6/12/2026 | Price change | $770,000-1.3%$292/sqft |
Source: Bright MLS #VAFX2289620 Report a problem | ||
| 5/30/2026 | Price change | $779,900-2.5%$296/sqft |
Source: Bright MLS #VAFX2289620 Report a problem | ||
| 5/29/2026 | Price change | $799,900+0.1%$304/sqft |
Source: Bright MLS #VAFX2289620 Report a problem | ||
| 5/18/2026 | Price change | $799,000-3.2%$303/sqft |
Source: Bright MLS #VAFX2289620 Report a problem | ||
| 5/8/2026 | Listed for sale | $825,000$313/sqft |
Source: Bright MLS #VAFX2289620 Report a problem | ||
Public tax history
| Year | Property taxes | Tax assessment |
|---|---|---|
| 2025 | $9,247 +1.7% | $648,480 +1.2% |
| 2024 | $9,094 +9.2% | $641,090 +6.9% |
| 2023 | $8,327 +7.6% | $599,730 +9.1% |
| 2022 | $7,742 | $549,670 +15.2% |
| 2021 | -- | $477,350 +3.2% |
| 2020 | $5,476 | $462,720 |
| 2019 | $5,476 +5% | $462,720 +5% |
| 2018 | $5,214 +1.9% | $440,580 |
| 2017 | $5,115 +7.1% | $440,580 +6.8% |
| 2016 | $4,777 +1.8% | $412,370 -1.9% |
| 2015 | $4,692 +3.7% | $420,460 +3.5% |
| 2014 | $4,524 | $406,260 +6.1% |
| 2013 | -- | $382,840 +9.7% |
| 2012 | -- | $349,120 |
| 2011 | -- | $349,120 +6.1% |
| 2010 | -- | $329,110 |
| 2009 | -- | $329,110 -22.8% |
| 2008 | -- | $426,550 -8.8% |
| 2007 | -- | $467,960 +81.4% |
| 2003 | -- | $257,975 +12% |
| 2002 | -- | $230,335 +20% |
| 2001 | -- | $191,945 |
Find assessor info on the county website
Monthly payment
Est. payment
Payment breakdown
Explore the cost of this home by adjusting the details. Changes won't be saved.Climate risks
Neighborhood: 20170
Nearby schools
GreatSchools rating
- 1/10Herndon Elementary SchoolGrades: PK-6Distance: 0.9 mi
- 3/10Herndon Middle SchoolGrades: 7-8Distance: 0.6 mi
- 2/10Herndon High SchoolGrades: 9-12Distance: 1.3 mi
Schools provided by the listing agent
- Elementary: Herndon
- Middle: Herndon
- High: Herndon
- District: Fairfax County Public Schools
Source: Bright MLS. This data may not be complete. We recommend contacting the local school district to confirm school assignments for this home.
- $697,9004 bd2 ba1.7k sqft1067 Burwick Dr, Herndon, VA 20170Off Market
- $605,4003 bd3 ba1k sqft1105 Burwick Dr, Herndon, VA 20170Off Market
- $749,4004 bd4 ba2.1k sqft1065 Burwick Dr, Herndon, VA 20170Off Market
- $704,7004 bd2 ba1.8k sqft1107 Burwick Dr, Herndon, VA 20170Off Market
- $652,9004 bd3 ba1.6k sqft1108 Burwick Dr, Herndon, VA 20170Off Market
- $733,3004 bd3 ba2k sqft1102 Burwick Dr, Herndon, VA 20170Off Market
- $636,0003 bd3 ba1.2k sqft1063 Burwick Dr, Herndon, VA 20170Off Market
- $696,9004 bd2 ba1.7k sqft957 Tympani Ct, Herndon, VA 20170Off Market
A local agent can set up tours, give advice and negotiate with sellers.
Similar homes
- $750,0004 bd4 ba1.7k sqft1705 Whitewood Ln, Herndon, VA 20170For Sale

 MLS ID #VAFX2331134, Florence Wood, Samson Properties. Bright MLS
 - $749,9005 bd3 ba2.5k sqft1107 Treeside Ln, Herndon, VA 20170For Sale
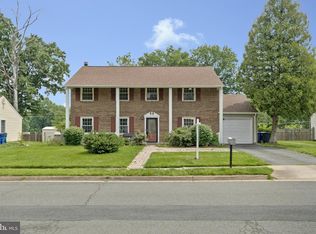 MLS ID #VAFX2326042, Keri Shull, EXP Realty, LLC. Bright MLS
 - $924,9005 bd4 ba3.5k sqft1501 Snowflake Ct, Herndon, VA 20170For Sale
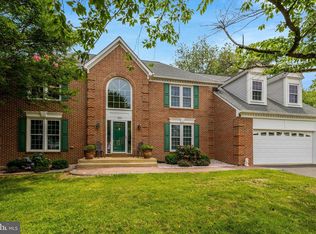 MLS ID #VAFX2327980, Pamela Marsters, Long & Foster Real Estate, Inc.. Bright MLS
 - $835,0004 bd4 ba2.5k sqft1340 Cassia St, Herndon, VA 20170For Sale
 MLS ID #VAFX2328334, Mindy Thunman, RE/MAX Allegiance. Bright MLS
 - $759,9005 bd4 ba2.6k sqft310 Newman Ct, Sterling, VA 20164For SaleMLS ID #VALO2126264, Mr. Daud Bhatti, Partners Real Estate. Bright MLS
- $890,0006 bd4 ba3.1k sqft4308 Warner Ln, Chantilly, VA 20151For SaleMLS ID #VAFX2324374, Wayne Mattson, Century 21 Redwood Realty. Bright MLS
- $958,1255 bd4 ba3k sqft12821 Kettering Dr, Herndon, VA 20171For SaleMLS ID #VAFX2330442, Eric Brooks, Jason Mitchell Group. Bright MLS
- $745,0004 bd3 ba2.1k sqft10136 Yorktown Dr, Great Falls, VA 22066For SaleMLS ID #VALO2121298, Ritu Desai, Samson Properties. Bright MLS
- $799,9004 bd3 ba2k sqft13626 Old Dairy Rd, Herndon, VA 20171For SaleMLS ID #VAFX2325356, Tony Saa, Samson Properties. Bright MLS
- $749,0004 bd3 ba2.6k sqft806 Rust Dr NE, Leesburg, VA 20176For SaleMLS ID #VALO2129060, Kelly Sweitzer, Long & Foster Real Estate, Inc.. Bright MLS
- $574,9004 bd3 ba2.8k sqft105 Kale Ave, Sterling, VA 20164For SaleMLS ID #VALO2133150, A Lax, Samson Properties. Bright MLS
- $899,0005 bd3 ba2.8k sqft3213 Allness Ln, Herndon, VA 20171For SaleMLS ID #VAFX2322326, Kathryn Schmitt, Compass. Bright MLS
- $780,0004 bd3 ba1.8k sqft5315 Summit Dr, Fairfax, VA 22030For SaleMLS ID #VAFX2330306, Layla Fawaz, Pearson Smith Realty, LLC. Bright MLS
- $725,0004 bd3 ba2.2k sqft4311 Still Meadow Rd, Fairfax, VA 22032For SaleMLS ID #VAFX2327484, Stephanie Williams, KW Metro Center. Bright MLS
- $749,9993 bd3 ba2.4k sqft114 Birch St NE, Leesburg, VA 20176For SaleMLS ID #VALO2122268, Katy Donovan, Keller Williams Realty. Bright MLS
- $785,0003 bd3 ba2.2k sqft4216 Sideburn Rd, Fairfax, VA 22030For SaleMLS ID #VAFC2008824, Mark Laing, Keller Williams Realty. Bright MLS
- $850,0004 bd4 ba1.8k sqft5710 Mackenzie St, Centreville, VA 20120For SaleMLS ID #VAFX2330718, Carole Zok, Keller Williams Capital Properties. Bright MLS
- $779,0005 bd4 ba3k sqft16408 Apache Ln, Gaithersburg, MD 20878For SaleMLS ID #MDMC2230510, Sang Lee, Fairfax Realty 50/66 LLC. Bright MLS
- $789,9004 bd4 ba2.8k sqft107 Appletree Dr NE, Leesburg, VA 20176For SaleMLS ID #VALO2129164, Tony A Rivas, Pearson Smith Realty, LLC. Bright MLS
- $690,0004 bd3 ba2k sqft11305 Willowdale Dr, Germantown, MD 20876For SaleMLS ID #MDMC2237864, Joseph H Myers, Long & Foster Real Estate, Inc.. Bright MLS